
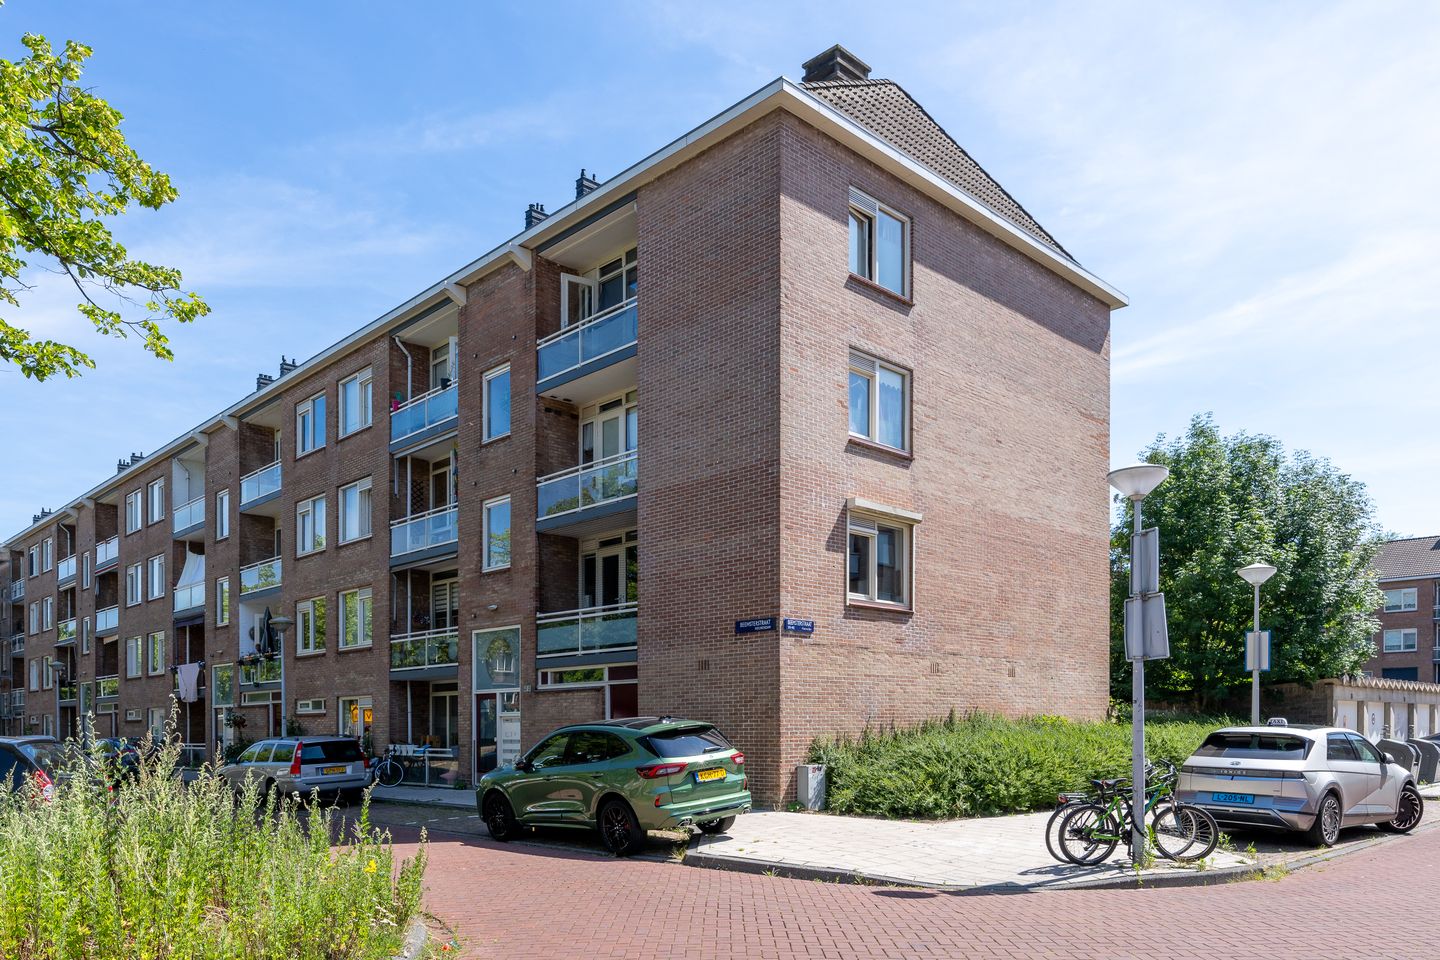
Eye-catcherWát een fijne plek: Licht driekamerappartement in Amsterdam-Noord
Description
What a wonderful place to call home: Bright two-bedroom apartment with two balconies in Amsterdam Noord!
Looking for a home where you instantly feel at ease? This corner apartment on the first floor could be exactly what you're looking for. As soon as you step into the living room, you'll notice how bright and spacious it feels. Thanks to its corner position and large windows, natural light pours in throughout the day, while you enjoy peaceful views over the green communal courtyard. The apartment has also been extensively renovated in recent years, so all that's left to do is unpack your moving boxes. And to top it all off, the leasehold has been bought off in perpetuity, giving you complete peace of mind for the future.
Morning coffee in the sun, evening drinks at sunset
One of the apartment's biggest highlights is that you never have to choose between sun or shade. With two lovely balconies, there's always a perfect spot to sit outside. The semi-open kitchen was completely renovated in 2023 and is fitted with modern built-in appliances. It opens directly onto the sunny rear balcony, making it the perfect place to cook with the doors open while the afternoon sun fills the space.
The layout has been thoughtfully designed to make the most of every square metre. Upon entering the living room, you'll immediately find a practical built-in wardrobe for coats and shoes. From the central hallway, you have access to the bathroom and separate toilet, both renovated in 2022. The modern bathroom features a walk-in shower and washbasin, while the separate toilet includes a small washbasin.
Space for everything
The two bedrooms are positioned on opposite sides of the apartment. The spacious main bedroom is located at the quiet rear of the property and easily accommodates a double bed and a large wardrobe. At the front, you'll find the second bedroom, which has direct access to the full-width front balcony. Whether you choose to use this room as a child's bedroom, guest room or a peaceful home office is entirely up to you.
Storage space is another major advantage. In addition to the built-in storage in the living room, the apartment includes a private storage unit on the ground floor as well as an additional storage room in the attic level—ideal for bicycles, suitcases and seasonal belongings.
The best of Amsterdam Noord
The location is just as appealing as the apartment itself. You'll enjoy a peaceful, green residential setting while having all city conveniences within easy reach. For daily shopping, you'll find Waterlandplein and shopping centre Boven 't Y just a short distance away. Prefer spending time outdoors? The beautiful Waterland nature reserve is only minutes away by bike, offering endless walking and cycling routes.
Accessibility is excellent as well. A bus stop is located just around the corner and provides a quick connection to the North/South Metro Line. By car, you can reach Amsterdam's A10 Ring Road within just a few minutes.
Highlights
• Leasehold bought off in perpetuity
• Bright and well-designed two-bedroom corner apartment
• Two balconies facing east (rear) and west (front)
• Modern kitchen renovated in 2023 with built-in appliances
• Bathroom and separate toilet renovated in 2022
• Energy label C
• Private storage room on the ground floor plus additional attic storage
• Living area of approximately 65 m²
• Located on the first floor
• Active and professionally managed homeowners' association (VvE)
• Completion in consultation
In short: a bright, well-maintained apartment in a great location in Amsterdam Noord, featuring two balconies, modern finishes and the added security of a perpetually bought-off leasehold. A wonderful place to feel at home from day one.
Features
Transfer of ownership
- Listed since
- Acceptance
- Available in consultation
- Asking price
- € 375,000 kosten koper
- Asking price per m²
- € 5,769
- Status
- Available
- VVE (Owners Association) contribution
- € 233.81 per month
Construction
- Type apartment
- Apartment with shared street entrance (apartment)
- Building type
- Resale property
- Year of construction
- 1966
- Type of roof
- Gable roof
Surface areas and volume
- Areas
- Living area
- 65 m²
- Exterior space attached to the building
- 7 m²
- External storage space
- 14 m²
- Volume in cubic meters
- 213 m³
Layout
- Number of rooms
- 3 rooms (2 bedrooms)
- Number of bath rooms
- 1 bathroom and 1 separate toilet
- Bathroom facilities
- Walk-in shower, sink, and washstand
- Number of stories
- 1 story
- Facilities
- Outdoor awning, mechanical ventilation, and TV via cable
- Located at
- 1st floor
Energy
- Energy label
- Insulation
- Double glazing
- Heating
- CH boiler
- Hot water
- CH boiler
- CH boiler
- Intergas ( combination boiler from 2006, in ownership)
Cadastral data
- AMSTERDAM AL 4428
- Cadastral map
- Ownership situation
- Municipal long-term lease
- Fees
- Bought off for eternity
Exterior space
- Location
- Alongside a quiet road, in residential district and open location
- Balcony/roof terrace
- Balcony present
Storage space
- Shed / storage
- Storage box
- Facilities
- Electricity
Parking
- Type of parking facilities
- Paid parking and resident's parking permits
VVE (Owners Association) checklist
- Registration with KvK
- Yes
- Annual meeting
- Yes
- Periodic contribution
- Yes (€ 233.81 per month)
- Reserve fund present
- Yes
- Maintenance plan
- Yes
- Building insurance
- Yes
© 2001-2026 funda