
Beethovenstraat 196-21077 JZ AmsterdamPrinses Irenebuurt
€ 1,455,000 k.k.
Description
An exceptionally spacious, entirely single-level corner apartment measuring 164 M² with a private parking space in the underground garage and a perpetual ground lease that has been fully paid off!!! It has balconies on three sides. The apartment is situated in an excellent location in Amsterdam Zuid, close to the Zuidas. The building has an elevator. The apartment includes a spacious storage unit (approx. 14 m²) on the ground floor of the building.
Location:
Beethovenstraat is one of the city’s most desirable locations and is known for its exclusive shops, boutiques, and diverse dining options. Here you’ll find a wide range of fashion stores, luxury boutiques, delicatessens, and specialty shops. There are also various restaurants, cafés, and outdoor terraces. Every Friday, there is an organic and farmers’ market on Minervaplein, a lively neighborhood market with a great selection of fresh products.
Beatrixpark is practically your backyard, so for a relaxing walk, all you have to do is cross the street.
In terms of accessibility and transportation connections, the property is conveniently located. Its proximity to the A4, A9, and A10 highways provides easy access. The S108 and S109 exits are just a few minutes away by car. You can reach Schiphol Airport within 10 minutes.
In addition, there are tram, metro, and bus stops nearby, putting public transportation within easy reach. It’s just a few minutes’ walk to the Zuidas and the Amsterdam-Zuid WTC train station.
Layout:
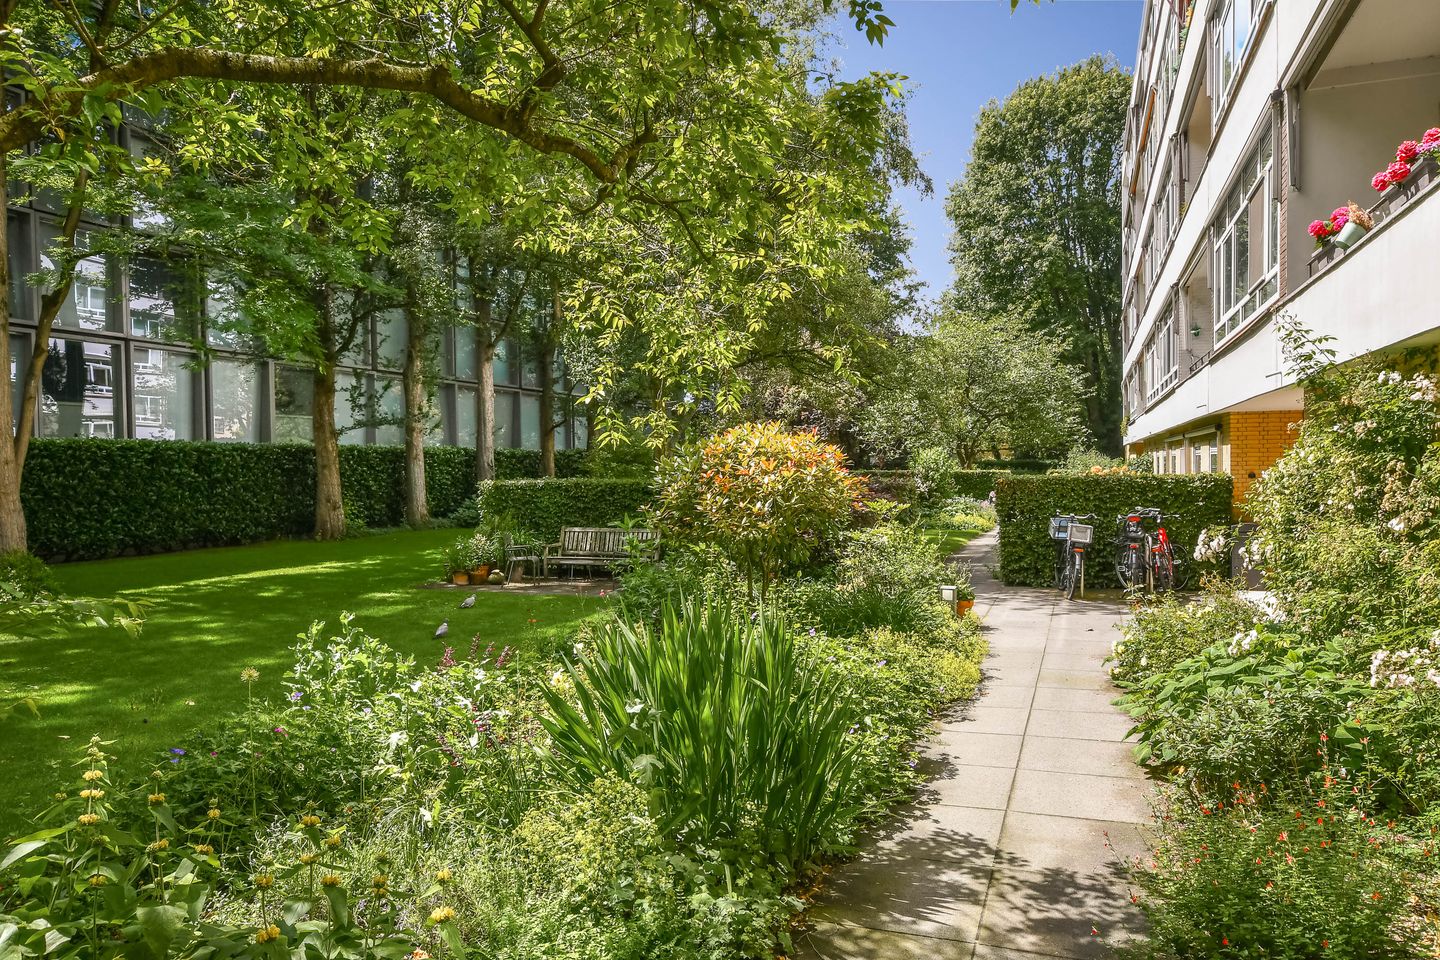
You enter the apartment complex through a beautifully landscaped communal courtyard.
Communal entrance, hallway, elevator, and access to the storage rooms.
The apartment is located on the second floor alongside another apartment; it can be reached by stairs or elevator.
Entrance, vestibule with a very spacious storage closet. Walk-through to a spacious hallway with a lovely view through the glass doors to the living-dining room and spacious kitchen. The spacious living-dining-kitchen area has a beautiful glass front with a sliding door leading to the south-facing balcony. The kitchen features a calm, light color scheme, offers more than enough cabinet space and drawers, includes various built-in appliances, and has tile flooring.
What immediately stands out is that all rooms are very spacious. This is also true of the living-dining room, which is nearly 13 meters long. It features windows on all sides, hardwood floors, a gas fireplace, and a balcony. Previously, there was an additional bedroom on the north side.
Entering through the foyer, a hallway with a separate restroom leads to a beautiful, bright bedroom equipped with air conditioning and an adjoining private bathroom featuring a shower and a vanity with a sink.
Next to the living room is another good-sized bedroom, also equipped with air conditioning, a built-in closet, and a walk-in closet.
The second bathroom is accessible from the hallway, as well as directly from the bedroom. This neat bathroom features a spacious walk-in shower, two sinks with vanity units, and space for a washing machine and a dryer. Next to this bathroom is a second separate toilet with a sink.
The ground floor features guest rooms, which can be reserved through the Homeowners’ Association.
There are plans to convert this space into residential space, subject to obtaining the necessary permits, and then sell this apartment, which will benefit the owners.
Details
- Spacious corner apartment of approx. 164 m²
- NEN-2580 measurement report available
- Completely on one level
- Private parking space in the underground parking garage
- Perpetual easehold has been paid off
- Three balconies
- South-facing balcony adjacent to the kitchen
- Both bedrooms equipped with air conditioning
- Spacious storage room of approx. 14 m² on the ground floor
- Building equipped with an elevator
- Active and well-managed Homeowners’ Association
- Service charges for the apartment and parking space: €682 per month
- Heating cost advance payment: €200 per month
- Central heating
- Parking in private garage
- Closing in consultation; can be arranged soon
Beethovenstraat
Beethovenstraat is named after Ludwig van Beethoven (1770–1827), the German composer and master of instrumental music. His compositions include nine symphonies, 32 piano sonatas, 11 overtures, and 17 string quartets. Source: Stadsatlas Amsterdam.
Features
Transfer of ownership
- Listed since
- Acceptance
- Available in consultation
- Asking price
- € 1,455,000 kosten koper
- Asking price per m²
- € 8,872
- Status
- Available
- VVE (Owners Association) contribution
- € 682.22 per month
Construction
- Type apartment
- Upstairs apartment (apartment)
- Building type
- Resale property
- Year of construction
- 1961
- Accessibility
- Accessible for people with a disability and accessible for the elderly
Surface areas and volume
- Areas
- Living area
- 164 m²
- Exterior space attached to the building
- 14 m²
- External storage space
- 14 m²
- Volume in cubic meters
- 532 m³
Layout
- Number of rooms
- 3 rooms (2 bedrooms)
- Number of bath rooms
- 2 bathrooms and 1 separate toilet
- Bathroom facilities
- Walk-in shower, 2 washstands, double sink, and bath
- Number of stories
- 1 story
- Facilities
- Air conditioning, outdoor awning, elevator, mechanical ventilation, flue, sliding door, and TV via cable
- Located at
- 2nd floor
Energy
- Energy label
- Insulation
- Double glazing and floor insulation
- Heating
- Communal central heating
- Hot water
- Central facility
Cadastral data
- AMSTERDAM AB 2618
- Cadastral map
- Ownership situation
- Municipal ownership encumbered with long-term leaset
- Fees
- Bought off for eternity
- AMSTERDAM AB 2618
- Cadastral map
- Ownership situation
- Municipal ownership encumbered with long-term leaset
- Fees
- Bought off for eternity
Exterior space
- Location
- Alongside a quiet road, sheltered location and unobstructed view
- Balcony/roof terrace
- Balcony present
VVE (Owners Association) checklist
- Registration with KvK
- Yes
- Annual meeting
- Yes
- Periodic contribution
- Yes (€ 682.22 per month)
- Reserve fund present
- Yes
- Maintenance plan
- Yes
- Building insurance
- Yes
© 2001-2026 funda