
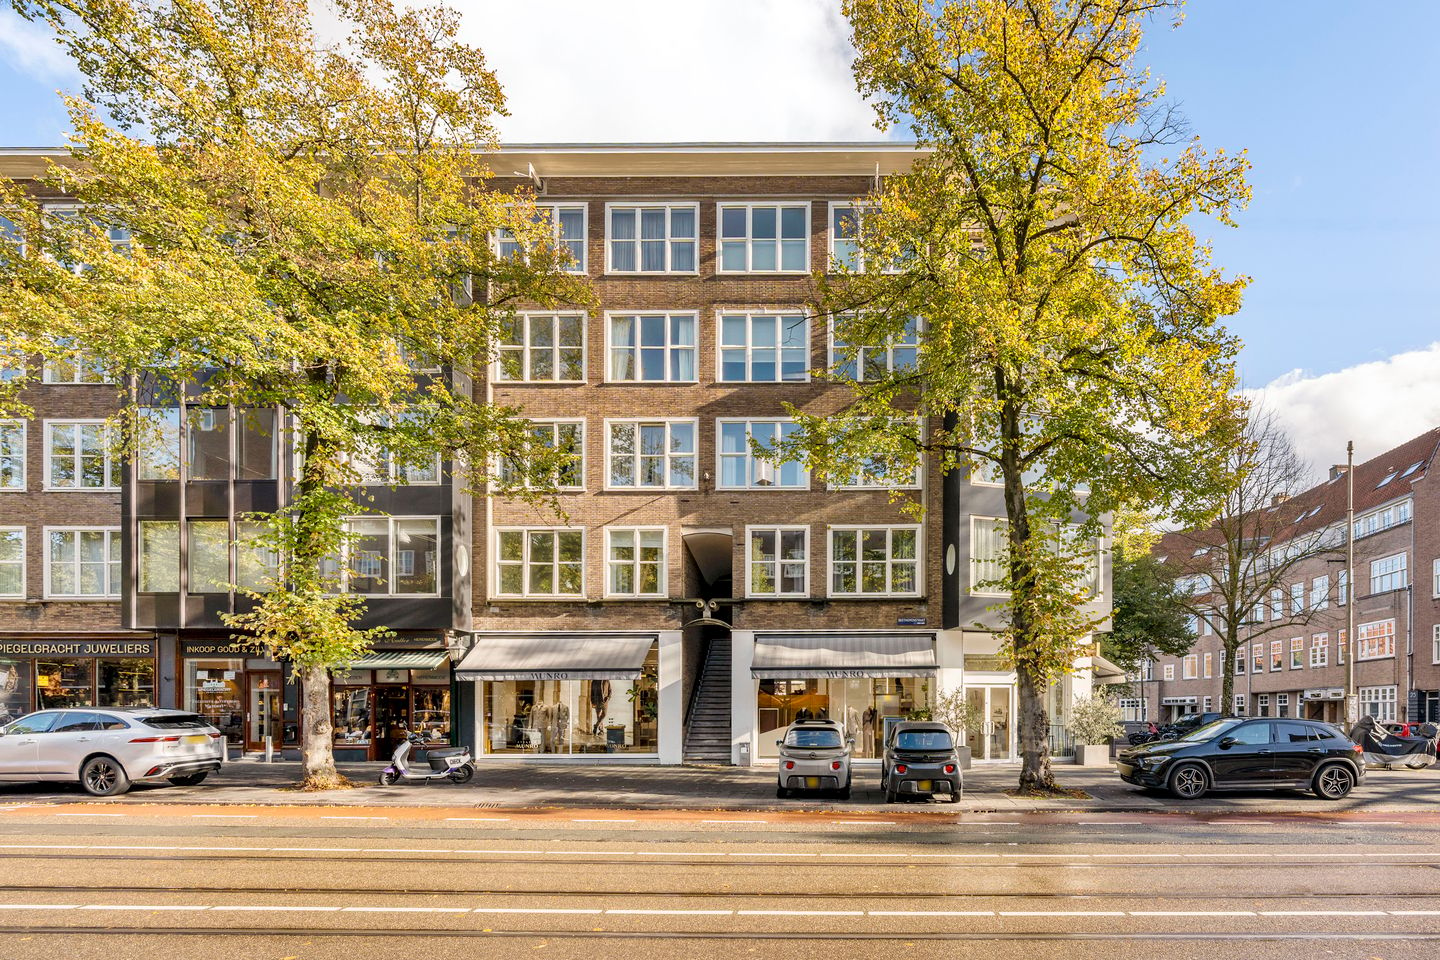
Description
Spacious and light-filled living with panoramic views, in the heart of Amsterdam's highly sought-after Oud-Zuid neighbourhood.
Situated in a prime location on Beethovenstraat, this exceptionally bright and spacious apartment of approximately 132 sqm occupies the second floor of a characteristic building. A wonderful family home featuring three bedrooms, a generous living room, an inviting dining room, a balcony and impressive panoramic views of the surrounding area.
What makes this apartment truly special is the combination of space, natural light and beautiful views. The expansive windows at the front flood the interior with daylight and offer sweeping views over Beethovenstraat and the characteristic architecture of Amsterdam Oud-Zuid. The distinctive angled layout of the living room further enhances the sense of space and gives the apartment its own unique character.
With approximately 132 sqm of living space arranged across a single floor, the apartment offers an exceptionally comfortable and practical layout. The generous living room and adjoining dining room form the heart of the home. A wonderful setting for relaxing, hosting dinner parties or entertaining guests, with the vibrant Amsterdam streetscape providing the perfect backdrop.
The location is equally exceptional. Beethovenstraat is one of the most desirable shopping streets in Amsterdam Oud-Zuid, offering a refined selection of boutiques, specialty shops, restaurants and charming terraces. Beatrixpark, the Zuidas business district and the Museum Quarter are all just a short distance away.
A spacious apartment full of character, with three bedrooms, beautiful natural light and an outstanding location in one of Amsterdam's most prestigious neighbourhoods. Here, comfortable living, urban elegance and the very best of Oud-Zuid come together effortlessly.
LAYOUT
The communal entrance leads to the first floor, where the apartment has its own private entrance. An internal staircase takes you to the second floor, where all living accommodation is conveniently arranged on a single level.
Second floor
Upon entering the generous central hallway, the well-considered layout of the apartment immediately becomes apparent. Almost every room can be accessed directly from the hallway, creating a practical and well-organised living environment.
At the front of the apartment is the impressive living room. The expansive windows and distinctive, gently curved façade allow natural light to pour in, creating a wonderful sense of openness and space. From the living room, you can enjoy sweeping views over Beethovenstraat and the surrounding architecture.
The living room offers ample space for a generous seating area and provides a wonderful place to unwind while watching Amsterdam's vibrant city life unfold outside.
Adjoining the living room is the spacious dining room. An inviting space that easily accommodates a large dining table, perfect for entertaining family and friends. The dining room connects to the kitchen and provides access to the balcony, a lovely spot to enjoy a morning coffee or an evening drink.
The kitchen is situated directly next to the dining room and offers a practical layout with workspace and storage facilities.
At the quiet rear of the apartment is the generous principal bedroom. Its comfortable proportions provide ample room for a large double bed and additional wardrobe space.
The two further bedrooms are situated on the other side of the central hallway. Both rooms are perfectly suited for use as bedrooms, children's rooms, home offices or guest rooms, offering excellent flexibility for a variety of living arrangements.
The bathroom is centrally located and accessible from the hallway. A separate toilet and several built-in cupboards and storage spaces complete the accommodation.
The combination of three well-proportioned bedrooms, a generous living room, a separate dining room and all accommodation arranged on one floor makes this apartment particularly appealing to families and anyone seeking spacious, comfortable city living.
LOCATION & ACCESSIBILITY
Beethovenstraat 9 A2 enjoys an exceptional location in the highly desirable Amsterdam Oud-Zuid neighbourhood, one of the city's most prestigious and characteristic residential areas.
Beethovenstraat is renowned for its elegant atmosphere, beautiful architecture and extensive selection of shops, specialty stores and restaurants. From artisan delicatessens and inviting coffee bars to exclusive boutiques and excellent dining establishments, everything you need for everyday life is quite literally on your doorstep.
The location is equally appealing when it comes to culture and recreation. Museumplein, home to the Rijksmuseum, Van Gogh Museum and Concertgebouw, is just a short bicycle ride away. For a leisurely walk, a morning run or a relaxing afternoon surrounded by greenery, both Beatrixpark and Vondelpark are within easy reach.
The nearby Cornelis Schuytstraat, Olympiaplein and P.C. Hooftstraat offer an additional selection of shops, restaurants and amenities. Several excellent schools, childcare facilities and sports clubs can also be found in the surrounding area.
Accessibility is excellent. Various tram and bus connections nearby provide easy access to the city centre and other parts of Amsterdam. Amsterdam Zuid railway station and the Zuidas business district are both conveniently located, while the A10 ring road offers excellent connections to Schiphol Airport and the rest of the Netherlands.
An exceptional residential location where the timeless charm of Oud-Zuid, the lively atmosphere of Beethovenstraat and the convenience of city living come together beautifully.
KEY FEATURES
- Prime location on Beethovenstraat in Amsterdam Oud-Zuid
- Living area of approximately 132 sqm (131.7 sqm in accordance with NEN 2580)
- Balcony of approximately 4.1 sqm (in accordance with NEN 2580)
- Spacious apartment with all living accommodation arranged on a single floor
- Situated on the second floor, with a private entrance on the first floor
- Three well-proportioned bedrooms
- Exceptionally bright living room with expansive windows
- Distinctive façade with sweeping panoramic views
- Ground lease paid in advance until 31 December 2062, with favourable conditions secured for the subsequent leasehold period
- Monthly homeowners’ association (VvE) contribution of €241.67
- Completion date by mutual agreement
- Sale subject to the seller's approval
- Buyer's choice of notary; purchase agreement in accordance with the Amsterdam Ring Model
This information has been compiled by us with the utmost care. However, we accept no liability whatsoever for any inaccuracies, omissions or other errors, nor for any consequences arising from them. All stated measurements and surface areas are indicative. The buyer is responsible for conducting their own due diligence regarding all matters of importance to them.
In relation to this property, the estate agent acts as the seller's representative. We recommend engaging a qualified (NVM) estate agent to assist you throughout the purchasing process. If you have specific requirements concerning the property, we advise you to communicate these to your purchasing agent in good time and to carry out, or arrange for, independent investigations.
If you choose not to engage professional representation, you are deemed sufficiently knowledgeable to assess all matters relevant to the purchase. The NVM terms and conditions apply.
Features
Transfer of ownership
- Listed since
- Acceptance
- Available in consultation
- Asking price
- € 1,200,000 kosten koper
- Asking price per m²
- € 9,091
- Status
- Available
- VVE (Owners Association) contribution
- € 241.67 per month
Construction
- Type apartment
- Mezzanine (apartment)
- Building type
- Resale property
- Year of construction
- 1939
Surface areas and volume
- Areas
- Living area
- 132 m²
- Exterior space attached to the building
- 4 m²
- Volume in cubic meters
- 441 m³
Layout
- Number of rooms
- 5 rooms (3 bedrooms)
- Number of bath rooms
- 1 bathroom and 1 separate toilet
- Bathroom facilities
- Shower, bath, and sink
- Number of stories
- 1 story
- Facilities
- Passive ventilation system
- Located at
- 2nd floor
Energy
- Energy label
- Heating
- CH boiler
- Hot water
- CH boiler
- CH boiler
- Gas-fired, in ownership
Cadastral data
- AMSTERDAM Z 2455
- Cadastral map
- Ownership situation
- Long-term lease
- Fees
- Paid until 31-12-2062
Exterior space
- Location
- Alongside busy road and in residential district
- Balcony/roof terrace
- Balcony present
VVE (Owners Association) checklist
- Registration with KvK
- Yes
- Annual meeting
- Yes
- Periodic contribution
- Yes (€ 241.67 per month)
- Reserve fund present
- Yes
- Maintenance plan
- Yes
- Building insurance
- Yes
© 2001-2026 funda