
This house on Funda: https://www.funda.nl/en/detail/koop/amsterdam/appartement-belgieplein-78/89760958/
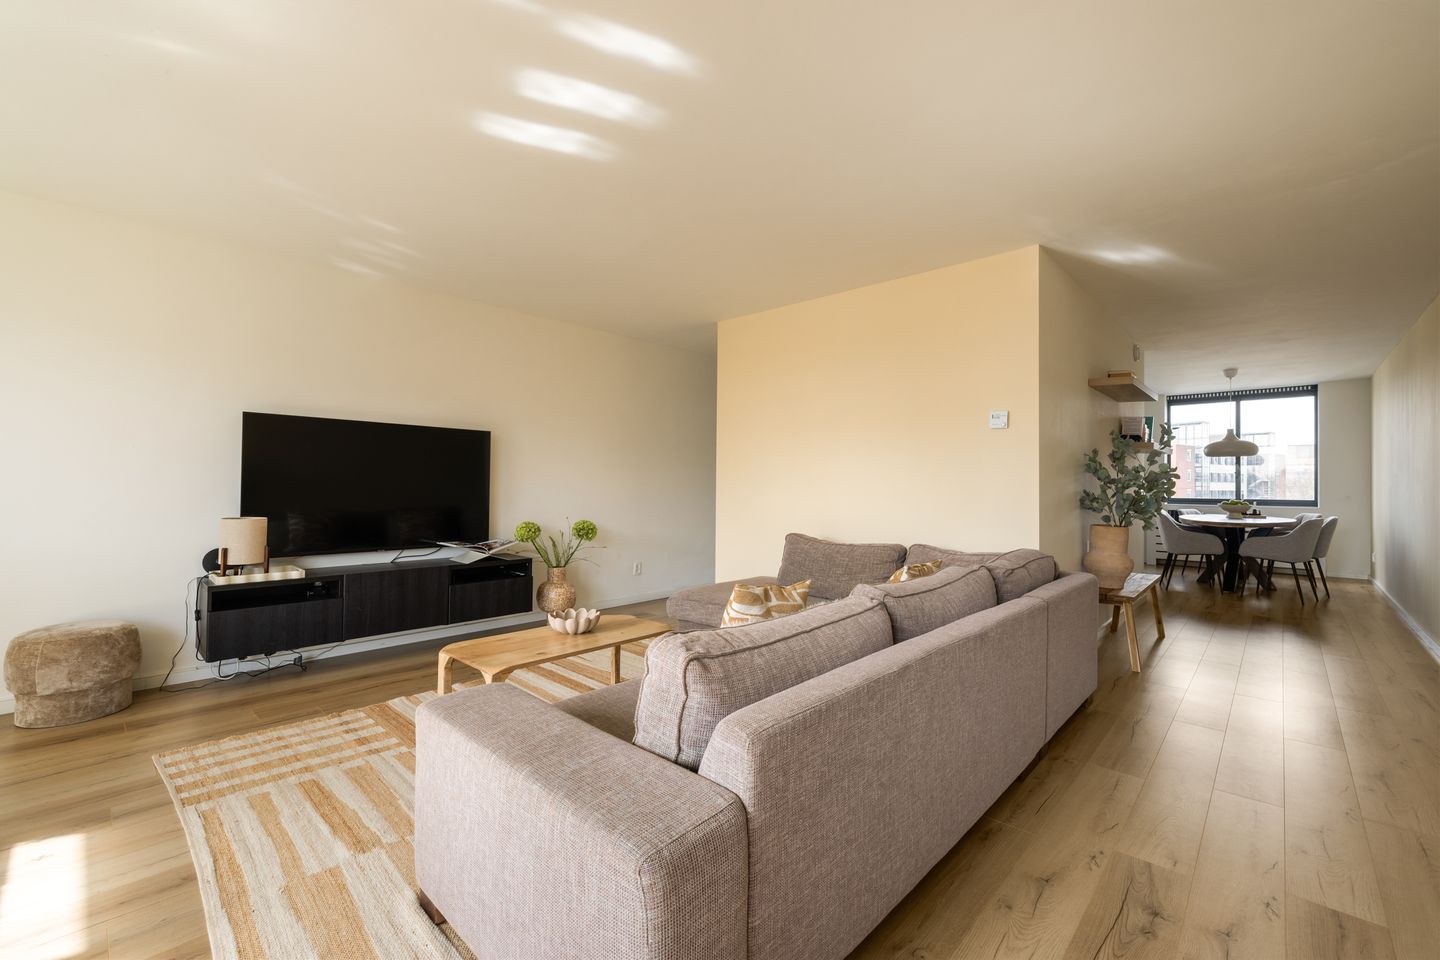
Modern afgewerkt appartement boven Belgiëplein
Description
Superbly renovated and laid-out 2 bedroom apartment of 93 m² with a sunny south-facing balcony!
The Avenue Group presents: Apartment with unobstructed views for sale in a lovely location in Nieuw-Sloten above the Belgiëplein shopping center!
TOUR
Via the entrance/hallway, you have access to all rooms of the apartment. The home features a sleek finish with plastered walls and ceilings and is equipped with neat laminate flooring laid throughout the entire apartment. The apartment was completely renovated in 2023, with the current owners paying close attention to a practical and modern layout.
At the rear, there are two generously sized bedrooms. Thanks to the large windows, both rooms benefit from pleasant natural light, creating a pleasant and peaceful atmosphere.
Centrally located in the apartment, you will find a separate toilet and the modern bathroom, both finished in stylish dark tiling. The bathroom is fully equipped with a spacious walk-in shower, double sink, designer radiator, and connections for a washing machine and dryer. The beautiful, semi-open eat-in kitchen is situated at the rear. This modern kitchen, featuring a warm wood look, is fully equipped and offers ample space for cooking and enjoying. Additionally, the home features practical storage/cupboard space, ideal for wardrobes and the central heating system.
The bright and inviting living room is located at the front of the apartment. Large windows provide an abundance of natural light and offer access to the south-facing balcony. Here, you can enjoy the afternoon sun and the unobstructed view of the greenery in complete tranquility.
Finally, the apartment includes a private (bicycle) storage unit in the basement.
SURROUNDINGS
The property is situated in a superb location in the Nieuw-Sloten residential area. The location of this home is ideal, with all necessary amenities nearby, such as shops, good primary and secondary schools, playgrounds, public transport, etc. For your groceries, you can visit the shopping center located on the ground floor at Belgiëplein. There are many shops here, including an Albert Heijn, pharmacy, hairdresser, Kruidvat, Dirk supermarket, gym/squash court, Bruna, Blokker, quality butcher, bakery, fishmonger, Gall & Gall, Chinese and sushi restaurants. Within walking distance are the Oeverlanden nature reserve and the beach of the Nieuwe Meer—including a ferry to the Amsterdamse Bos! The old “village” of Sloten is accessible on foot: here you will find, among other things, a large playground, restaurants, and the Sloten windmill! All homes in the complex are owner-occupied.
The location is convenient in relation to arterial roads (including the A4, A9, A10, and S107), as well as public transport: tram 2 is within walking distance, taking you to the heart of the city center in approximately 15 minutes. The bus stops for lines 61 (Slotervaart) and 69 (Schiphol and Sloterdijk) are also within walking distance. It is therefore a perfect location for discerning business travelers; Schiphol can be reached in no time, as can cities such as Haarlem, Utrecht, The Hague, and Rotterdam. After a night out in the city center, you can cycle home. Free and ample parking available in the vicinity.
FEATURES
- Energylabel A
- Leasehold redeemed up to and including September 30, 2042.
- Total living area: 93 m² measurement in accordance with NEN 2580 guidelines and there is a measurement report available.
- South-facing balcony of 4 m².
- Private storage unit of 4 m².
- Year of construction: 1994
- Well-insulated home, including double glazing.
- A 10-minute bike ride from the Vondelpark.
- Located near the Belgiëplein shopping center, and tram line 2 to the city center is just around the corner.
- Close to various primary schools, and the popular secondary schools in Oud Zuid are within cycling distance. - Notary: at the buyer's choice, provided the purchase deed conforms to the KNB Ring Model at a notary in Greater Amsterdam.
- Completion: by mutual agreement, can be quick
Come by soon for a no-obligation viewing and experience it for yourself.
The Avenue Group: +31 (0) 20 82 02 123
The sale is subject to the condition that an agreement is only concluded once all parties involved have signed the purchase contract (model of the KNB Ring Amsterdam or similar).
Disclaimer:
This advertisement has been compiled with care and is based on information available to the real estate agent at the time of drafting this text. Nevertheless, it may contain unintended inaccuracies and the stated dimensions may deviate (marginally). No rights can be derived from the content of this advertisement.
The buyer must conduct (or have conducted) their own research into the private and public law aspects and (im)possibilities regarding, among other things, the buyer's intended use, the condition of the property, the environment, and construction or renovation plans.
Features
Transfer of ownership
- Last asking price
- € 495,000 kosten koper
- Asking price per m²
- € 5,323
- Status
- Sold
- VVE (Owners Association) contribution
- € 233.50 per month
Construction
- Type apartment
- Upstairs apartment (apartment)
- Building type
- Resale property
- Year of construction
- 1994
- Type of roof
- Flat roof covered with asphalt roofing
Surface areas and volume
- Areas
- Living area
- 93 m²
- Exterior space attached to the building
- 4 m²
- External storage space
- 4 m²
- Volume in cubic meters
- 286 m³
Layout
- Number of rooms
- 3 rooms (2 bedrooms)
- Number of bath rooms
- 1 bathroom and 1 separate toilet
- Bathroom facilities
- Double sink and walk-in shower
- Number of stories
- 1 story and a basement
- Facilities
- Mechanical ventilation
- Located at
- 3rd floor
Energy
- Energy label
- Insulation
- Double glazing
- Heating
- CH boiler
- Hot water
- CH boiler
- CH boiler
- Vaillant (gas-fired combination boiler from 2023, in ownership)
Cadastral data
- AMSTERDAM E 5480
- Cadastral map
- Ownership situation
- Municipal ownership encumbered with long-term leaset
- Fees
- Paid until 30-09-2042
Exterior space
- Location
- In residential district
- Garden
- Sun terrace
- Sun terrace
- 4 m² (0.02 metre deep and 0.02 metre wide)
- Garden location
- Located at the south
- Balcony/roof terrace
- Balcony present
Parking
- Type of parking facilities
- Paid parking and resident's parking permits
VVE (Owners Association) checklist
- Registration with KvK
- Yes
- Annual meeting
- Yes
- Periodic contribution
- Yes (€ 233.50 per month)
- Reserve fund present
- Yes
- Maintenance plan
- No
- Building insurance
- Yes
© 2001-2026 funda