
Description
***This property is listed by an MVA Certified Expat Broker***
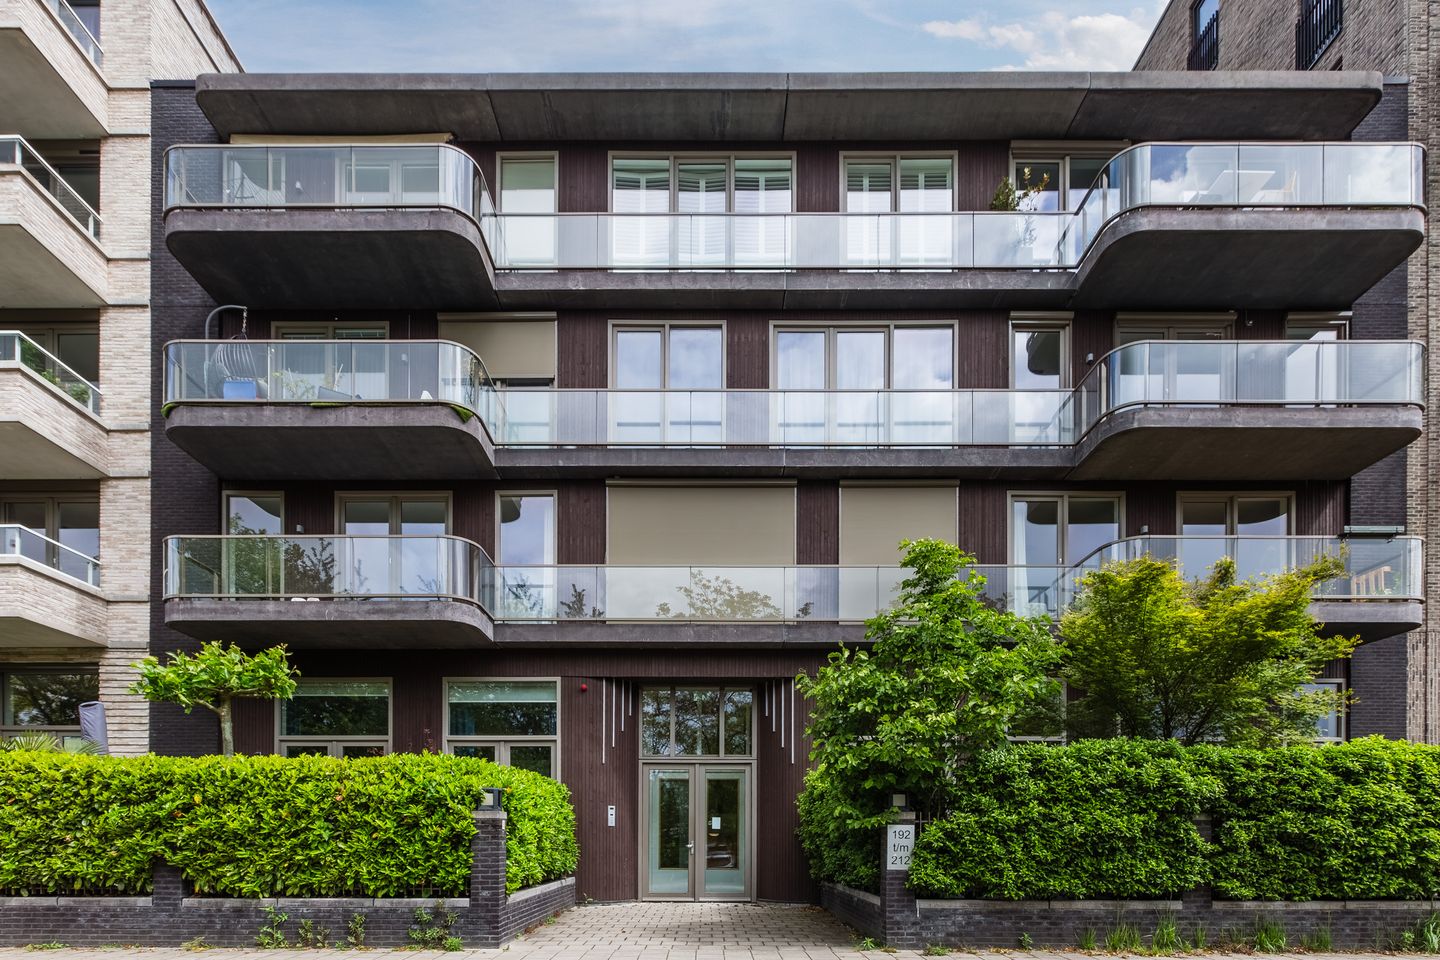
***Live in a stunning location on Bella Vistastraat, with the charm and elegance of a neighborhood like Neuilly in Paris!***
This fantastic turn-key apartment, built in 2020, offers three (potentially four!) bedrooms, a spacious open-plan kitchen, and a unique split-level layout connecting the kitchen to the living room and adjoining dining area. The property also includes a private parking space with an EV charging station in the underground parking garage. Both the apartment and parking space are accessible by elevator.
Situated in the highly sought-after Amstelkwartier, the apartment features a terrace on the east side and a sunny, sheltered southwest-facing garden adjoining the living room.
An additional major advantage is that the leasehold has been fully paid off until December 2067.
The parking space is offered separately for €65,000 costs buyer (k.k.).
LAYOUT
Ground Floor
Entrance to the apartment. Immediately upon entering, you will find a study/home office on the left-hand side (this room is not equipped with underfloor heating or cooling), making it ideal as a workspace or additional room.
On the right-hand side are a storage room and a separate toilet. Adjacent is the luxurious bathroom, featuring a rain shower, bathtub, and double washbasin.
At the quiet rear of the apartment are three generously sized bedrooms, all benefiting from large windows that provide abundant natural light. One of the bedrooms offers access to the rear terrace/deck.
The modern open kitchen is located on the right-hand side and is equipped with all built-in appliances, including a luxury Quooker boiling-water tap. The kitchen overlooks the split-level living area below, creating a remarkable sense of space and an open connection between the different living levels. It also offers views of the green garden and Bella Vista Park.
A staircase leads down to the living room, which is situated at street level. This spacious living area features impressive ceiling heights of nearly 4 meters, large floor-to-ceiling windows, and French doors opening onto the sunny southwest-facing garden.
OUTDOOR SPACE
The property boasts a beautifully landscaped southwest-facing garden measuring approximately 4.3 meters deep and over 10 meters wide. Thanks to its favorable orientation, the garden enjoys sunshine for much of the day.
In addition, the apartment features an elevated terrace/deck at the rear, accessible from the bedrooms.
The complex also offers a communal, secure inner courtyard garden and a shared bicycle storage facility within the parking garage.
PARKING
The private parking space is equipped with its own EV charging station and can be reached internally via the elevator.
LOCATION
The apartment is located in the modern and highly desirable Amstelkwartier, directly adjacent to the green Bella Vista Park.
This young residential neighborhood combines tranquility, water, and abundant greenery with close proximity to Amsterdam’s city center. The immediate area offers a variety of restaurants, cafés, sports facilities, shops, and recreational opportunities along the Amstel River.
A primary school and childcare facilities are both within walking distance.
The vibrant De Pijp district and Amsterdam city center can be reached in approximately 10 minutes by bicycle via the Omval and Weesperzijde routes.
Amstelkwartier is renowned for its modern architecture, spacious design, and pleasant living environment, with a strong focus on greenery and quality of life.
ACCESSIBILITY
Accessibility is excellent. Spaklerweg Metro Station and Amsterdam Amstel Station are both within short distance.
In addition, the A10 Ring Road and various major highways are easily accessible within minutes by car.
The apartment includes its own private parking space.
LEGAL STATUS
The property is situated on leasehold land, with the ground rent fully prepaid until 1 December 2067.
HOMEOWNERS’ ASSOCIATION (VvE) – “The Duchess”
The apartment forms part of a professionally managed homeowners’ association.
Monthly service charges: €331.22
TAKE A VIRTUAL 3D TOUR
Would you like to explore the property virtually in 3D? Visit the property presentation on our website.
The virtual tour button on our website provides access to an immersive 3D walkthrough. Using your mouse, you can easily move from room to room, giving you an excellent impression of the layout, space, and atmosphere of the property—as if you were walking through it yourself.
FEATURES
* Modern split-level apartment with 4–5 rooms
* Living area: 112 m²
* Built in 2020
* Move-in ready
* Located adjacent to the green Bella Vista Park
* Spacious living room with high ceilings
* Modern open-plan kitchen with Quooker tap
* Underfloor heating and cooling (keeping the home comfortable even on the hottest days)
* Sunny and sheltered southwest-facing garden
* Elevated rear terrace/deck
* Solar panels on the complex with shared use per apartment
* Heat recovery ventilation system
* Elevator in the building
* Private parking space with EV charging station
* Homeowners’ association fee: €331.22 per month
* Leasehold prepaid until 2067
Disclaimer
This property information has been compiled with the utmost care. However, no liability is accepted for any inaccuracies, omissions, or consequences thereof. All stated measurements and surface areas are indicative only.
Prospective buyers are responsible for conducting their own due diligence regarding all matters relevant to them. With respect to this property, the real estate agent acts as the seller’s advisor. The conditions of the NVM (Dutch Association of Real Estate Agents) apply.
***This property is listed by an MVA Certified Expat Broker***
Features
Transfer of ownership
- Last asking price
- € 1,025,000 kosten koper
- Asking price per m²
- € 9,152
- Status
- Sold
- VVE (Owners Association) contribution
- € 331.22 per month
Construction
- Type apartment
- Ground-floor apartment (apartment)
- Building type
- Resale property
- Year of construction
- 2020
- Type of roof
- Flat roof covered with asphalt roofing
- Quality marks
- Woningborg Garantiecertificaat
Surface areas and volume
- Areas
- Living area
- 112 m²
- External storage space
- 12 m²
- Volume in cubic meters
- 572 m³
Layout
- Number of rooms
- 5 rooms (3 bedrooms)
- Number of bath rooms
- 1 bathroom and 1 separate toilet
- Bathroom facilities
- Walk-in shower, bath, underfloor heating, and washstand
- Number of stories
- 1 story
- Facilities
- Elevator, mechanical ventilation, and TV via cable
- Located at
- Ground floor
Energy
- Energy label
- Insulation
- Completely insulated
- Heating
- Complete floor heating
- Hot water
- Central facility
Cadastral data
- AMSTERDAM AG 1975
- Cadastral map
- Ownership situation
- Municipal ownership encumbered with long-term leaset (end date of long-term lease: 01-12-2067)
- Fees
- Paid until 01-12-2067
- AMSTERDAM AG 1975
- Cadastral map
- Ownership situation
- Municipal ownership encumbered with long-term leaset (end date of long-term lease: 01-12-2067)
- Fees
- Paid until 01-12-2067
Exterior space
- Location
- Alongside park, alongside a quiet road, in residential district and unobstructed view
- Garden
- Front garden and sun terrace
- Front garden
- 44 m² (4.33 metre deep and 10.21 metre wide)
- Garden location
- Located at the southwest
Garage
- Type of garage
- Underground parking and parking place
- Insulation
- No insulation
Parking
- Type of parking facilities
- Paid parking, public parking, parking garage and resident's parking permits
VVE (Owners Association) checklist
- Registration with KvK
- Yes
- Annual meeting
- Yes
- Periodic contribution
- Yes (€ 331.22 per month)
- Reserve fund present
- Yes
- Maintenance plan
- Yes
- Building insurance
- Yes
© 2001-2026 funda