
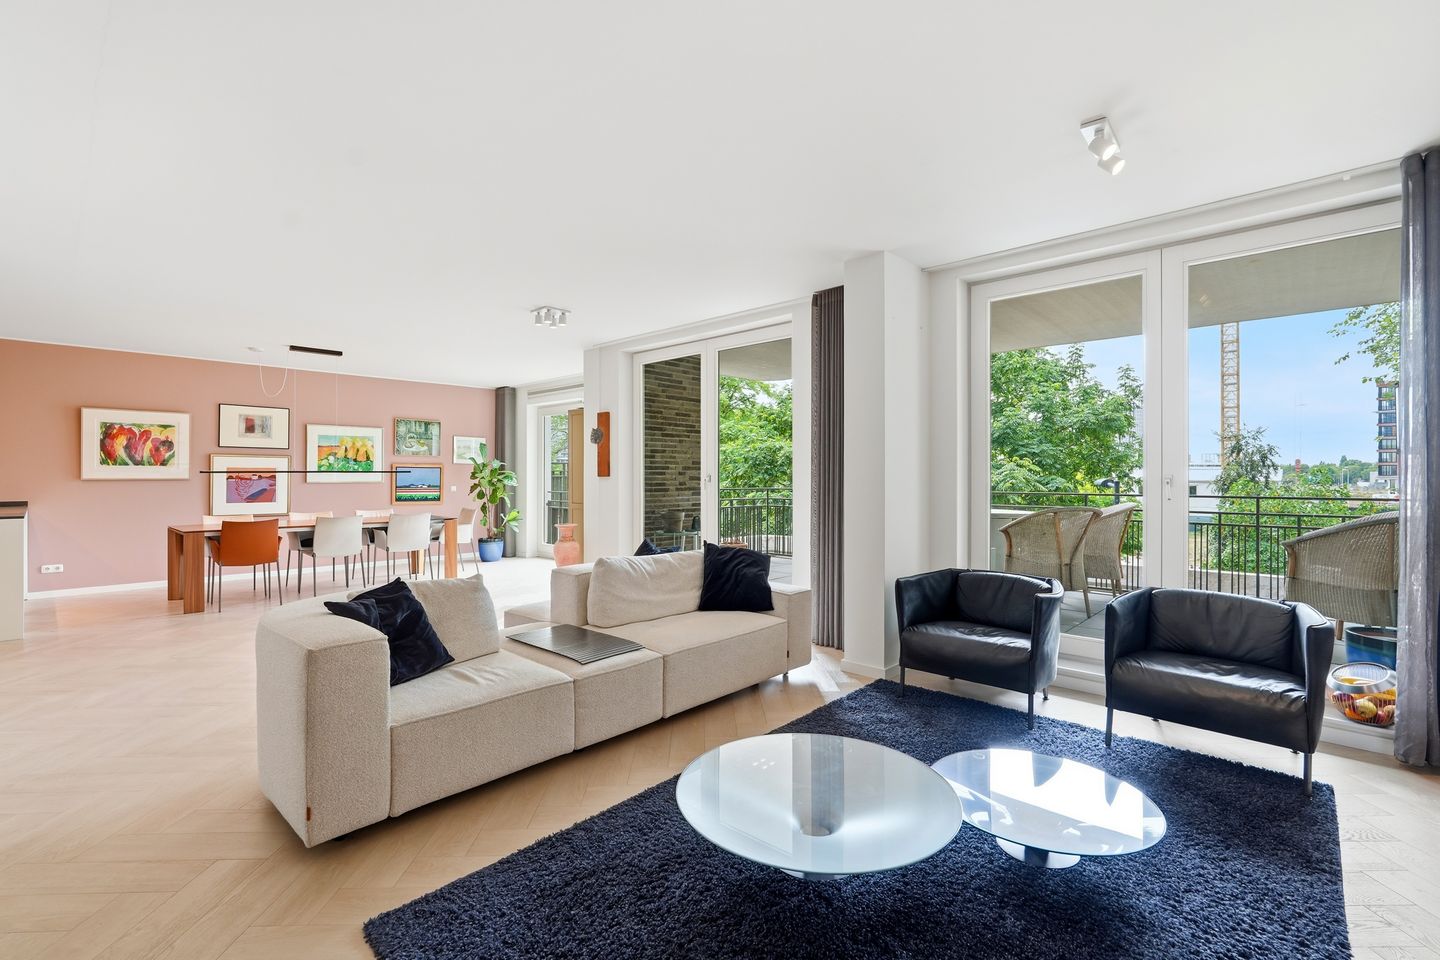
Eye-catcherExclusief wonen aan het park in het geliefde Amstelkwartier!
Description
NEW ON THE MARKET:
Exclusive Living Overlooking the Park in the Popular Amstelkwartier
Space, luxury and an exceptional location come together beautifully in this exclusive 139 m² apartment, situated in the prestigious Somerparc Residences. Featuring three generous bedrooms, two luxurious bathrooms, an impressive living area and a sunny 16 m² southwest-facing balcony with unobstructed views over Park Somerlust, this home offers everything you could wish for in high-end city living.
Located on the first floor of a modern apartment complex built in 2018, the property has been finished to an exceptional standard throughout. High-quality materials, a timeless herringbone wooden floor and elegant neutral finishes create a sophisticated interior where luxury and comfort blend seamlessly. Simply move in and start enjoying your new home.
LAYOUT:
A Warm Welcome
Somerparc Residences offers an impressive entrance with a spacious lobby, lift and high-quality finishes that immediately reflect the premium character of the building. From the central entrance hall, the apartment is easily accessible by lift or stairs.
A private parking space in the secure underground garage is available for purchase separately for €80,000. The parking space includes a private charging point for an electric vehicle and provides direct indoor access to the building.
Living
The spacious living room is undoubtedly the heart of the home. Measuring over ten metres in width, it offers an exceptional sense of space and natural light. Three pairs of French doors seamlessly connect the interior with the generous outdoor living area.
The 16 m² southwest-facing balcony enjoys uninterrupted views over the green surroundings of Park Somerlust. Here you can relax in the afternoon and evening sun while enjoying the peaceful setting. The absence of buildings directly opposite provides an exceptional level of privacy, creating a tranquil oasis in the heart of Amsterdam.
The luxurious open-plan kitchen has been designed as the natural centrepiece of the living space. The generous cooking island with breakfast bar is equipped with high-end Siemens built-in appliances, a Quooker boiling water tap and ample storage and workspace. A perfect setting for cooking, entertaining and spending time with family and friends.
Bedrooms & Bathrooms
The sleeping quarters continue the feeling of luxury and space found throughout the apartment. The property offers three generously sized bedrooms, perfectly suited as principal bedroom, children's rooms, guest accommodation or a home office.
The spacious primary bedroom benefits from a luxurious en-suite bathroom featuring a bathtub, walk-in shower and elegant vanity unit, creating the atmosphere of a luxury hotel suite.
The second bathroom is equally stylish and fitted with a walk-in shower and washbasin. A separate guest toilet completes the layout.
Practicality has not been overlooked. Two generous internal storage rooms provide ample space for laundry facilities, wardrobes and additional storage.
LOCATION:
Living in the Amstelkwartier
The Amstelkwartier has rapidly become one of Amsterdam's most sought-after residential neighbourhoods. This contemporary district perfectly combines modern architecture, green spaces, waterfront living and excellent city amenities.
Within just a few minutes' walk you'll reach the River Amstel and the charming marina, where you can enjoy scenic waterside walks, cosy terraces and a relaxed atmosphere. Despite being so close to the city centre, the neighbourhood offers a surprising sense of tranquillity.
The area also boasts an excellent selection of restaurants and cafés. Popular hotspots such as George Marina, L'Osteria, Café Thuis aan de Amstel, Fetch and Café Jansen Bajeskwartier are all within walking distance. A large Jumbo supermarket, various sports facilities and other daily amenities are conveniently located nearby.
Accessibility is excellent. Spaklerweg Metro Station is within walking distance, providing quick connections to the Zuidas, Amsterdam Central Station and the historic city centre. Amsterdam Amstel Station is also nearby, while the A10 ring road can be reached within minutes by car.
Here you enjoy the best of both worlds: the vibrancy of Amsterdam combined with the peace, greenery and open space of Park Somerlust and the River Amstel.
PARTICULARS:
- Living area approximately 139 m²;
- Located on the first floor with lift access;
- Spacious 16 m² southwest-facing balcony with unobstructed views over Park Somerlust;
- Three generous bedrooms;
- Two luxurious bathrooms;
- Finished to an exceptionally high standard;
- Luxury open-plan kitchen with cooking island, Quooker tap and Siemens built-in appliances;
- Herringbone wooden flooring throughout the apartment;
- Two internal storage rooms;
- Built in 2018;
- Energy label A;
- Seven private solar panels and HR+++ glazing;
- Monthly service charges for the apartment and parking space: €276;
- Annual ground lease (leasehold) payment for the apartment: €5,468, applicable for the period 1 March 2018 until 28 February 2043;
- Private parking space with EV charging point available separately for €80,000 (annual ground lease payment: €117);
- Underfloor heating and district heating;
- Transfer date in consultation.
Measurement Disclaimer
The stated living area has been measured in accordance with the NEN 2580 Measurement Standard. This standard aims to provide a consistent method for measuring usable floor area. Minor differences in measurement outcomes cannot be entirely excluded due to interpretation differences, rounding or practical limitations during the measurement process.
Features
Transfer of ownership
- Listed since
- Acceptance
- Available in consultation
- Asking price
- € 1,249,000 kosten koper
- Asking price per m²
- € 8,986
- Status
- Available
- VVE (Owners Association) contribution
- € 276.00 per month
Construction
- Type apartment
- Mezzanine (apartment)
- Building type
- Resale property
- Year of construction
- 2018
- Specific
- With carpets and curtains
- Type of roof
- Flat roof covered with asphalt roofing
- Quality marks
- Brandveiligheid
- Accessibility
- Accessible for people with a disability and accessible for the elderly
Surface areas and volume
- Areas
- Living area
- 139 m²
- Exterior space attached to the building
- 16 m²
- Volume in cubic meters
- 438 m³
Layout
- Number of rooms
- 4 rooms (3 bedrooms)
- Number of bath rooms
- 2 bathrooms and 1 separate toilet
- Bathroom facilities
- 2 showers, 2 walk-in showers, underfloor heating, 2 sinks, 2 washstands, and bath
- Number of stories
- 1 story
- Facilities
- Balanced ventilation system, french balcony, optical fibre, elevator, mechanical ventilation, passive ventilation system, TV via cable, and solar panels
- Located at
- 2nd floor
Energy
- Energy label
- Insulation
- Roof insulation, double glazing, energy efficient window, draft protection, insulated walls, floor insulation and completely insulated
- Heating
- District heating and complete floor heating
- Hot water
- District heating
Cadastral data
- AMSTERDAM AG A14
- Cadastral map
- Ownership situation
- Long-term lease (end date of long-term lease: 29-02-2068)
- Fees
- € 5,468.00 per year
Exterior space
- Location
- Alongside park and alongside a quiet road
- Balcony/roof terrace
- Balcony present
Garage
- Type of garage
- Underground parking
Parking
- Type of parking facilities
- Paid parking, parking on gated property, parking on private property, public parking and parking garage
VVE (Owners Association) checklist
- Registration with KvK
- Yes
- Annual meeting
- Yes
- Periodic contribution
- Yes (€ 276.00 per month)
- Reserve fund present
- Yes
- Maintenance plan
- Yes
- Building insurance
- Yes
© 2001-2026 funda