
This house on Funda: https://www.funda.nl/en/detail/koop/amsterdam/appartement-benedenlangs-5/80029654/
Description
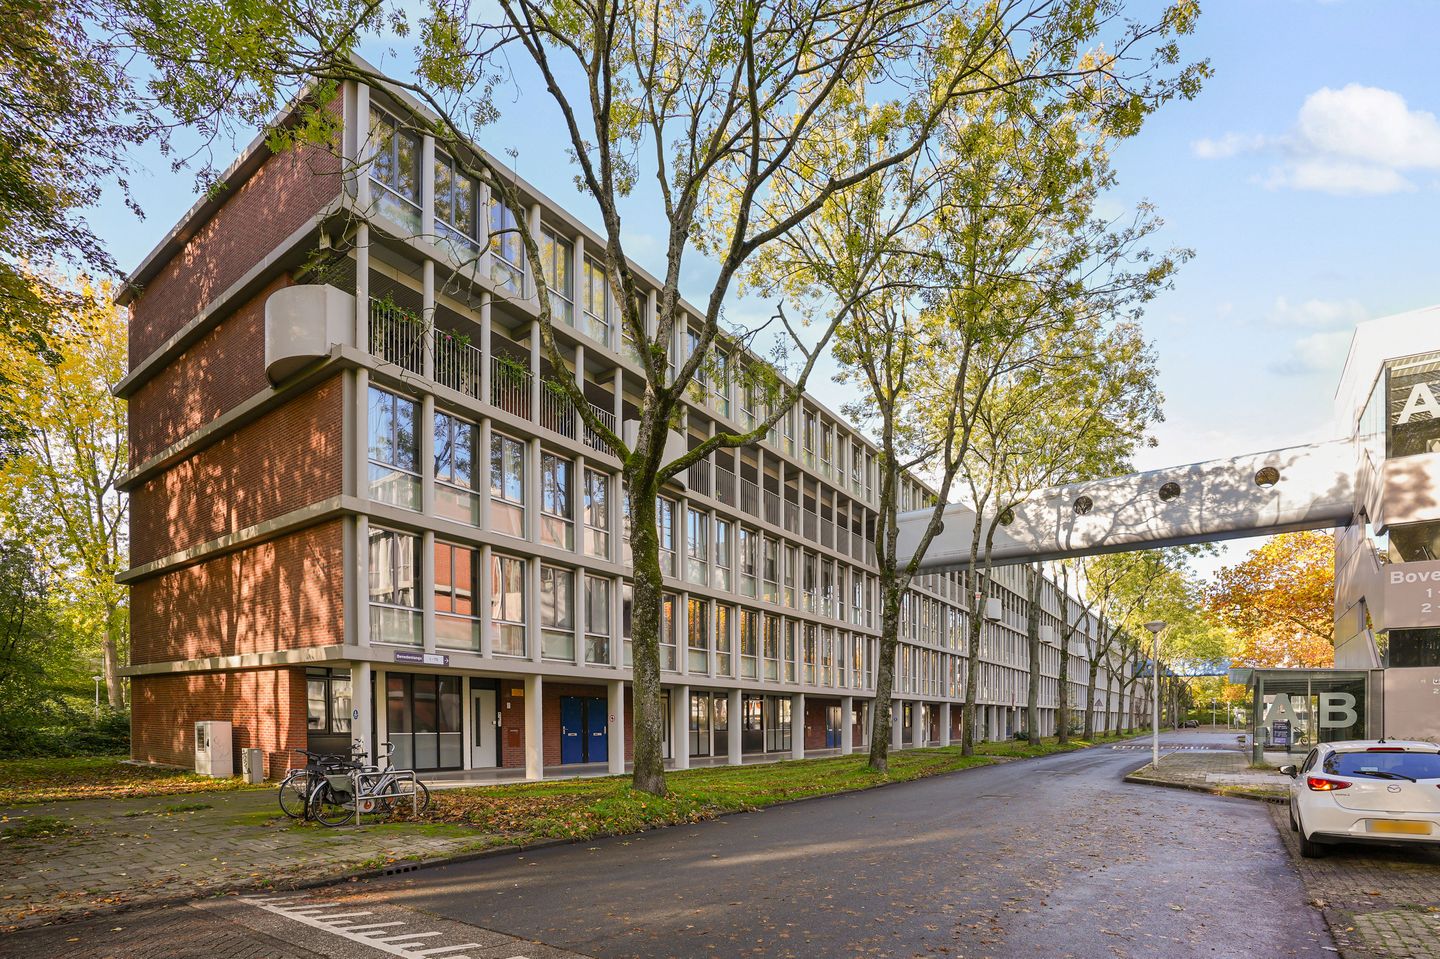
Comfortabel, energiezuinig en verrassend ruim wonen in Amsterdam-Noord! Welkom aan de Benedenlangs 5, een fijne benedenwoning met twee slaapkamers, een lichte woonkamer, een praktische indeling en energielabel A. Een heerlijke plek om thuis te komen!
Deze benedenwoning, gebouwd in 1968, biedt een prettige combinatie van ruimte, comfort en functionaliteit. De woning beschikt over een royale woonkamer, twee goed bemeten slaapkamers, een aparte keuken, een badkamer en een balkon. Dankzij de praktische indeling worden de beschikbare vierkante meters optimaal benut en is er volop ruimte om de woning geheel naar eigen smaak in te richten. Met energielabel A is bovendien sprake van een energiezuinige woning, wat bijdraagt aan comfortabel wonen. Of je nu op zoek bent naar je eerste eigen woning, een fijne plek voor een klein gezin of een gelijkvloers appartement met voldoende ruimte: hier zijn volop mogelijkheden!
Omgeving en locatie
De woning is gelegen aan de Benedenlangs in Amsterdam-Noord, een stadsdeel dat zich kenmerkt door de fijne combinatie van rust, groen en stedelijke voorzieningen. In de omgeving vind je diverse winkels, supermarkten, scholen, sportfaciliteiten en gezellige horecagelegenheden. Ook voor ontspanning en recreatie zijn er volop mogelijkheden, met verschillende groenvoorzieningen en wandel- en fietsroutes in de buurt. Het bruisende karakter van Amsterdam-Noord, met onder andere het populaire NDSM-terrein en diverse creatieve hotspots, zorgt voor een aantrekkelijke woonomgeving. Daarnaast zijn zowel het centrum van Amsterdam als andere delen van de stad goed bereikbaar met de fiets, het openbaar vervoer en de auto. Hier woon je in een rustige omgeving, terwijl de levendigheid van de stad altijd binnen handbereik is.
Indeling
Via de entree op de begane grond kom je binnen in de hal, die toegang biedt tot het toilet, een vaste kast, een tweede hal en de woonkamer. Vanuit de hal bereik je de ruime en lichte woonkamer van circa 24,9 m². Deze aangename leefruimte biedt voldoende plaats voor zowel een comfortabele zithoek als een gezellige eethoek. Dankzij de raampartijen geniet de woonkamer van prettig daglicht, wat zorgt voor een open en uitnodigende sfeer.
Aansluitend aan de woonkamer bevindt zich de separate keuken van circa 6,3 m². De keuken is praktisch ingedeeld en biedt ruimte voor de dagelijkse kookbezigheden. De afzonderlijke ligging zorgt voor een duidelijke scheiding tussen koken en ontspannen.
De woning beschikt over twee slaapkamers van circa 12,2 m² en 9,4 m². Beide kamers zijn prettig van formaat en bieden diverse indelingsmogelijkheden. De grootste slaapkamer is uitstekend geschikt als hoofdslaapkamer, terwijl de tweede kamer ideaal kan worden gebruikt als kinder-, werk- of logeerkamer. Vanuit beide slaapkamers (maar ook vanuit de woonkamer) is het balkon van circa 7,9 m² bereikbaar. Dit vormt een fijne buitenruimte waar je heerlijk een frisse neus kunt halen of even kunt ontspannen.
Centraal in de woning bevindt zich de badkamer van circa 4,0 m². Daarnaast beschikt de woning over een separaat toilet, wat extra praktisch is voor dagelijks gebruik en bezoek. De verschillende hallen verbinden de vertrekken op een logische manier met elkaar en dankzij de aanwezige vaste kast is er bovendien extra bergruimte beschikbaar.
De gelijkvloerse indeling, de twee volwaardige slaapkamers, het balkon en het gunstige energielabel A maken deze benedenwoning tot een aantrekkelijke plek voor uiteenlopende woonwensen.
Bijzonderheden
- Benedenwoning gelegen in Amsterdam-Noord;
- Externe berging aanwezig
- Bouwjaar 1968;
- Energielabel A;
- Erfpacht afgekocht tot 15-04-2056
- HR-beglazing in de woonkamer en slaapkamers;
-De ventilatie en gemeenschappelijke afvoerleidingen zijn recent vernieuwd hiervoor heeft verkoper een eigen bijdragen gedaan van € 2.358,- voor
- Gelegen op de begane grond;
- Praktische en functionele indeling;
- Ruime en lichte woonkamer van circa 24,9 m²;
- Twee goed bemeten slaapkamers van circa 12,2 m² en 9,4 m²;
- Balkon van circa 7,9 m², bereikbaar vanuit beide slaapkamers;
- Badkamer en separaat toilet;
- Gelijkvloers wonen;
- Diverse winkels, supermarkten en horecagelegenheden in de omgeving;
- Goede bereikbaarheid met de fiets, auto en het openbaar vervoer;
- Gunstige ligging ten opzichte van het centrum van Amsterdam en de uitvalswegen.
Benieuwd naar de mogelijkheden van Benedenlangs 5? Maak dan snel een afspraak voor een bezichtiging en ervaar zelf wat deze woning te bieden heeft. Plantage Makelaars laat je deze fijne plek graag zien!
Comfortable, Energy-Efficient and Surprisingly Spacious Living in Amsterdam-Noord!
Welcome to Benedenlangs 5, a lovely ground-floor apartment featuring two bedrooms, a bright living room, a practical layout and an energy label A. A wonderful place to call home!
Built in 1968, this ground-floor apartment offers an excellent combination of space, comfort and functionality. The property features a generously sized living room, two well-proportioned bedrooms, a separate kitchen, a bathroom and a balcony.
Thanks to its practical layout, every square metre is used efficiently, offering plenty of opportunities to furnish and decorate the apartment to suit your personal taste. With an energy label A, the property is also energy-efficient, contributing to comfortable living.
Whether you are looking for your first home, a welcoming place for a small family or a single-level apartment with plenty of space, this property offers a wide range of possibilities!
Location and Surroundings
The apartment is situated on Benedenlangs in Amsterdam-Noord, a neighbourhood known for its pleasant combination of tranquillity, greenery and urban amenities. Noord metro station is just a 5–10 minute walk away, only one stop from Amsterdam Central. The ferry is a 10-minute bike ride away, with schools, childcare facilities and a police station nearby, making it a safe and family-friendly location.
The surrounding area offers a variety of shops, supermarkets, schools, sports facilities and inviting cafés and restaurants. There are also plenty of opportunities for relaxation and recreation, with green spaces and walking and cycling routes nearby.
The vibrant atmosphere of Amsterdam-Noord, including the popular NDSM Wharf and various creative hotspots, makes this an attractive place to live.
Furthermore, Amsterdam city centre and other parts of the city are easily accessible by bicycle, public transport and car.
Here, you can enjoy peaceful residential surroundings while having all the excitement and convenience of the city within easy reach.
Layout
Through the entrance on the ground floor, you enter the hallway, which provides access to the separate toilet, a built-in cupboard, a second hallway and the living room.
From the hallway, you reach the spacious and bright living room of approximately 24.9 m². This inviting living area offers ample space for both a comfortable seating area and a cosy dining area. The large windows allow plenty of natural light to enter, creating an open and welcoming atmosphere.
Adjacent to the living room is the separate kitchen of approximately 6.3 m². The kitchen has a practical layout and provides sufficient space for everyday cooking. Its separate position creates a pleasant distinction between cooking and relaxing.
The apartment features two bedrooms measuring approximately 12.2 m² and 9.4 m². Both rooms are generously proportioned and offer various furnishing possibilities.
The larger bedroom is perfectly suited as the main bedroom, while the second bedroom can easily serve as a children's room, home office or guest bedroom.
Both bedrooms, as well as the living room, provide access to the balcony of approximately 7.9 m². This pleasant outdoor space is ideal for enjoying some fresh air or simply relaxing.
Centrally located within the apartment is the bathroom of approximately 4.0 m². The property also benefits from a separate toilet, offering additional convenience for everyday living and guests.
The hallways connect the different rooms in a logical and practical way, while the built-in cupboard provides valuable additional storage space.
The single-level layout, two full-sized bedrooms, balcony and favourable energy label A make this ground-floor apartment an attractive choice for a wide variety of lifestyles and housing needs.
Key Features
Ground-floor apartment located in Amsterdam-Noord;
External storage room available;
Year of construction: 1968;
Energy label A;
Ground lease (erfpacht) prepaid until 15 April 2056;
High-efficiency glazing (HR glass) in the living room and bedrooms;
The ventilation system and communal drainage pipes have recently been renewed. The seller has paid a contribution of €2,358 towards these improvements;
Situated entirely on the ground floor;
Practical and functional layout;
Spacious and bright living room of approximately 24.9 m²;
Two well-proportioned bedrooms of approximately 12.2 m² and 9.4 m²;
Balcony of approximately 7.9 m², accessible from both bedrooms and the living room;
Bathroom and separate toilet;
Comfortable single-level living;
Various shops, supermarkets, cafés and restaurants nearby;
Excellent accessibility by bicycle, car and public transport.
Features
Transfer of ownership
- Service charges
- € 156 per month
- Listed since
- Acceptance
- Available in consultation
- Asking price
- € 400,000 kosten koper
- Asking price per m²
- € 5,797
- Status
- Available
- VVE (Owners Association) contribution
- € 156.13 per month
Construction
- Type apartment
- Ground-floor apartment (apartment)
- Building type
- Resale property
- Year of construction
- 1968
- Type of roof
- Flat roof
Surface areas and volume
- Areas
- Living area
- 69 m²
- Exterior space attached to the building
- 8 m²
- Volume in cubic meters
- 250 m³
Layout
- Number of rooms
- 3 rooms (2 bedrooms)
- Number of bath rooms
- 1 bathroom and 1 separate toilet
- Bathroom facilities
- Shower, sink, and washstand
- Number of stories
- 1 story
- Located at
- Ground floor
Energy
- Energy label
- Insulation
- Energy efficient window
- Heating
- Communal central heating
- Hot water
- Central facility
Cadastral data
- AMSTERDAM AL 4616
- Cadastral map
- Ownership situation
- Municipal ownership encumbered with long-term leaset
Exterior space
- Location
- Alongside a quiet road, sheltered location and in residential district
- Balcony/roof terrace
- Balcony present
Storage space
- Shed / storage
- Built-in
Parking
- Type of parking facilities
- Paid parking and public parking
VVE (Owners Association) checklist
- Registration with KvK
- Yes
- Annual meeting
- Yes
- Periodic contribution
- Yes (€ 156.13 per month)
- Reserve fund present
- Yes
- Maintenance plan
- Yes
- Building insurance
- Yes
© 2001-2026 funda