
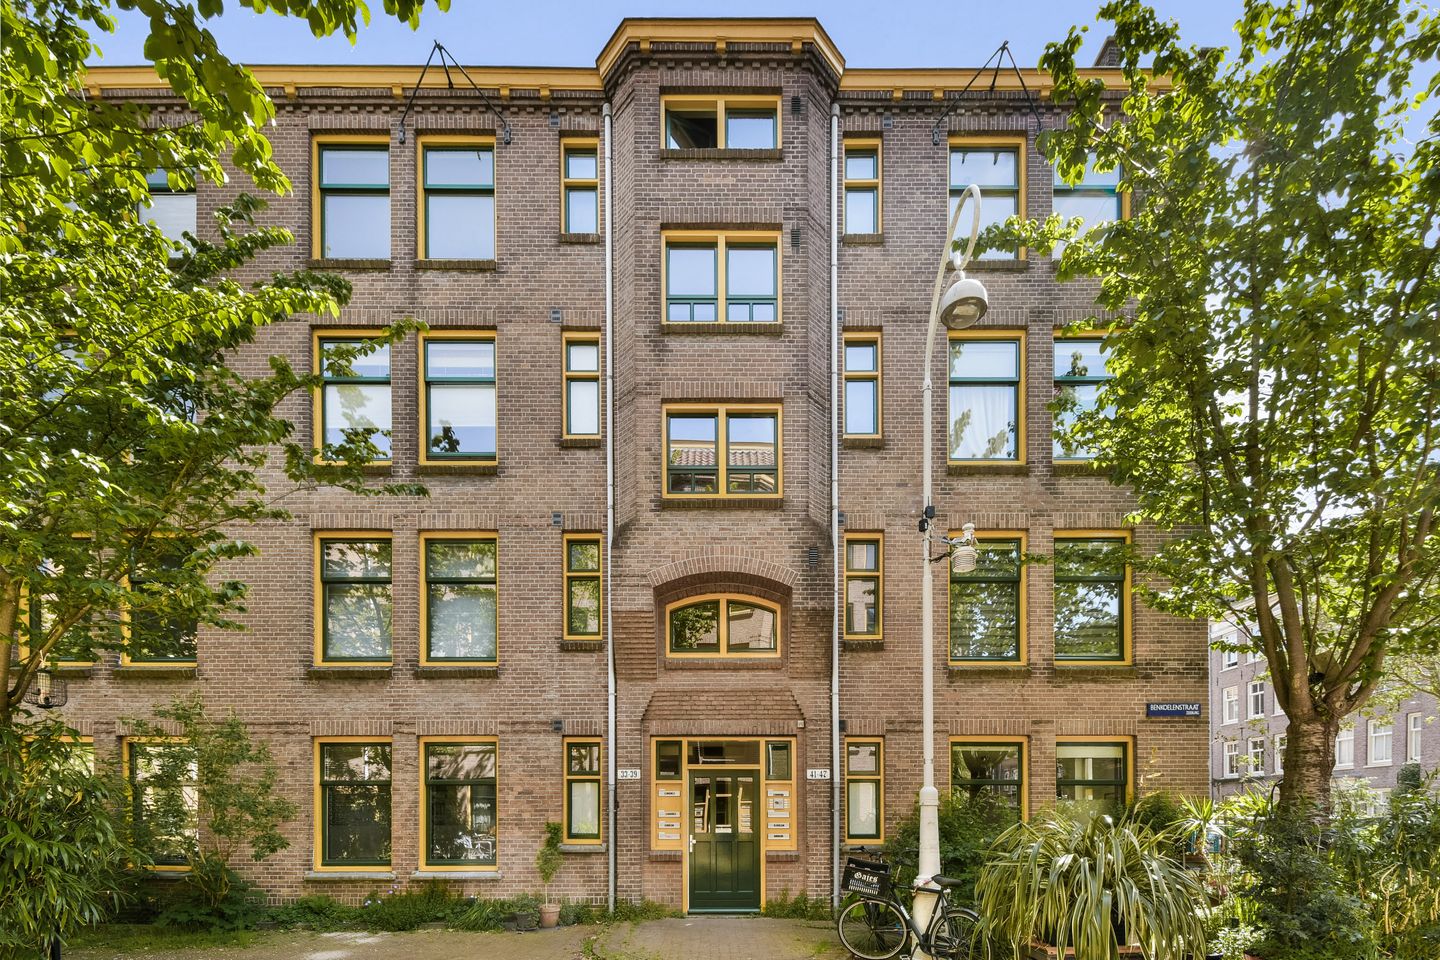
Benkoelenstraat 471094 HR AmsterdamTimorpleinbuurt-Zuid
€ 395,000 k.k.
Description
A lovely, bright two-bedroom corner apartment with an attic storage space and a shared courtyard garden in the popular Indische Buurt neighborhood.
Located on a quiet, low-traffic street in the heart of the popular Indische Buurt neighborhood, this charming and surprisingly well-laid-out corner apartment offers approximately 46 m² of living space plus a 6 m² attic storage area. The apartment is situated on the third and top floor of a historic, listed building, ensuring plenty of privacy, abundant natural light, and no upstairs neighbors.
The spacious living room forms the heart of the home. Thanks to its corner location and numerous windows, daylight streams in from multiple directions, creating a pleasant, airy atmosphere. The open-concept layout with the kitchen makes this a wonderful place to live, cook, and relax.
The apartment features two bedrooms. The bedroom at the rear offers a peaceful view of the green communal courtyard garden and is ideal as a master bedroom. The second room is perfect as a home office, guest room, or children’s room. The bathroom is practically designed and equipped with a shower, sink, and toilet. Beautiful solid oak flooring runs throughout the home, adding warmth and character.
On the attic floor above is a private storage room of approximately 6 m². This space offers ample storage options and also houses the connection for the washing machine.
The historic complex dates from 1911–1915 and underwent a thorough renovation in 2005. Among other things, the window frames were replaced, insulated glass was installed, and the floors were fitted with acoustic insulation.
Living in the Indische Buurt
Benkoelenstraat is a quiet side street off the lively Javastraat and Balistraat. Here, you’ll live in one of the most beloved neighborhoods in Amsterdam-East, with a wide range of shops, specialty stores, cozy cafés, and popular restaurants within walking distance. Javaplein, Oosterpark, Flevopark, Artis, and the Tropenmuseum are also located in the immediate vicinity.
Accessibility is excellent. Muiderpoort Station is within walking distance, and various tram and bus lines will take you quickly to the city center and other parts of the city. The highways leading to the A10 Ring Road are also just a few minutes away.
Features
* Living area approximately 46 m² (NEN 2580)
* Two bedrooms
* Private attic storage of approximately 6 m²
* Located on the top residential floor, no upstairs neighbors
* Abundant natural light due to corner location
* National monument, renovated in 2005
* Fully equipped with double-glazed windows
* Ground lease fee paid in full until November 1, 2053
* Healthy and active homeowners’ association
* Service charges €211 per month
* Closing date to be agreed upon
A charming, bright, and superbly located apartment where the character of Amsterdam meets comfortable living in one of the city’s most sought-after neighborhoods. An ideal home for first-time buyers, couples, or anyone looking for a lovely place in Amsterdam-East.
This listing has been compiled by us with the utmost care. However, we accept no liability whatsoever for any incompleteness, inaccuracy, or otherwise, nor for the consequences thereof. All stated dimensions and floor areas are approximate.
The Measurement Instruction is based on NEN2580. The Measurement Instruction is intended to provide a more uniform method of measurement for indicating the usable area. The Measurement Instruction does not completely rule out differences in measurement results, due to factors such as differences in interpretation, rounding, or limitations in performing the measurement.
Features
Transfer of ownership
- Service charges
- € 211 per month
- Listed since
- Acceptance
- Available in consultation
- Asking price
- € 395,000 kosten koper
- Asking price per m²
- € 8,587
- Status
- Available
- VVE (Owners Association) contribution
- € 211.00 per month
Construction
- Type apartment
- Upstairs apartment (apartment)
- Building type
- Resale property
- Construction period
- 1906-1930
- Specific
- Monumental building
- Type of roof
- Flat roof
Surface areas and volume
- Areas
- Living area
- 46 m²
- External storage space
- 6 m²
- Volume in cubic meters
- 147 m³
Layout
- Number of rooms
- 4 rooms (2 bedrooms)
- Number of bath rooms
- 1 bathroom
- Bathroom facilities
- Walk-in shower, toilet, and sink
- Number of stories
- 1 story
- Facilities
- Passive ventilation system and TV via cable
- Located at
- 3rd floor
Energy
- Energy label
- Insulation
- Double glazing
- Heating
- CH boiler
- Hot water
- CH boiler
- CH boiler
- Remeha, Tzerra m28c+ (gas-fired combination boiler from 2018, in ownership)
Cadastral data
- AMSTERDAM S 9504
- Cadastral map
- Ownership situation
- Municipal long-term lease
- Fees
- Paid until 31-10-2053
Parking
- Type of parking facilities
- Paid parking, public parking and resident's parking permits
VVE (Owners Association) checklist
- Registration with KvK
- Yes
- Annual meeting
- Yes
- Periodic contribution
- Yes (€ 211.00 per month)
- Reserve fund present
- Yes
- Maintenance plan
- Yes
- Building insurance
- Yes
© 2001-2026 funda