
Description
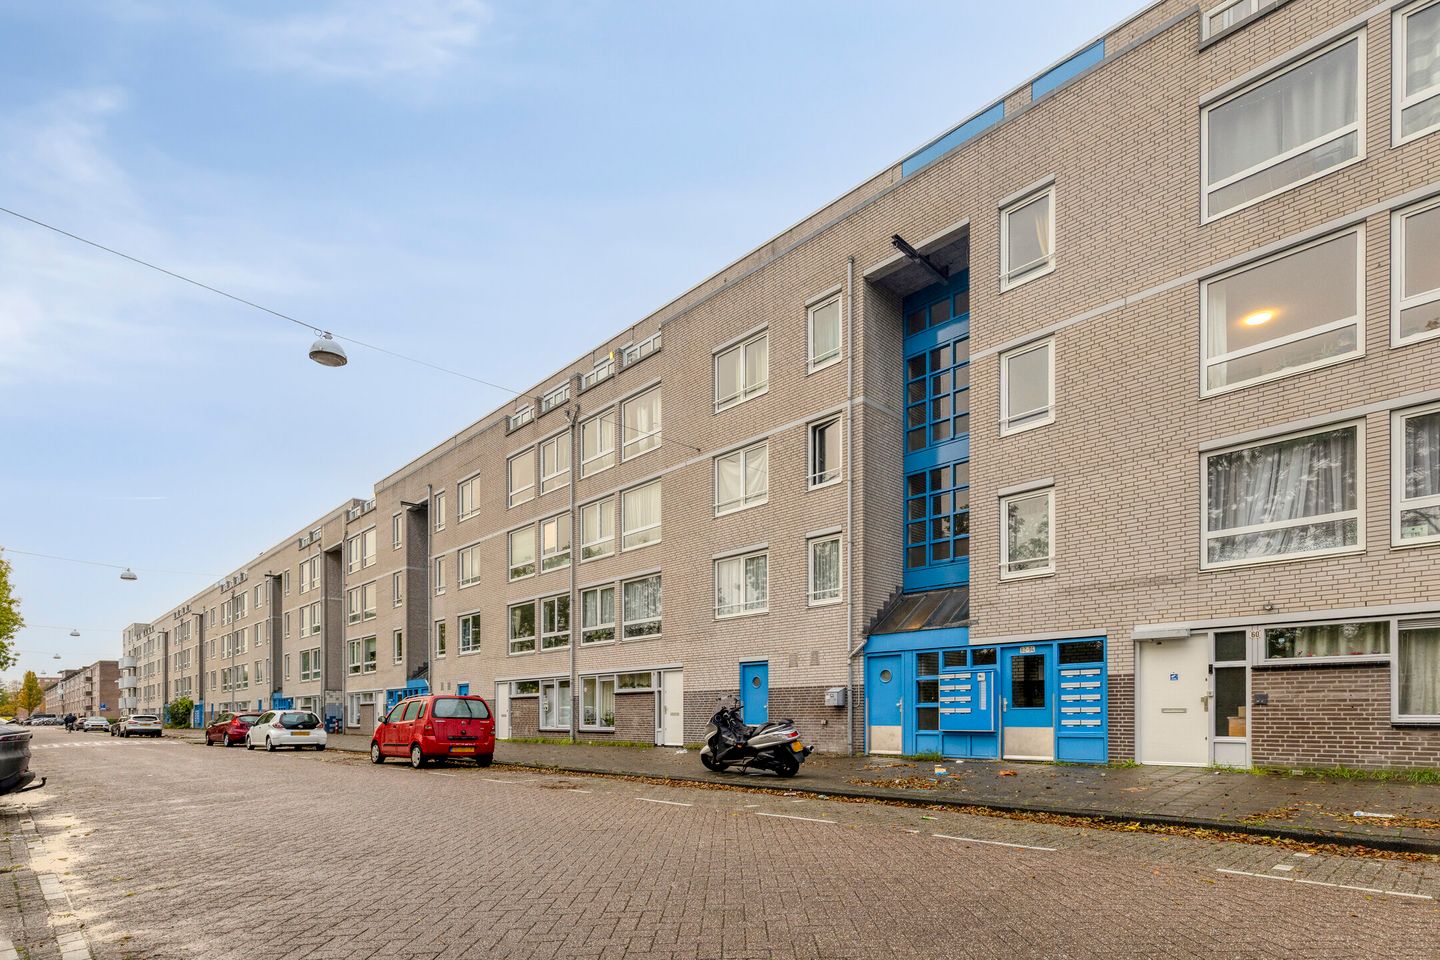
This delightful, renovated two-room apartment (43 m²) features a pleasant balcony with afternoon and evening sun, a modern bathroom, a practical open-plan kitchen, and an energy label of B. The ground lease (erfpacht) has been paid off until 2035, and the annual ground rent thereafter has been fixed in perpetuity—so you won’t have to worry about it.
Layout:
Your own private storage unit is located on the ground floor, alongside a communal bicycle storage area—a convenient feature for keeping your bike indoors.
A shared stairwell and an external walkway (gallery) on the fourth floor lead you to the entrance of the apartment.
Fourth floor:
You enter into a hallway, with access to the bedroom on the right. Continuing straight ahead from the hallway, you reach the living room, which includes an open-plan kitchen. The modern kitchen is equipped with various built-in appliances, such as a 4-zone induction hob with an extractor hood, a combination oven/microwave, and a dishwasher. A connection for a washing machine is located in a built-in cupboard right next to the hallway.
Particulars:
- Owners' association (VvE) contribution for the apartment: € 95.20 per month
- Owners' association (VvE) contribution for the bicycle storage: € 10.74 per month
- Ground lease (erfpacht) paid off until February 1, 2035; thereafter, an annual ground rent (canon) has been fixed in perpetuity (under the 2016 General Provisions/AB2016) at € 132.08
- Energy label B
- Southwest-facing balcony
- Separate storage unit
- Communal bicycle storage shared with 2 other apartments
- Window frames are a mix of uPVC and wood, fitted with double glazing
- Quick handover possible
- 'Age clause' (ouderdomsclausule) applies
- 'Asbestos clause' (asbestclausule) applies
Surroundings:
The apartment is situated in a favorable, green location, close to recreational areas such as Gaasperplas and Bijlmersportpark. The Amsterdamse Poort shopping center is nearby, ensuring all amenities are within easy reach. Additionally, there are several small local shops around the corner for daily groceries.
Accessibility:
Within moments, you can reach the major arterial roads around Amsterdam, providing access to destinations such as Utrecht, Schiphol Airport, and the vibrant office and retail district near the ArenA. Furthermore, the area is well-connected by public transport, with various bus lines, metro stations, and a national railway (NS) station located nearby.
Features
Transfer of ownership
- Listed since
- Acceptance
- Available in consultation
- Asking price
- € 275,000 kosten koper
- Asking price per m²
- € 6,395
- Status
- Available
- VVE (Owners Association) contribution
- € 105.94 per month
Construction
- Type apartment
- Upstairs apartment (apartment)
- Building type
- Resale property
- Year of construction
- 1984
- Type of roof
- Flat roof covered with asphalt roofing
Surface areas and volume
- Areas
- Living area
- 43 m²
- Exterior space attached to the building
- 3 m²
- External storage space
- 1 m²
- Volume in cubic meters
- 142 m³
Layout
- Number of rooms
- 2 rooms (1 bedroom)
- Number of bath rooms
- 1 bathroom
- Bathroom facilities
- Walk-in shower, toilet, and washstand
- Number of stories
- 1 story
- Facilities
- Mechanical ventilation and passive ventilation system
- Located at
- 4th floor
Energy
- Energy label
- Insulation
- Double glazing
- Heating
- CH boiler
- Hot water
- CH boiler
- CH boiler
- Intergas (gas-fired from 2014, in ownership)
Cadastral data
- WEESPERKARSPEL A 1865
- Cadastral map
- Ownership situation
- Municipal long-term lease
- Fees
- Bought off for eternity
- WEESPERKARSPEL A 1865
- Cadastral map
- Area
- Part of parcel
- Ownership situation
- Municipal long-term lease (end date of long-term lease: 01-02-2035)
Exterior space
- Location
- Alongside a quiet road and in residential district
- Balcony/roof terrace
- Balcony present
Parking
- Type of parking facilities
- Paid parking and public parking
VVE (Owners Association) checklist
- Registration with KvK
- Yes
- Annual meeting
- Yes
- Periodic contribution
- Yes (€ 105.94 per month)
- Reserve fund present
- Yes
- Maintenance plan
- Yes
- Building insurance
- Yes
© 2001-2026 funda