
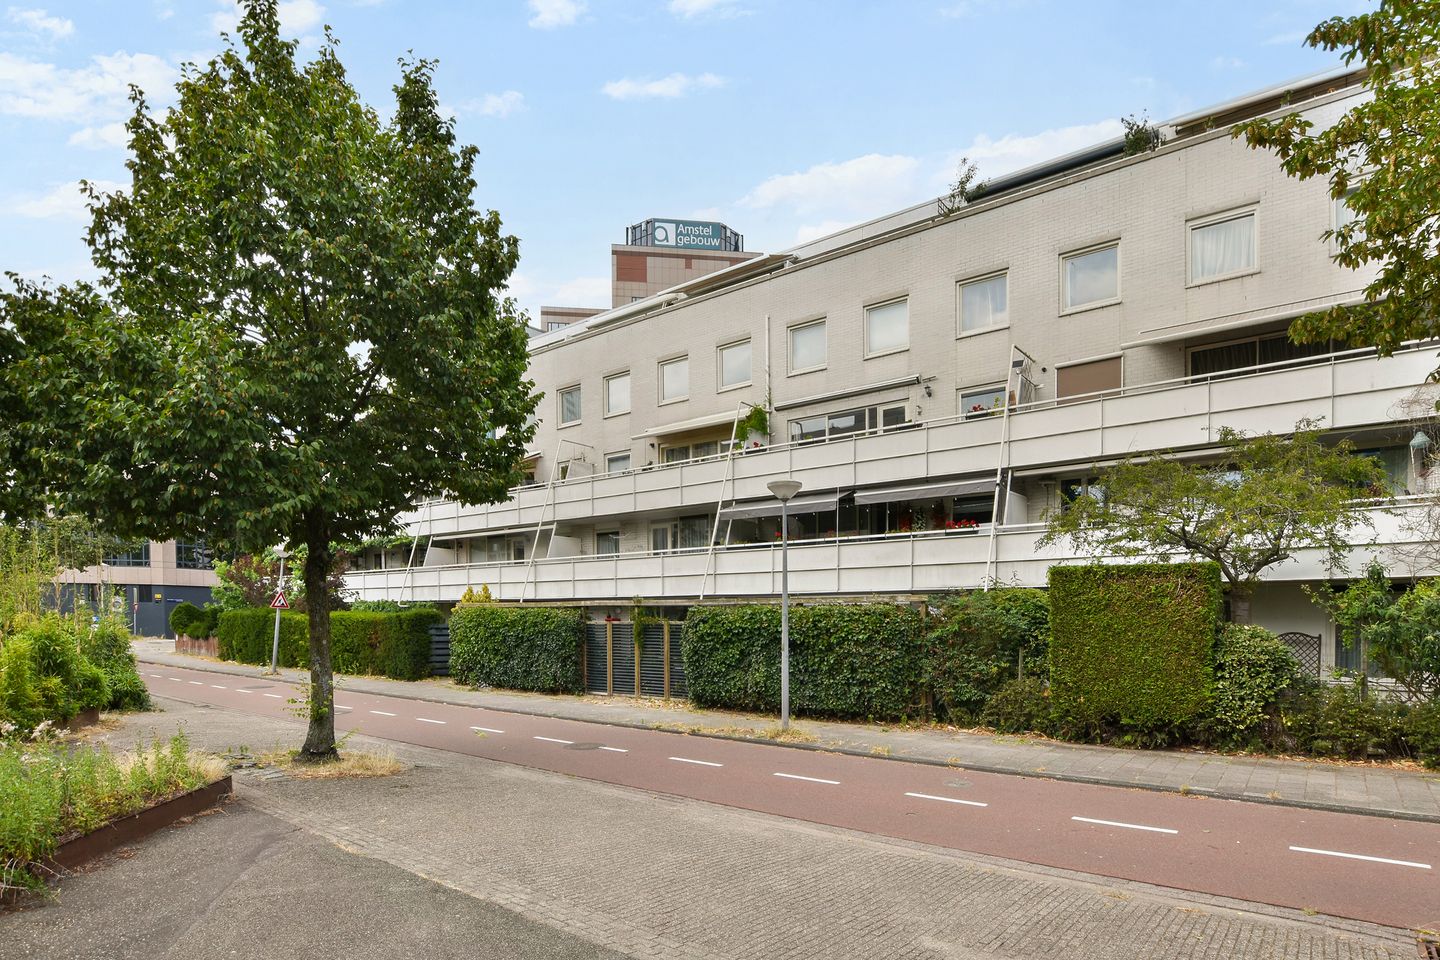
Bertrand Russellstraat 241097 HL AmsterdamJulianapark
€ 800,000 k.k.
Eye-catcherMaisonnette met 11 m2 zonneterras | Hoogwaardige afwerking | Lift
Description
Bright and airy 3-room apartment with a high standard of finish and sunny terrace.
This generously proportioned and excellently maintained 3-room apartment (formerly 4 rooms) of 103 m² on the top two floors (3rd and 4th) of a modern apartment building with lift. The home has been fully renovated in recent years and refurbished with great attention to detail and a high standard of finish. Thanks to its spacious layout, large windows, and sunny south-facing terrace, this is an exceptionally comfortable, turn-key home.
Location
The apartment is situated in a quiet, low-traffic street in the popular Watergraafsmeer. The street is primarily used by local traffic, meaning there is usually plenty of parking in the street.
The Julianapark apartment complex was built in 1990 and is in an excellent location. Amstel Station (train, metro, tram, and bus) and various everyday amenities are within walking distance. You can find a Jumbo supermarket is just around the corner, and various restaurants, coffee bars, and delicatessens. Nature lovers will certainly enjoy living here, as Park Frankendael, Oosterpark, and Darwinplantsoen are all located nearby. The A10 motorway is just minutes away via Gooiseweg.
Layout:
Communal entrance area and lift to the 3rd floor.
Third floor: The spacious hallway provides access to the various rooms and the staircase leading to the living room. A study/bedroom is located at the front. The generously proportioned master bedroom is situated at the rear; this room was created by combining two bedrooms, resulting in an exceptionally spacious and comfortable master.
The modern bathroom is stylishly finished with Intercodam tiles and has floor heating, a spacious walk-in shower, and a double 'B Dutch' washbasin cabinet Corian countertop and practical drawers. The separate toilet has a small washbasin. The hallway features various custom-made, smart storage solutions, including a practical utility area for the washing machine and dryer, and a clever under-stair unit with a pull-out storage cabinet on wheels and additional drawers, ensuring optimal use of the available space.
The third floor has Marmoleum flooring throughout and is fitted with new, tall interior doors and frames featuring high-quality hardware.
Fourth floor: The charming and bright living room forms the heart of the home. Thanks to the large windows and the updated sliding doors with HR++ glazing (replaced in 2025), you can enjoy the beautiful natural light and a direct connection to the spacious south-facing terrace.
The modern Poggenpohl open-plan kitchen at the front features a generous island and offers ample workspace and cupboard space. The island is equipped with a gas hob including a wok burner. The wall unit features high-quality built-in appliances, including a dishwasher, Quooker tap, oven with steam function, combined oven/microwave, and a fridge-freezer.
The fourth floor has beautiful Merbau wooden parquet flooring throughout.
At the rear, the living room opens onto the sunny terrace; the perfect place to sit and enjoy the morning sun until the end of the afternoon (approx. 6.30 pm). The terrace features a sun awning and offers ample space for a comfortable lounge set or a large dining table, making it perfect for relaxing outdoors or enjoying leisurely dinners with family and friends. The unobstructed view makes this outdoor space truly special.
Specifics:
- Lift
- Excellent standard of finish!
- Sleek plastered walls and ceilings (partially operated via Philips Hue)
- Separate private storage unit on the ground floor
- Living area: 103 m2, measurement report available.
- Energy label A
- Solar panels on the (insulated) roof; the power generated by these panels is used for the communal areas.
- Central heating boiler (Intergas HRE, 2024)
- Professionally organised and financially sound Owners’ Association ‘VvE Julianapark’
- Insect screens for the sliding patio doors and in both bedrooms
- Large and sunny terrace with sun awning (2023)
- The ground lease has been bought off until 15 January 2040. The transfer to perpetual ground lease has been arranged based on favourable conditions.
- Parking with a permit (according to the municipality's website, there is currently no waiting list!)
- Transfer in consultation (late September/October)
The property was professionally measured based on the BBMI measurement instructions. The purchase contract shall include a clause stating that we have invited the prospective buyers to have their own measurement of the property carried out. Should the prospective buyers decide not to have such a measurement carried out, they automatically indemnify Pappie & Van der Zee Makelaars o/g and the owners of the property against any liability.
Property charges:
- Property tax (OZB): € 407.37 per year
- Water authority tax: €192.04 per year
- Sewerage levy: €136.47 per year
- Monthly contribution Owners’ Association: €182.17 per month
Features
Transfer of ownership
- Listed since
- Acceptance
- Available in consultation
- Asking price
- € 800,000 kosten koper
- Asking price per m²
- € 7,767
- Status
- Available
- VVE (Owners Association) contribution
- € 182.17 per month
Construction
- Type apartment
- Maisonnette (apartment)
- Building type
- Resale property
- Year of construction
- 1991
- Type of roof
- Flat roof
- Accessibility
- Accessible for the elderly
Surface areas and volume
- Areas
- Living area
- 103 m²
- Exterior space attached to the building
- 11 m²
- External storage space
- 3 m²
- Volume in cubic meters
- 331 m³
Layout
- Number of rooms
- 3 rooms (2 bedrooms)
- Number of bath rooms
- 1 bathroom and 1 separate toilet
- Bathroom facilities
- Shower, double sink, walk-in shower, and washstand
- Number of stories
- 2 stories
- Facilities
- Elevator and solar panels
- Located at
- 4th floor
Energy
- Energy label
- Insulation
- Completely insulated
- Heating
- CH boiler
- Hot water
- CH boiler
- CH boiler
- Intergas HRE (gas-fired from 2024, in ownership)
Cadastral data
- WATERGRAAFSMEER A 4425
- Cadastral map
- Ownership situation
- Municipal ownership encumbered with long-term leaset
- Fees
- Paid until 15-01-2040
Exterior space
- Location
- In residential district
- Balcony/roof terrace
- Roof terrace present
Storage space
- Shed / storage
- Storage box
Parking
- Type of parking facilities
- Paid parking and resident's parking permits
VVE (Owners Association) checklist
- Registration with KvK
- Yes
- Annual meeting
- Yes
- Periodic contribution
- Yes (€ 182.17 per month)
- Reserve fund present
- Yes
- Maintenance plan
- Yes
- Building insurance
- Yes
© 2001-2026 funda