
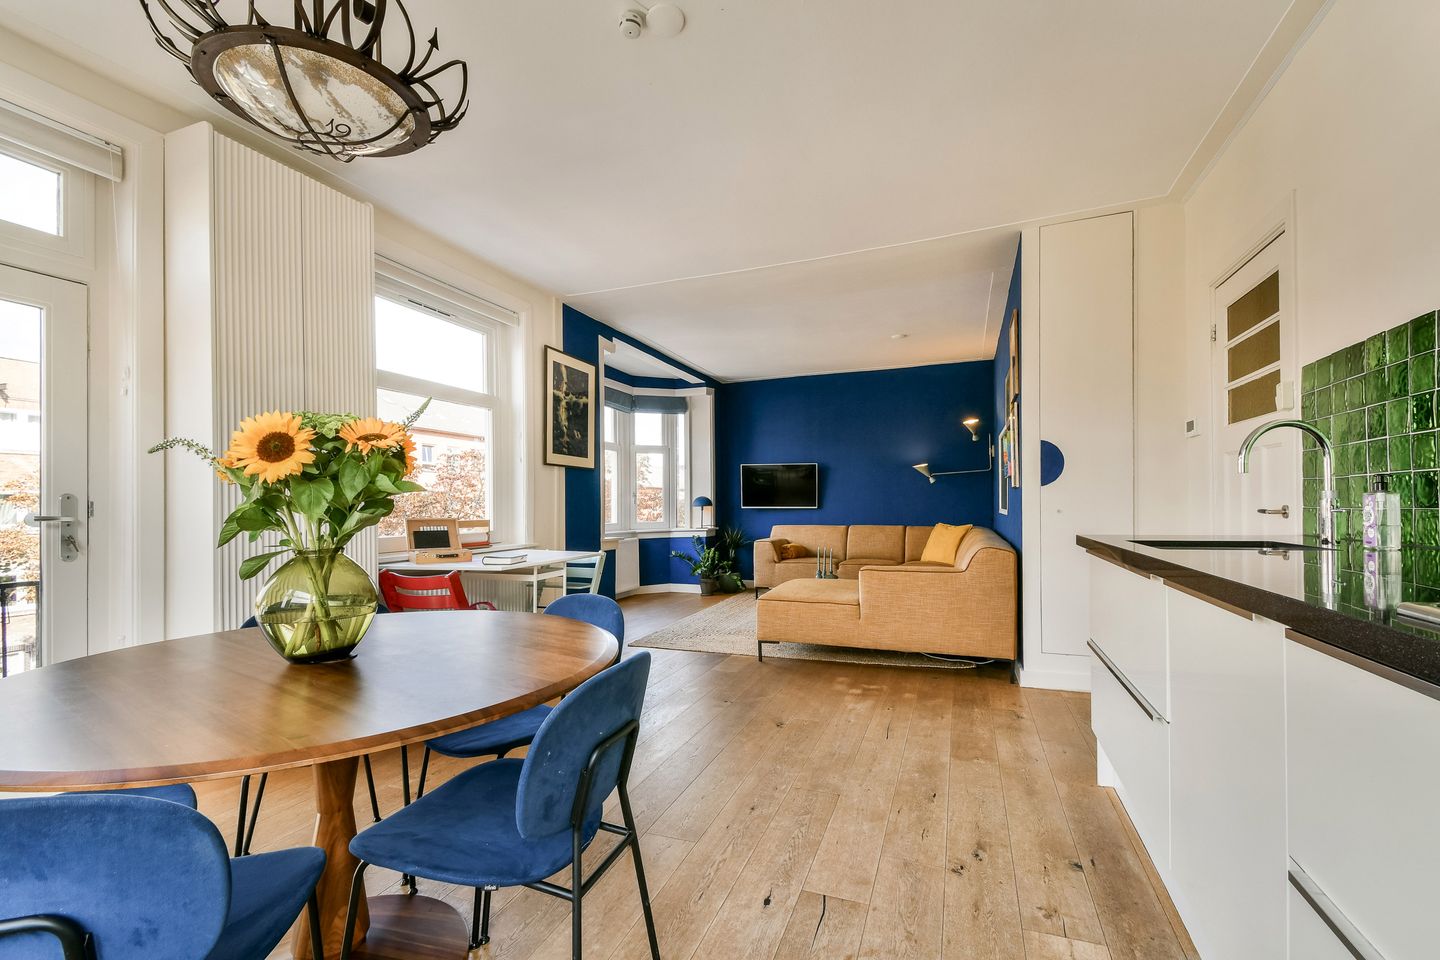
Licht hoekappartement (68 m) met zolderruimte (17 m), eigen grond.
Description
Bestevaertstraat 128-2
*Listed MVA-certified expat broker, English text below*
BRIGHT & SPACIOUS CORNER APARTMENT (68 M²) WITH SPACIOUS ATTIC (17 M²), PRIVATE LAND, AND COMMUNAL ROOF TERRACE!
Are you looking for an exceptionally bright and thoughtfully laid-out apartment in a prime location in Amsterdam? This charming 68 m² corner apartment is located on the second floor. What stands out is the beautiful natural light thanks to its corner location and numerous windows. With a cozy bay window (offering a side view of the Rijpgracht), a French balcony, no fewer than three bedrooms, and a spacious attic storage area of approximately 17 m² with a loft on the fourth floor, this home offers a surprising amount of space. And best of all? The property sits on its own land, and you can enjoy the sunny shared rooftop terrace with views over Amsterdam!
NEIGHBORHOOD AND LOCATION
The apartment is located in a fantastic, lively spot on the corner of Bestevaerstraat and De Rijpstraat. Just around the corner is the picturesque Rijpgracht, where you can even moor a small boat for a cruise through Amsterdam’s canals.
You don’t have to go far for your daily groceries and cozy restaurants and cafes: Jan van Galenstraat, Bos en Lommerweg, and Bos en Lommerplein are all within walking distance and offer a wide variety of shops and cozy restaurants and cafes, such as Selma’s and Eetcafe Edita. Green spaces like Erasmuspark and Rembrandtpark are just around the corner, playgrounds such as the Ruige Speelplaats and Wachterliedplantsoenen are nearby, and a mere 10-minute bike ride will take you to the heart of the popular Jordaan neighborhood.
ACCESSIBILITY
Accessibility is excellent. By car, you can reach the A10-West ring road in just a few minutes. Public transportation is also well-connected, with various bus and tram stops just a stone’s throw away (on Admiraal de Ruijterweg, Jan van Galenstraat, and Willem de Zwijgerlaan), offering direct connections (including trams 13 and 19, and buses 18 and 80) to the city center. Moreover, it’s just a few minutes’ bike ride to the Sloterdijk Metro and NS train station.
LAYOUT
Second floor:
Through the entrance, you step into a spacious foyer that provides central access to all rooms. The spacious, bright living room forms the heart of the home and features a charming bay window and a French balcony. The open kitchen is modern and fully equipped, including a 4-burner gas stove, oven, microwave (2026), refrigerator (2026), and a Quooker.
The master bedroom is spacious and features a practical walk-in closet with the utility panel and connections for your washer and dryer. In addition, the home has two (children’s) bedrooms, one of which has a wall that can easily be removed to make the living room even larger. Alternatively, the wall can be moved to create an even larger bedroom. Ideal for a family or as a quiet home office. The neat bathroom is equipped with a walk-in shower and a sink. The toilet is separate and features a convenient hand-washing sink.
Fourth Floor:
The attic floor features a spacious, insulated storage room with water and electricity, measuring approximately 17 m². This space is equipped with a practical sink unit and is perfect as a hobby room or studio. For additional storage, there is also a loft above the attic room. In addition, you have access to the communal rooftop terrace with a beautiful view of the city.
LIVING AREA (NEN 2580)
In accordance with the NEN 2580 measurement guidelines, the usable living area is approximately 68 m². The property also includes the attic storage space above, measuring approximately 17 m². The official measurement report is available for review and will be sent immediately upon request.
PARKING
Your permit zone is West-3.1. With a parking permit for West-3.1, you may park in West-3 and on Adolf van Nassaustraat. There is currently no waiting list for this permit zone. A resident parking permit costs €199.93 per 6 months. One parking permit is available per apartment. In addition, you can obtain a visitor’s permit.
CADASTRAL DATA/DEED OF DIVISION
Municipality of Amsterdam, Section C, complex designation 5923, apartment index A-3, representing an undivided share of 80/340 in the co-ownership.
OWNERSHIP STATUS
The property is located on freehold land.
CHECKING THE HOMEOWNERS’ ASSOCIATION
• The homeowners’ association named “Vereniging van Eigenaars de Rijpstraat 131, corner of Bestevaerstraat 128” in Amsterdam is registered with the Chamber of Commerce under number 50404091. The association manages its own administration.
• The share in the HOA for this residence is 80/340th.
• The service fees for this apartment are €135 per month.
• Active HOA,
IN SHORT:
• Living area: approximately 68 m² (NEN 2580 measurement report available).
• External storage space: spacious attic storage area of approximately 17 m² with a loft and sink cabinet.
• Light & View: very bright corner apartment with a bay window and French balcony.
• Bedrooms: 3 bedrooms.
• Outdoor space: shared rooftop terrace.
• Kitchen: equipped with a gas stovetop, oven, Quooker, and new refrigerator & microwave (2026).
• Land Status: Located on freehold land (so no ground lease!).
• Location: Prime location in Bos en Lommer, near the Rijpgracht and Erasmus Park.
This brochure has been carefully compiled based on the available information. However, no rights may be derived from it.
Features
Transfer of ownership
- Service charges
- € 135 per month
- Listed since
- Acceptance
- Available in consultation
- Asking price
- € 575,000 kosten koper
- Asking price per m²
- € 8,456
- Status
- Available
- VVE (Owners Association) contribution
- € 135.00 per month
Construction
- Type apartment
- Mezzanine (apartment)
- Building type
- Resale property
- Year of construction
- 1931
- Type of roof
- Combination roof covered with asphalt roofing and roof tiles
Surface areas and volume
- Areas
- Living area
- 68 m²
- Exterior space attached to the building
- 1 m²
- External storage space
- 17 m²
- Volume in cubic meters
- 236 m³
Layout
- Number of rooms
- 4 rooms (3 bedrooms)
- Number of bath rooms
- 1 bathroom and 1 separate toilet
- Bathroom facilities
- Walk-in shower and washstand
- Number of stories
- 1 story
- Facilities
- French balcony and passive ventilation system
Energy
- Energy label
- Heating
- CH boiler
- Hot water
- CH boiler
- CH boiler
- Remeha tzerra HR (107) (gas-fired combination boiler from 2012, in ownership)
Cadastral data
- AMSTERDAM C 9705
- Cadastral map
- Ownership situation
- Full ownership
Exterior space
- Location
- Alongside a quiet road and in residential district
- Balcony/roof terrace
- Balcony present
Parking
- Type of parking facilities
- Paid parking, public parking and resident's parking permits
VVE (Owners Association) checklist
- Registration with KvK
- Yes
- Annual meeting
- Yes
- Periodic contribution
- Yes (€ 135.00 per month)
- Reserve fund present
- Yes
- Maintenance plan
- Yes
- Building insurance
- Yes
© 2001-2026 funda