
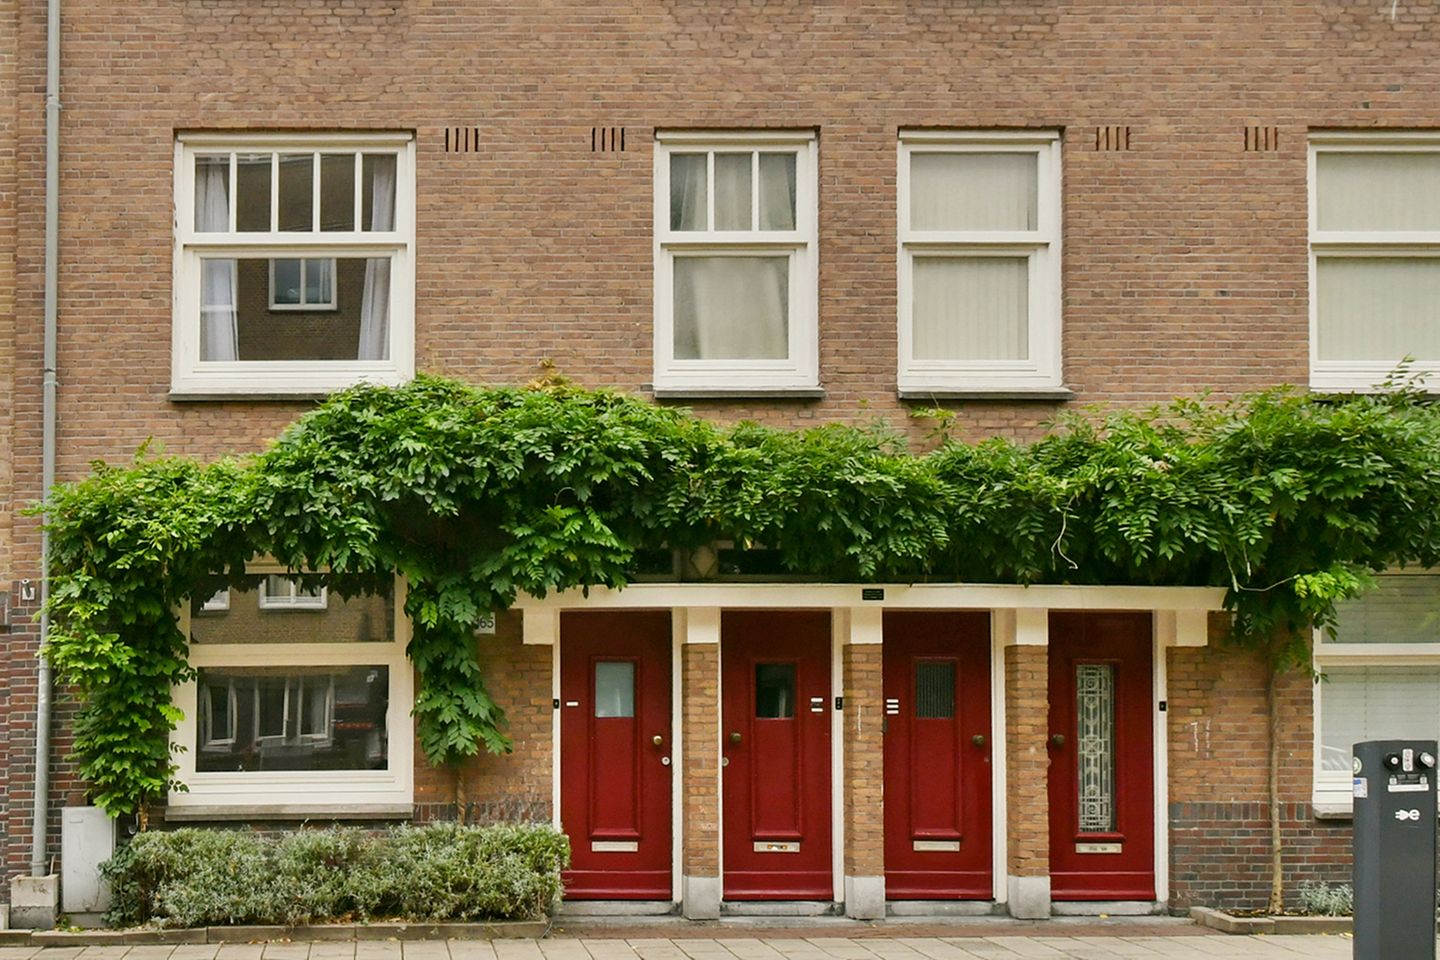
Benedenwoning met royale tuin, op eigen grond in Amsterdam-West!
Description
Beautiful, Spacious Home with Generous Garden in Desirable Amsterdam-West
Welcome to this surprisingly spacious and charming home in the popular Amsterdam-West area. With three comfortable bedrooms, a generous garden of approximately 55 m² and a bright living area, this property offers plenty of space and comfort. The French doors opening onto the garden create a wonderful connection between the interior and exterior, making the garden feel like a true extension of the home.
LAYOUT(see floor plans)
Ground Floor
The property is accessed through a private, well-maintained entrance. The hallway provides access to the various rooms on the ground floor.
At the front of the property is a spacious bedroom. Directly adjacent to the bedroom is the bathroom, fitted with a walk-in shower and washbasin. There is also a separate toilet.
The open-plan kitchen creates a pleasant connection with the dining area and is equipped with various built-in appliances, including a Quooker and a combination steam oven. There is ample space for a large dining table, making this an inviting area for enjoying meals and entertaining.
From the dining area, you enter the living room. Thanks to the French doors, the living room has a direct connection with the beautifully landscaped garden. This makes the garden feel like a natural extension of the living space and creates a pleasant flow between indoors and outdoors.
At the rear of the property is the second bedroom, which also overlooks and provides access to the garden.
The generous garden measures approximately 55 m² and offers plenty of space for relaxing, entertaining or enjoying meals outdoors. At the rear of the garden is a fully piled and insulated garden house, which is currently used as a third bedroom. The garden house is equipped with electricity and practical built-in storage and therefore offers a variety of potential uses.
Behind the garden house there is a separate storage shed, also equipped with electricity. The shed provides useful additional storage space for garden equipment and other belongings.
LOCATION AND ACCESSIBILITY
Located in the vibrant Bos en Lommer neighbourhood of Amsterdam-West, this property offers the best of both worlds: the energy of city life combined with the tranquillity of several nearby green parks.
The Erasmuspark, Rembrandtpark and Westerpark are all within easy reach. These parks are ideal for a relaxing walk, exercising outdoors or simply escaping the hustle and bustle of the city.
The area also offers an excellent range of everyday amenities. Bos en Lommer is home to numerous cafés, restaurants, shops and speciality stores. Thanks to its central location, Amsterdam city centre and other parts of the city are easily accessible by public transport, bicycle and car.
In short, this is a pleasant and versatile residential area where urban vibrancy, greenery and comfort come together perfectly.
KEY FEATURES
- Move-in ready home;
- Recently renovated bathroom, kitchen and central heating system;
- Extended by 4 metres, with the extension also recently renovated;
- Practical and well-designed layout with 3 bedrooms;
- Spacious, green, south-west-facing garden;
- Beautiful, fully piled and insulated garden house with storage area and green roof;
- 6 solar panels installed on the roof of the extension;
- Freehold property (no ground lease);
- Healthy and financially sound Owners' Association (VvE);
- Owners' Association contribution: €180.82 per month;
- Energy label B;
- Measured in accordance with the BBMI (Branchebrede Meetinstructie);
- Completion date by mutual agreement.
OWNERSHIP
The property is situated on freehold land.
SUSTAINABILITY
The property has an energy label B.
CADASTRAL DESIGNATION
The apartment right, entitling the owner to the exclusive use of the ground-floor residence with accompanying garden, locally known as Bestevaerstraat 165-H, 1055 TK Amsterdam, registered in the Land Registry under the municipality of Sloten, section C, complex designation 9743-A, apartment index 1, representing an undivided one-sixteenth share in the relevant community.
OWNERS' ASSOCIATION
The Owners' Association is called "Vereniging Van Eigenaars Bestevaerstraat 165 Tot En Met 171 (Oneven) te Amsterdam" and is professionally managed by VVVE.nl. The monthly contribution is €180.82.
A Multi-Year Maintenance Plan (MJOP) is in place.
CLAUSES
Ageing clause applies.
Features
Transfer of ownership
- Listed since
- Acceptance
- Available in consultation
- Asking price
- € 720,000 kosten koper
- Asking price per m²
- € 8,571
- Status
- Available
- VVE (Owners Association) contribution
- € 180.82 per month
Construction
- Type apartment
- Ground-floor apartment (apartment)
- Building type
- Resale property
- Year of construction
- 1931
- Specific
- Partly furnished with carpets and curtains
- Type of roof
- Flat roof covered with asphalt roofing
Surface areas and volume
- Areas
- Living area
- 84 m²
- External storage space
- 2 m²
- Volume in cubic meters
- 270 m³
Layout
- Number of rooms
- 4 rooms (3 bedrooms)
- Number of bath rooms
- 1 bathroom and 1 separate toilet
- Bathroom facilities
- Walk-in shower and washstand
- Number of stories
- 1 story
- Facilities
- Mechanical ventilation, passive ventilation system, TV via cable, and solar panels
- Located at
- Ground floor
Energy
- Energy label
- Insulation
- Double glazing, insulated walls and floor insulation
- Heating
- CH boiler
- Hot water
- CH boiler
- CH boiler
- Remeha (gas-fired combination boiler from 2022, in ownership)
Cadastral data
- SLOTEN NOORD-HOLLAND C 9743
- Cadastral map
- Ownership situation
- Full ownership
Exterior space
- Location
- Alongside a quiet road and in residential district
- Garden
- Back garden
- Back garden
- 55 m² (0.09 metre deep and 0.06 metre wide)
- Garden location
- Located at the southwest
Storage space
- Shed / storage
- Detached wooden storage
- Facilities
- Electricity, heating and running water
- Insulation
- Completely insulated
Parking
- Type of parking facilities
- Paid parking, public parking and resident's parking permits
VVE (Owners Association) checklist
- Registration with KvK
- Yes
- Annual meeting
- Yes
- Periodic contribution
- Yes (€ 180.82 per month)
- Reserve fund present
- Yes
- Maintenance plan
- Yes
- Building insurance
- Yes
© 2001-2026 funda