
Eye-catcherBG woning van 88m², 2 slaap- en 2 badkamers, tuin z/w, eigen grond
Description
Looking for a cozy place to live in the heart of Amsterdam? Here’s your chance!
Bestevâerstraat 171-H, 1055 TK AMSTERDAM
Are you looking for a ground-floor apartment where you can move in right away and enjoy everything Amsterdam-West has to offer? Then this spacious and modern ground-floor apartment on Bestevâerstraat might be exactly what you’re looking for. Perfect for couples, young families, or seniors who value comfort and convenience—because let’s be honest, who wouldn’t want to live on one level with all the benefits of a lovely, sunny garden?
Space to live, work, and enjoy life
This lovely three-room ground-floor apartment has two bedrooms—ideal for a child’s room, an extra home office, or maybe even a beautiful walk-in closet (who doesn’t dream of that?). In addition, this home features a multifunctional garden shed. A workspace, guest room, TV room, or simply that quiet oasis to read a good book—the choice is entirely yours! Especially with those French doors opening onto the garden, it feels like an extension of your living room as soon as the sun comes out.
Wonderfully bright and always comfortable
Thanks to the abundance of glass at the rear (and it’s all double-glazed!), the home exudes a bright, open atmosphere. The master bedroom at the front is generously sized. And then there’s the bathroom: no cold tiles or fogged-up mirrors here—underfloor heating, an incredibly large heated mirror, a modern vanity, and a walk-in shower make your morning routine fresh and luxurious.
Garden lovers, take note
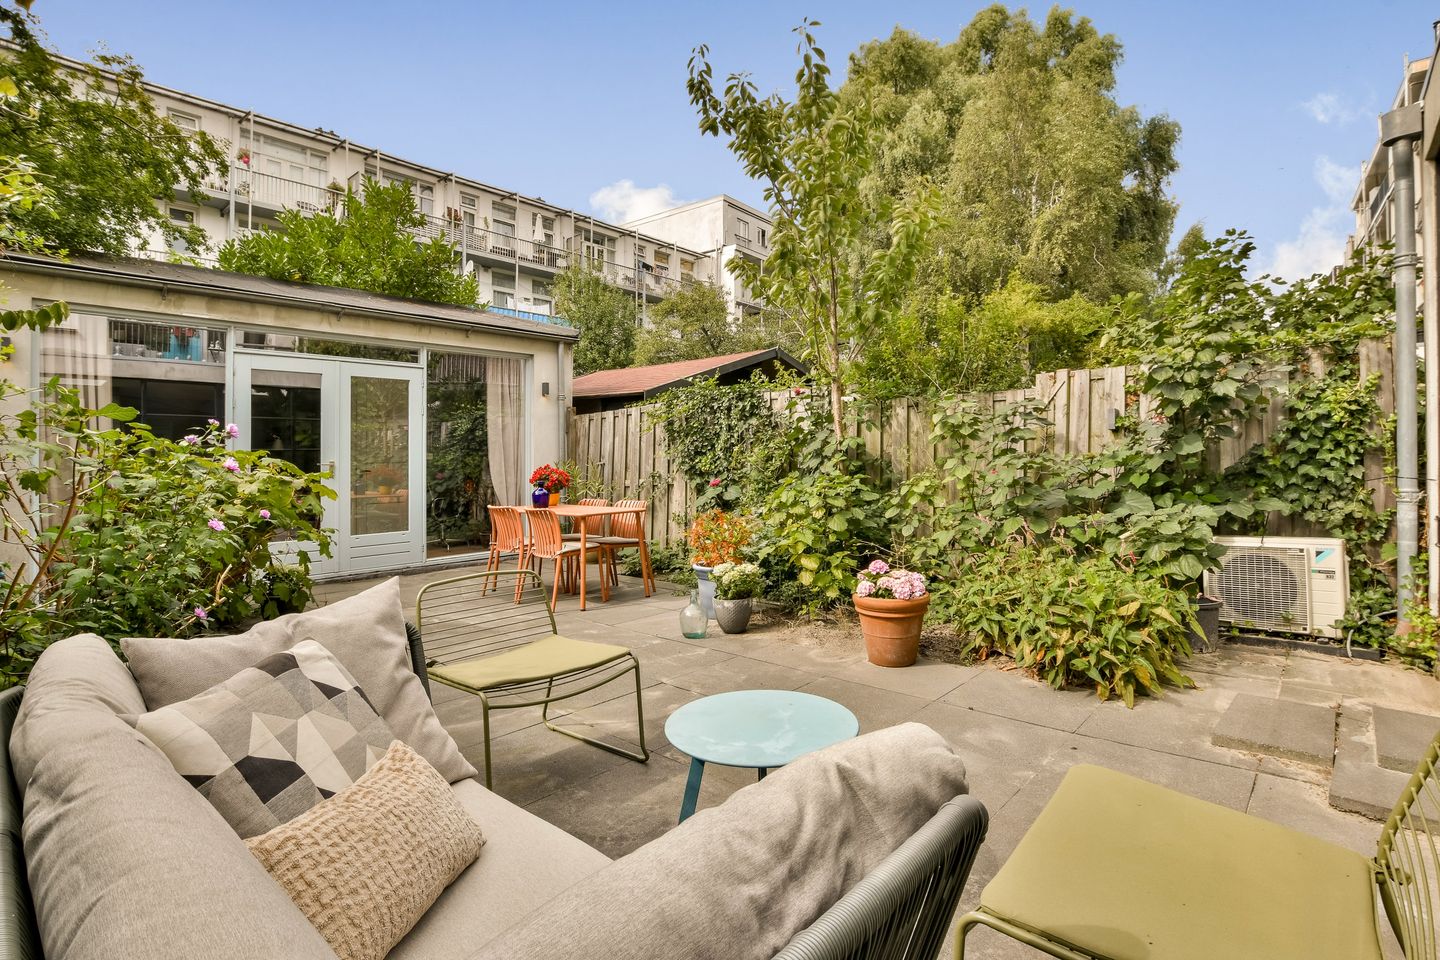
Do you have a green thumb, love dining outdoors, or do the kids love playing outside? The sunny southwest-facing garden is a real plus. With plenty of sun in the late afternoon, you can relax here on your lounge sofa, barbecue with friends, or simply enjoy a good cup of coffee while taking in the view of your own little piece of Amsterdam.
Sustainable and Future-Proof
Of course, the home is equipped with double-glazed windows and a new boiler, keeping you cozy while saving on your energy bill. So no drafts or unexpectedly high heating costs. Ready for the future (designed for all stages of life), and ready to take a lot of worries off your hands.
Vibrant City Life Just Around the Corner
Living in De Bos en Lommer means you’re literally close to everything. Great specialty shops, trendy coffee spots, lively neighborhoods brimming with creativity, and schools and playgrounds just a stone’s throw away. And yes, Amsterdam’s city center is just a few minutes away by bike. Parks, supermarkets, public transit—everything is within easy reach. You can hop on the tram or jump on your bike in no time.
Why wait when you can move in now?
Want to experience for yourself what Bestevâerstraat 171-H has to offer? Space, style, comfort, and versatility—all in one place, right in the heart of the city. You really have to experience the vibe of this home for yourself. So, are you ready for a new adventure, or are you looking for the perfect place to start a life together, raise a family, or simply enjoy peace and convenience?
Feel free to call or email to schedule a showing—who knows, you might soon be the lucky resident of this unique ground-floor apartment!
SPECIAL FEATURES
- Located on FREEHOLD LAND
- Apartment (74 m²) with multifunctional garden shed (14 m²), measured according to NEN2580
- Spacious garden-facing living room with French doors and air conditioning
- Sunny southwest-facing garden of approx. 50 m²
- Three bedrooms, two bathrooms, two toilets
- Kitchen-diner with island sink and built-in appliances
- Large master bedroom at the front
- Bathroom with vanity unit, walk-in shower, heated floors, separate toilet
- Active homeowners’ association (VvE), professional management, long-term maintenance plan (MJOP), and monthly fee of €150.00
- Energy Performance Certificate: D
- Age clause
- Closing date to be agreed upon
- Designated notary: Hamans Blocks Notariaat, Concertgebouwplein 15, Amsterdam
SURROUNDINGS
This lovely apartment is located on the edge of Bos en Lommer, in the Landlust neighborhood. It’s a lively area home to a diverse community. Most shops are on and around Admiraal Ruyterweg and Bos- en Lommerweg. There are also many great restaurants and cafés here. You can relax in several nearby parks, such as Westerpark and Erasmuspark. The SportPlaza Mercator is also just around the corner. Here you can practice various sports, and during the summer months, there’s a large outdoor pool.
ACCESSIBILITY
In addition to its quiet location, the apartment offers excellent connections to the rest of the city and beyond. Access to the A10 Ring Road is good, and there are various tram and bus connections within a 5-minute walk. Furthermore, you can reach the center of Amsterdam by bike in less than ten minutes.
PARKING
We recommend that you consult the City of Amsterdam’s website for current wait times and costs.
MEASUREMENT INSTRUCTIONS
Although we have had the property carefully measured, neither WSM Real Estate B.V. nor the seller accepts any liability for discrepancies in the provided measurements. The buyer declares that they have been given the opportunity to verify the stated measurements (or have them verified).
DISCLAIMER
This information has been compiled by us with due care. However, we accept no liability whatsoever for any incompleteness, inaccuracy, or other errors, nor for the consequences thereof. If you do not engage a professional representative, you are deemed by law to be sufficiently knowledgeable to assess all matters of importance.
Features
Transfer of ownership
- Listed since
- Acceptance
- Available in consultation
- Asking price
- € 770,000 kosten koper
- Asking price per m²
- € 8,750
- Status
- Available
- VVE (Owners Association) contribution
- € 150.00 per month
Construction
- Type apartment
- Ground-floor apartment (apartment)
- Building type
- Resale property
- Year of construction
- 1932
- Type of roof
- Flat roof covered with asphalt roofing
- Accessibility
- Accessible for people with a disability and accessible for the elderly
Surface areas and volume
- Areas
- Living area
- 88 m²
- Other space inside the building
- 14 m²
- Exterior space attached to the building
- 47 m²
- Volume in cubic meters
- 286 m³
Layout
- Number of rooms
- 3 rooms (2 bedrooms)
- Number of bath rooms
- 2 bathrooms and 1 separate toilet
- Bathroom facilities
- Shower, toilet, 2 washstands, walk-in shower, and underfloor heating
- Number of stories
- 1 story
- Facilities
- Air conditioning, skylight, optical fibre, and mechanical ventilation
- Located at
- Ground floor
Energy
- Energy label
- Insulation
- Double glazing, energy efficient window and floor insulation
- Heating
- CH boiler
- Hot water
- CH boiler
- CH boiler
- Intergas HR107 (gas-fired combination boiler from 2025, in ownership)
Cadastral data
- AMSTERDAM A4 9743
- Cadastral map
- Ownership situation
- Full ownership
Exterior space
- Location
- Alongside a quiet road and in residential district
- Garden
- Back garden
- Back garden
- 47 m² (7.80 metre deep and 6.00 metre wide)
- Garden location
- Located at the southwest
Storage space
- Shed / storage
- Detached wooden storage
- Facilities
- Electricity, heating and running water
- Insulation
- Roof insulation, double glazing, floor insulation and completely insulated
Parking
- Type of parking facilities
- Paid parking, public parking and resident's parking permits
VVE (Owners Association) checklist
- Registration with KvK
- Yes
- Annual meeting
- Yes
- Periodic contribution
- Yes (€ 150.00 per month)
- Reserve fund present
- Yes
- Maintenance plan
- Yes
- Building insurance
- Yes
© 2001-2026 funda