
Description
Spacious Ground-Floor Apartment with Full-Width Extension, Deep Rear Garden and Energy Label B
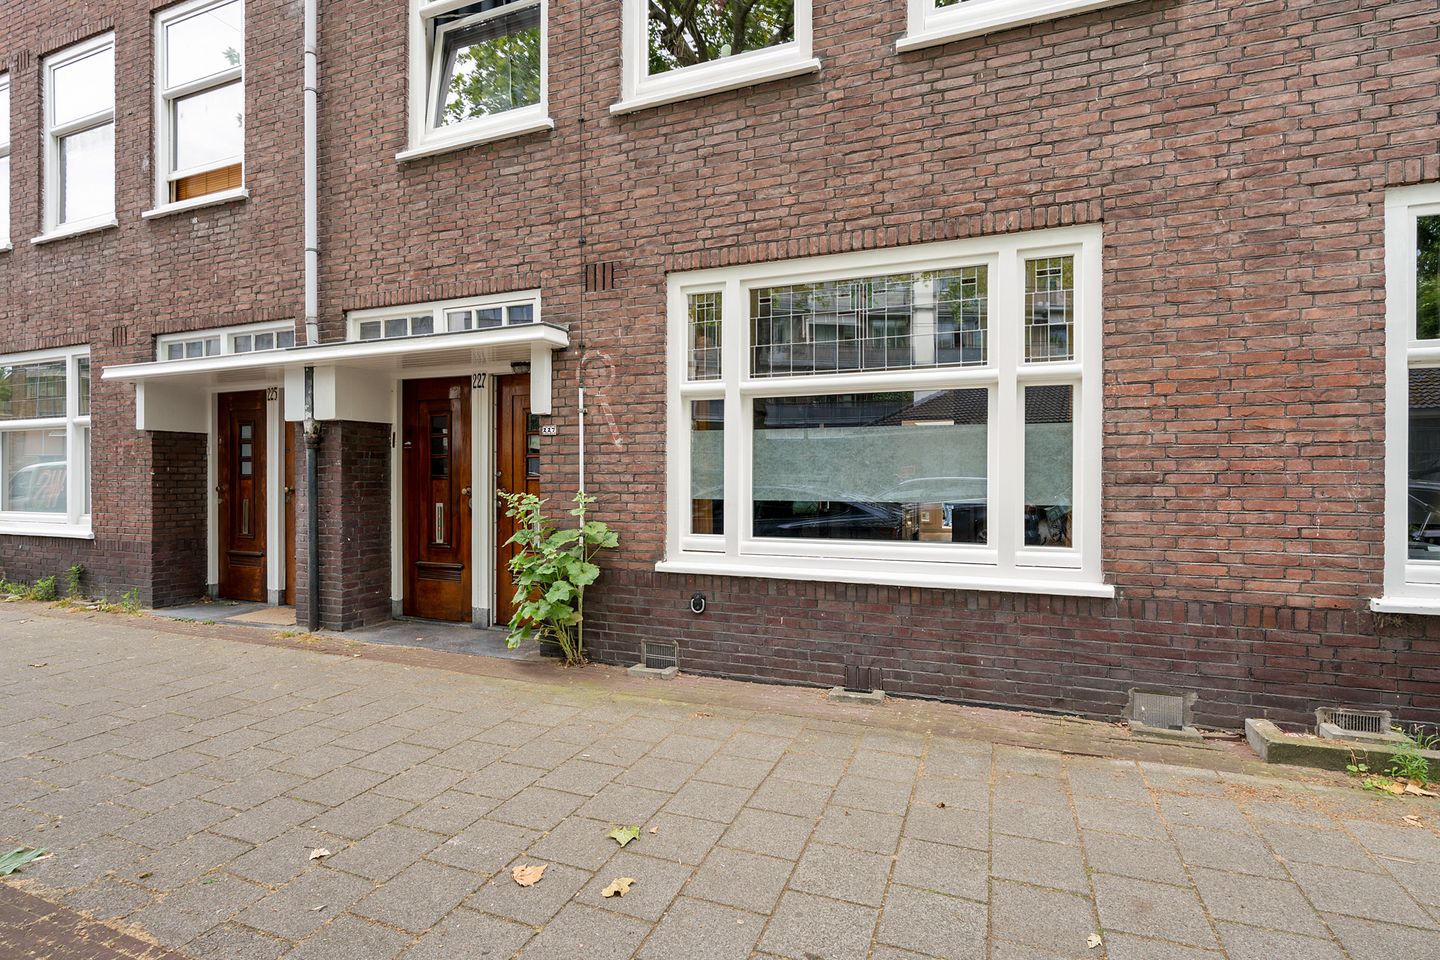
Are you looking for a home with generous living space, a large garden and plenty of opportunities to adapt the layout to your own preferences? Then this spacious ground-floor apartment is well worth a viewing. The property offers approximately 68 m² of living space and has been extended across the full width at the rear. Thanks to the French doors, the home enjoys a seamless connection to the large rear garden, where you can enjoy peace, privacy and outdoor living. The garden also features a practical wooden storage shed.
Layout
Through the entrance and vestibule, you enter the property. From the hallway, you have access to the utility meter cupboard and the street-facing living room. Continuing through the property, there is a separate toilet fitted with a wall-mounted toilet and a compact bathroom equipped with a shower and washbasin. At the rear of the original property are a bedroom, the kitchen and an additional room. Due to the full-width extension, a generous extra living area has been created across the entire width of the apartment. This space is ideally suited as a dining room, second living room, home office or multifunctional living area. The central heating boiler and washing machine connection are also located here. The rear façade is fitted with low-maintenance uPVC window frames.
Through the French doors, you access the spacious rear garden. Thanks to the depth of the garden, there is almost always a sunny spot to enjoy throughout the day. At the back of the garden, there is a practical wooden storage shed, ideal for bicycles and garden equipment.
Location
The property is situated on Bestevaerstraat in the popular Amsterdam-West district, on the border of De Baarsjes and Bos en Lommer. This sought-after residential area is known for its vibrant atmosphere and excellent amenities. In the immediate vicinity, you will find a wide range of cafés, restaurants, specialty shops and local stores. Several supermarkets are also within walking distance for daily groceries. For leisure and recreation, both Erasmuspark and Rembrandtpark are nearby. Popular destinations such as De Hallen, the Ten Katemarkt and the Jordaan can easily be reached by bicycle. As a result, the location combines the tranquillity of residential living with all the benefits of city life. Accessibility is excellent. Various tram and bus connections are within walking distance, providing quick access to Amsterdam city centre and Sloterdijk Station. By bicycle, the city centre can be reached in approximately ten minutes. The A10 Ring Road is also just a few minutes away by car.
Features:
- Approximately 68 m² of living space;
- Located on the ground floor;
- Full-width rear extension;
- Large rear garden of approximately 64 m² with wooden storage shed;
- Energy label B;
- Annual ground lease payment of €538.52;
- Future ground lease terms have been fixed under the current conditions;
- Active homeowners' association (VvE);
- Service charges of €125 per month;
- Central heating boiler installed in 2011;
- Exterior painting carried out approximately one year ago;
- Plastic window frames at the rear.
The Owner's Perspective:
"This was my first home and I have always enjoyed living here. The property has a lot of character and offers plenty of opportunities to make it your own. What I will miss most is the garden: a peaceful retreat in the middle of the city, perfect for relaxing or spending time outdoors with friends. What makes this location especially special is how close everything is. Within walking distance, you'll find great coffee spots, excellent restaurants, neighbourhood cafés and shops for daily necessities. At the same time, both Westerpark and Erasmuspark are just a short walk away. The combination of vibrant city life and the tranquillity of home has made this a wonderful place to live."
Features
Transfer of ownership
- Listed since
- Acceptance
- Available in consultation
- Asking price
- € 600,000 kosten koper
- Asking price per m²
- € 8,824
- Status
- Available
- VVE (Owners Association) contribution
- € 125.00 per month
Construction
- Type apartment
- Ground-floor apartment (apartment)
- Building type
- Resale property
- Year of construction
- 1933
- Type of roof
- Flat roof covered with asphalt roofing
Surface areas and volume
- Areas
- Living area
- 68 m²
- External storage space
- 9 m²
- Volume in cubic meters
- 220 m³
Layout
- Number of rooms
- 3 rooms (2 bedrooms)
- Number of bath rooms
- 1 bathroom and 1 separate toilet
- Bathroom facilities
- Shower and sink
- Number of stories
- 1 story
- Facilities
- Passive ventilation system
- Located at
- Ground floor
Energy
- Energy label
- Insulation
- Roof insulation, double glazing, insulated walls and floor insulation
- Heating
- CH boiler
- Hot water
- CH boiler
- CH boiler
- Intergas (2011, in ownership)
Cadastral data
- SLOTEN NOORD-HOLLAND C 11220
- Cadastral map
- Ownership situation
- Municipal ownership encumbered with long-term leaset
- Fees
- € 538.52 per year with option to purchase
Exterior space
- Location
- Alongside a quiet road and in residential district
- Garden
- Back garden
- Back garden
- 64 m² (9.85 metre deep and 6.50 metre wide)
- Garden location
- Located at the southwest
Storage space
- Shed / storage
- Detached wooden storage
Parking
- Type of parking facilities
- Paid parking and resident's parking permits
VVE (Owners Association) checklist
- Registration with KvK
- Yes
- Annual meeting
- Yes
- Periodic contribution
- Yes (€ 125.00 per month)
- Reserve fund present
- Yes
- Maintenance plan
- Yes
- Building insurance
- Yes
© 2001-2026 funda