
Description
Light, space and an expansive roof terrace come together in this charming duplex apartment of approximately 93 m², occupying the third and fourth floors of a characteristic 1923 building on freehold land. The property features a spacious open-plan kitchen, two generously sized bedrooms, a bright living room and an impressive roof terrace of approximately 47 m². Thanks to its practical layout, abundant natural light and excellent location in Amsterdam-West, this is a comfortable home offering generous living space both indoors and outdoors.
LOCATION
The property is situated on the popular Bestevâerstraat in Amsterdam-West, a vibrant and highly sought-after residential neighbourhood offering an attractive blend of characteristic architecture, green spaces and excellent urban amenities. Within walking distance, you will find a wide variety of supermarkets, specialty shops, cafés and restaurants. Several parks and recreational areas are also nearby, creating the perfect balance between city living and relaxation.
Accessibility is excellent. Amsterdam's city centre can be reached within minutes by bicycle, while several tram and bus connections provide convenient public transport. By car, the A10 Ring Road and other major arterial roads are easily accessible.
LAYOUT
The apartment is accessed via the communal staircase, leading to the entrance on the third floor. This level features the spacious open-plan kitchen, fitted with a range of built-in appliances and offering ample space for a large dining table, making it an ideal setting for cooking and entertaining family and friends. A fixed staircase leads to the fourth floor.
The fourth floor comprises the bright living room and two generously sized bedrooms. Thanks to the low-positioned windows and the skylight, this floor enjoys an abundance of natural daylight, creating a pleasant and inviting atmosphere.
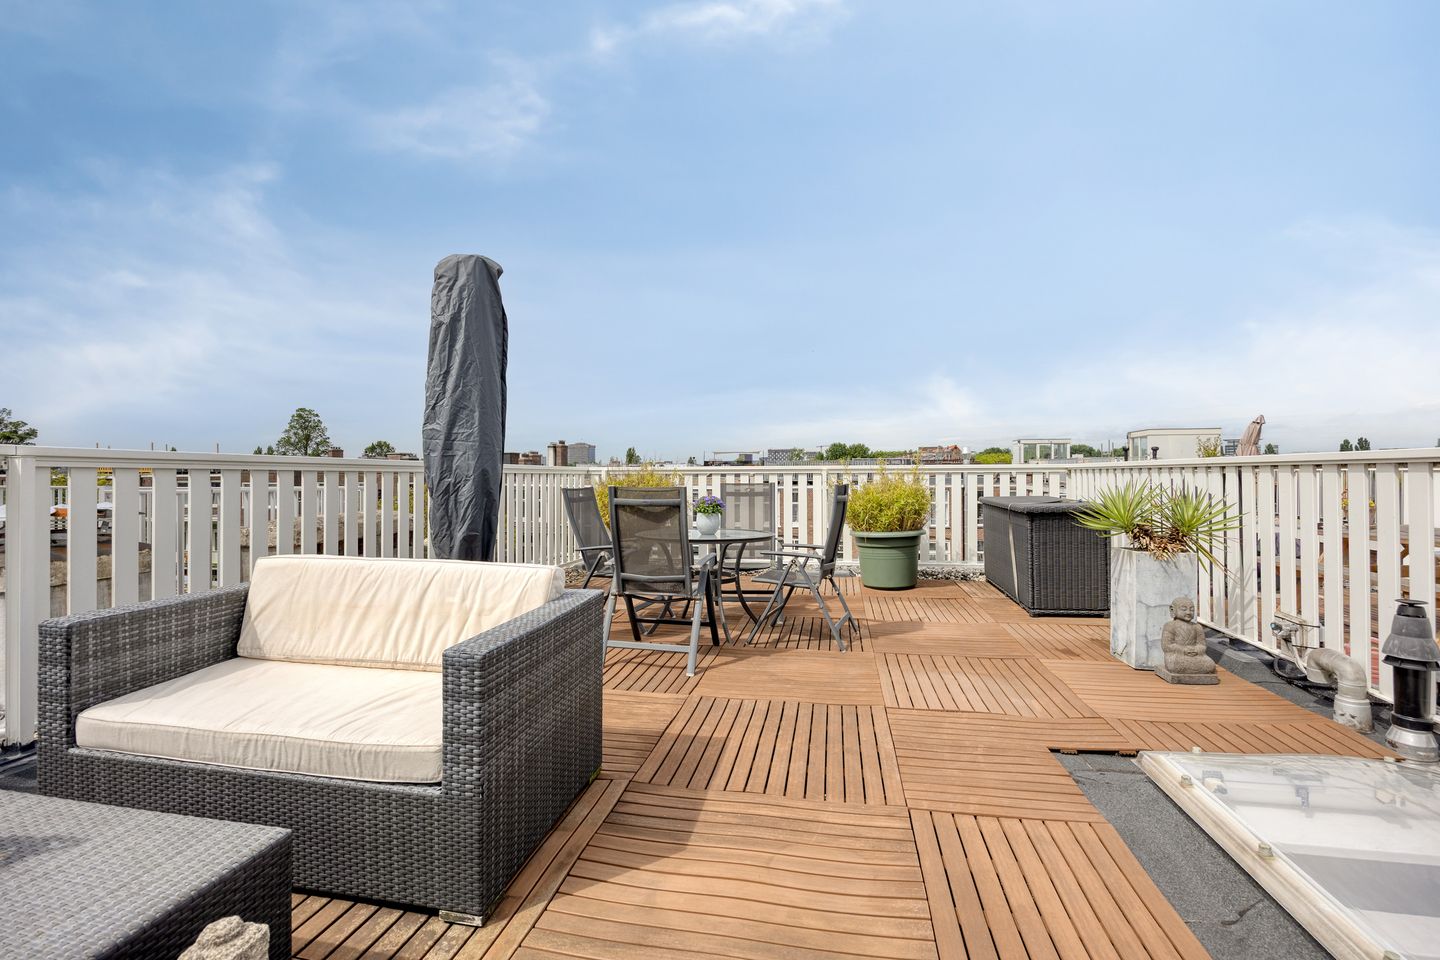
A fixed staircase provides access to the generous roof terrace. Measuring approximately 8.5 by 5.6 metres, this exceptional outdoor space offers plenty of room to relax, dine outdoors or simply enjoy the sun. Its generous size makes it a valuable extension of the living space.
FEATURES
• Duplex apartment occupying the third and fourth floors
• Living area of approximately 93 m²
• Built in 1923
• Two spacious bedrooms
• Generous open-plan kitchen with various built-in appliances
• Bright living room
• Spacious roof terrace measuring approximately 8.5 x 5.6 metres
• Fixed staircase providing direct access to the roof terrace
• Skylights providing abundant natural light
• Wooden window frames with double glazing
• Energy label C
• Excellent accessibility
•
HOMEOWNERS' ASSOCIATION (VvE)
The apartment forms part of the professionally managed Homeowners' Association ("Vereniging van Eigenaars") Beste Jan. The monthly service charges are €331.56. The roof has recently been renewed.
Features
Transfer of ownership
- Listed since
- Acceptance
- Available in consultation
- Asking price
- € 695,000 kosten koper
- Asking price per m²
- € 7,473
- Status
- Sold under reservation
- VVE (Owners Association) contribution
- € 331.56 per month
Construction
- Type apartment
- Upstairs apartment (apartment)
- Building type
- Resale property
- Year of construction
- 1923
- Type of roof
- Flat roof covered with asphalt roofing
Surface areas and volume
- Areas
- Living area
- 93 m²
- Exterior space attached to the building
- 48 m²
- Volume in cubic meters
- 308 m³
Layout
- Number of rooms
- 4 rooms (2 bedrooms)
- Number of bath rooms
- 1 bathroom
- Bathroom facilities
- Walk-in shower, bath, toilet, and washstand
- Number of stories
- 2 stories
- Facilities
- Skylight, optical fibre, mechanical ventilation, and TV via cable
- Located at
- 3rd floor
Energy
- Energy label
- Insulation
- Roof insulation and double glazing
- Heating
- CH boiler
- Hot water
- CH boiler
- CH boiler
- Intergas (gas-fired combination boiler from 2021, in ownership)
Cadastral data
- SLOTEN L 3451
- Cadastral map
- Ownership situation
- Full ownership
Exterior space
- Location
- Alongside a quiet road and in residential district
- Balcony/roof terrace
- Roof terrace present
Parking
- Type of parking facilities
- Paid parking, public parking and resident's parking permits
VVE (Owners Association) checklist
- Registration with KvK
- Yes
- Annual meeting
- Yes
- Periodic contribution
- Yes (€ 331.56 per month)
- Reserve fund present
- Yes
- Maintenance plan
- Yes
- Building insurance
- Yes
© 2001-2026 funda