
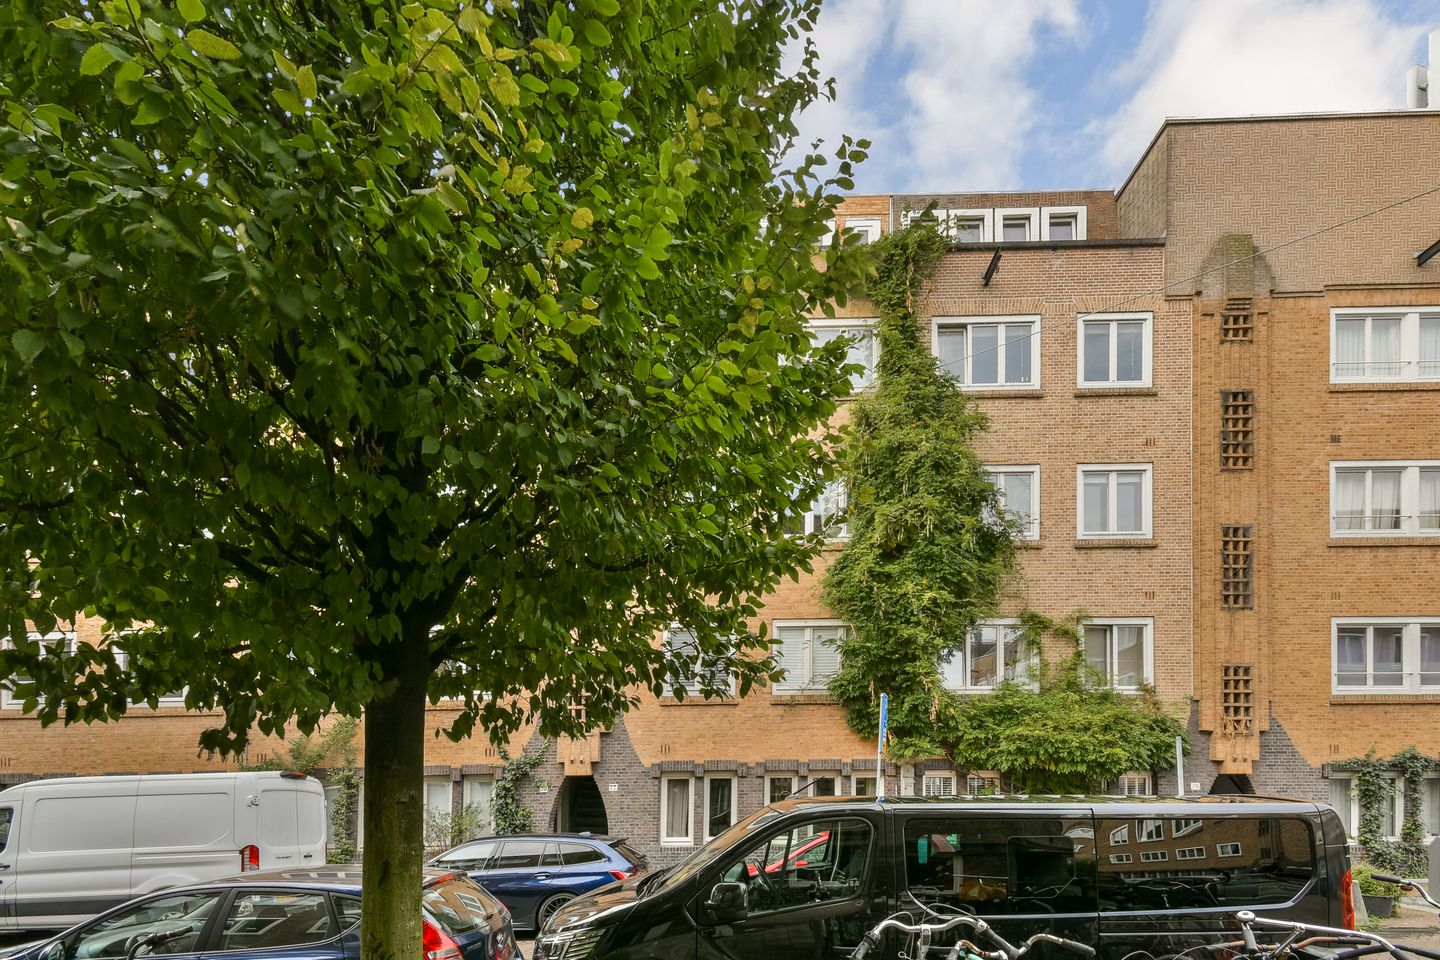
Description
Luxury, Move-In-Ready Living with Two Bedrooms and a Spectacular Rooftop Terrace
Enjoy luxurious, move-in-ready living in this 43 m² apartment, featuring two bedrooms and a spectacular 26 m² rooftop terrace, where comfort, contemporary finishes and outdoor living come together.
Located in the popular Bos en Lommer neighbourhood, this apartment stands out thanks to its newly constructed residential floor, featuring a contemporary design and high-quality finishes throughout. Enjoy modern living at its finest and move straight in without the need for renovation.
The apartment offers a spacious living room with an open-plan kitchen, two bedrooms and a practical layout designed to maximise everyday comfort. Whether you are looking for your first home, a comfortable apartment to enjoy on your own or as a couple, or additional space for a home office, this property offers plenty of possibilities.
A true highlight is the generous rooftop terrace of no less than 26 m². This inviting outdoor space offers plenty of opportunities to make the most of outdoor living. Furnish the terrace with a comfortable lounge set, attractive greenery and a welcoming dining area to create your own private oasis.
Whether you wish to relax outdoors, enjoy leisurely dinners with friends and family, or unwind with a drink in the open air after a long day, this spacious rooftop terrace is a valuable extension of the living space. It is the perfect place to unwind and make the most of your own private outdoor area.
LAYOUT
Upon entering the apartment, you arrive in the hallway, which provides access to the various rooms. The spacious living room with its open-plan kitchen is located in the upper section of the apartment. Thanks to the well-designed layout, there is ample space for a comfortable seating area and a welcoming dining space. The two French balconies allow plenty of natural light to enter and give the living room an open, airy feel.
The lower section of the apartment features two bedrooms, which can be arranged to suit your needs, whether as bedrooms, a home office or a guest room. The bathroom and other facilities are centrally located and conveniently accessible from the hallway.
A particular highlight is the generous rooftop terrace of approximately 26 m², where you can fully enjoy outdoor living. There is plenty of room for a comfortable lounge area, an inviting dining space and greenery, allowing you to create your own private retreat for relaxation and socialising.
The combination of a spacious living area, two separate bedrooms, two French balconies and a generous rooftop terrace makes this apartment versatile and appealing to a wide range of lifestyles.
SURROUNDINGS
The apartment is located in the popular Bos en Lommer neighbourhood, a vibrant urban district that has developed in recent years into one of the most sought-after residential areas of Amsterdam-West.
The immediate surroundings offer a diverse selection of charming cafés, restaurants, independent shops and stores for everyday essentials.
For relaxation and recreation, Erasmuspark, Rembrandtpark and Westerpark are all within easy reach. Popular destinations such as De Hallen and the Jordaan neighbourhood can also be reached within minutes by bicycle.
Combining green spaces, local amenities and urban vibrancy, this location offers the best of both worlds. Enjoy an excellent location where tranquillity, greenery and lively city life come together naturally.
ACCESSIBILITY
The property benefits from excellent transport connections. Several tram and bus routes are within walking distance, providing quick access to Amsterdam city centre, Sloterdijk Station and other parts of the city.
Sloterdijk Station is also just a few minutes away by bicycle and offers excellent train, metro and bus connections, including a fast connection to Schiphol Airport.
By car, the A10 ring road can be reached within minutes via Jan van Galenstraat, making both Amsterdam and the surrounding cities easily accessible.
An ideal location for those seeking central city living with all amenities close at hand.
OWNERS' ASSOCIATION (VvE)
The apartment forms part of the Owners' Association known as Vereniging van Eigenaars gebouw Bestevaerstraat 75 tot en met 77. The monthly service charge is €45,64.
KEY FEATURES
- Freehold property, with no ground lease (erfpacht).
- Purchase price payable VAT-inclusive (VAT applies; no transfer tax is due).
- Recently fully renovated to a high standard.
- Approximate living area of 43 m².
- Energy label A+.
- Fantastic rooftop terrace of approximately 26 m².
- Modern design and contemporary finishes.
- Original building dating from approximately 1926; newly constructed fourth-floor residential level completed in 2026.
- Professionally managed Owners' Association.
- Monthly Owners' Association contribution: €45,64.
- Completion by mutual agreement.
- Project notary: Schut van Os.
- The property is sold as is. The non-owner-occupancy, clauses apply.
Features
Transfer of ownership
- Listed since
- Acceptance
- Available in consultation
- Asking price
- € 425,000 vrij op naam
- Asking price per m²
- € 9,884
- Status
- Available
- VVE (Owners Association) contribution
- € 45.64 per month
Construction
- Type apartment
- Upstairs apartment (apartment)
- Building type
- Resale property
- Year of construction
- 1926
- Type of roof
- Flat roof covered with asphalt roofing
Surface areas and volume
- Areas
- Living area
- 43 m²
- Exterior space attached to the building
- 26 m²
- Volume in cubic meters
- 117 m³
Layout
- Number of rooms
- 3 rooms (2 bedrooms)
- Number of bath rooms
- 1 bathroom
- Bathroom facilities
- Shower, toilet, sink, and washstand
- Number of stories
- 1 story
- Facilities
- Air conditioning, balanced ventilation system, french balcony, mechanical ventilation, and solar collectors
- Located at
- 5th floor
Energy
- Energy label
- Insulation
- Completely insulated
- Heating
- Complete floor heating and heat pump
Cadastral data
- SLOTEN C 12356
- Cadastral map
- Ownership situation
- Full ownership
Exterior space
- Location
- Alongside a quiet road and in residential district
- Garden
- Sun terrace
- Sun terrace
- 26 m² (4.54 metre deep and 5.75 metre wide)
- Garden location
- Located at the southwest
- Balcony/roof terrace
- Roof terrace present
Parking
- Type of parking facilities
- Paid parking, public parking and resident's parking permits
VVE (Owners Association) checklist
- Registration with KvK
- Yes
- Annual meeting
- No
- Periodic contribution
- No
- Reserve fund present
- Yes
- Maintenance plan
- Yes
- Building insurance
- No
© 2001-2026 funda