
Description
Home begins in this two-story penthouse with a new rooftop addition, a balcony, and a lovely, sunny rooftop terrace.
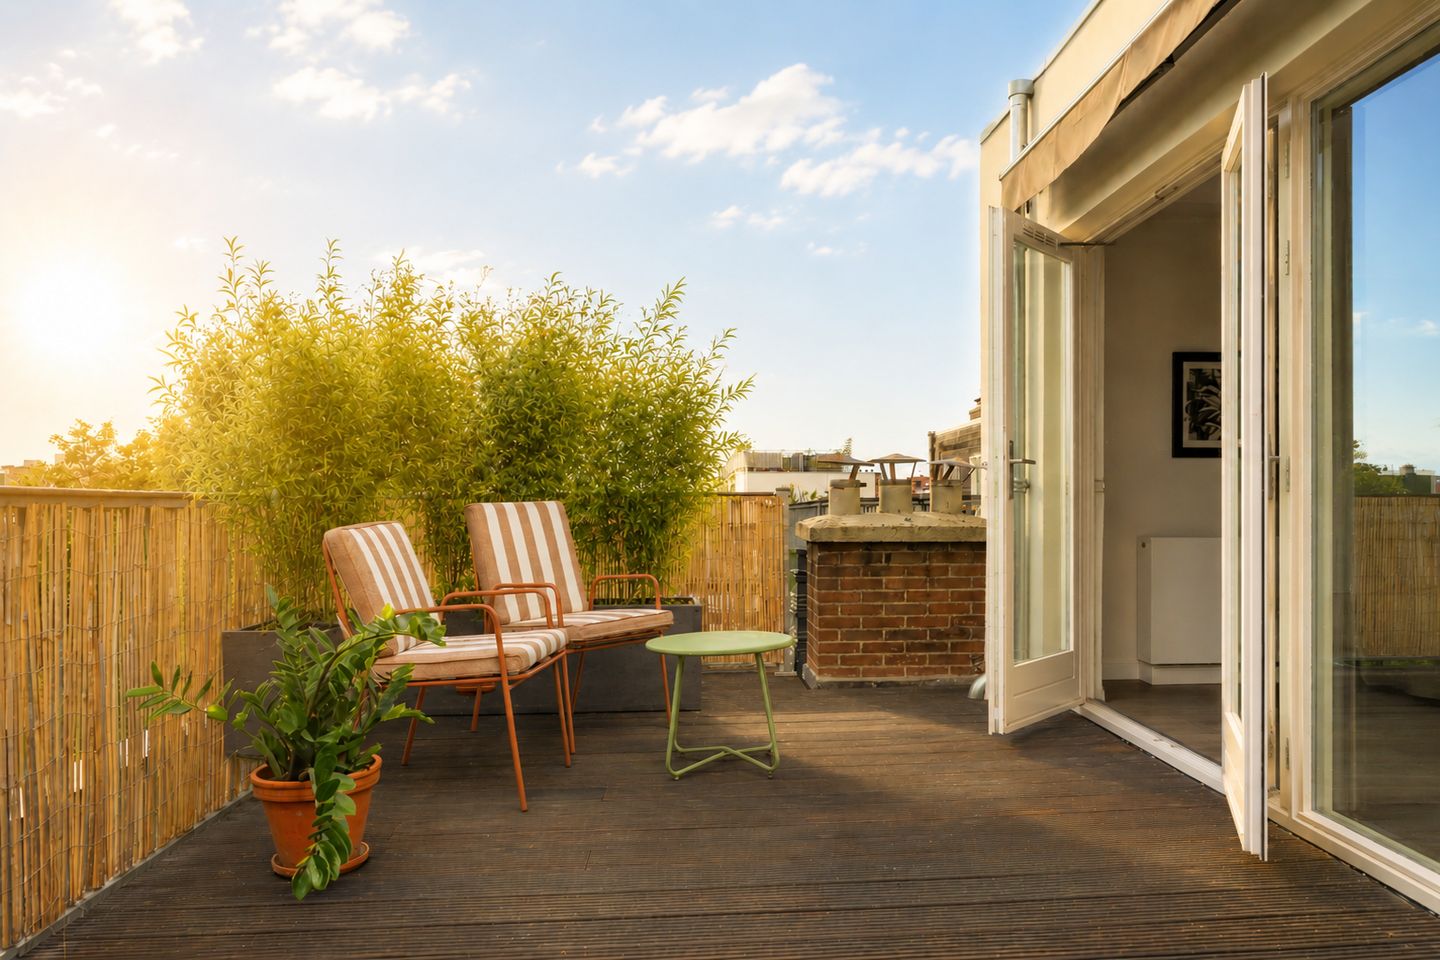
This beautifully located two-story penthouse, with approximately 76 m² of living space, combines the charm of a historic building from 1926 with the comfort and possibilities of a completely new rooftop addition and a spacious rooftop terrace. The home features three bedrooms, a west-facing balcony, and a perpetual ground lease. Spanning the third and fourth floors, it offers an attractive combination of space, outdoor living, and flexibility. The new rooftop extension, measuring approximately 24 m², serves as a valuable addition to the home and offers space for, for example, a spacious bedroom, a home office, or any other use you desire. From the landing, you can access the spacious rooftop terrace: a wonderful place to be outdoors and fully enjoy Amsterdam’s late summer.
Layout
You reach the flat on the third floor via the communal entrance on the first floor. The spacious hall leads to two bedrooms at the front. The first toilet is also located here. At the rear, there is a spacious living room with an open-plan kitchen. The room enjoys plenty of natural light and is directly connected via French doors to the west-facing balcony of approximately 4 m². Here you can enjoy the afternoon and evening sun.
The internal staircase leads to the fourth floor. This is where the recently completed roof extension is situated. This floor also features a modern bathroom, a separate second toilet and a spacious room that can be used flexibly as, for example, a third bedroom, a study or a comfortable extra living space. The spacious roof terrace is accessible from the landing.
Living in Bos en Lommer
Bestevâerstraat is situated in the much-loved Bos en Lommer, a dynamic and increasingly popular neighbourhood in Amsterdam. The location is ideal: a peaceful place to live, whilst the best of Amsterdam is close by. Erasmuspark is within walking distance, and Westerpark and Rembrandtpark are also easily accessible by bike. For your daily shopping, head to Jan van Galenstraat and Hugo de Grootplein. You won’t have to go far for a good coffee, lunch or dinner either: with popular spots such as Faam, Kaufmann and Terrasmus, the neighbourhood boasts an increasingly attractive range of restaurants and cafés.
The Jordaan, the Ten Katemarkt and De Hallen are also just a few minutes’ cycle away. Thanks to tram 19 and bus 18 just round the corner, there are also excellent connections to the rest of the city. By car, the A10 and other major roads are quickly accessible.
SPECIAL FEATURES
- Year of construction: 1926;
- Leasehold purchased in perpetuity;
- Energy rating: C;
- Completely new roof extension and roof terrace;
- Measured in accordance with the BBMI using NEN 2580;
- Total living area approximately 76.4 m²;
- West-facing roof terrace: 18.6 m²;
- Balcony of approximately 3.8 m² facing west;
- Two spacious bedrooms on the third floor;
- Spacious bedroom of approx. 16 m² on the fourth floor;
- Double glazing;
- Central heating boiler from 2023;
- Active owners’ association, professionally managed;
- Owners’ association contribution €164.25 per month;
- Long-term maintenance plan (MJOP) in place;
- Age clause applies;
- Foundation risk class: ABC, no increased risk;
- Viewing by arrangement, possibly at short notice.
A spacious, move-in-ready flat where character, comfort, light and outdoor space come together in a unique way. A property you really must experience from the inside. Book an appointment for a detailed viewing on our website.
Features
Transfer of ownership
- Listed since
- Acceptance
- Available immediately
- Asking price
- € 585,000 kosten koper
- Asking price per m²
- € 7,697
- Status
- Available
- VVE (Owners Association) contribution
- € 164.25 per month
Construction
- Type apartment
- Upstairs apartment (apartment)
- Building type
- Resale property
- Year of construction
- 1926
- Type of roof
- Flat roof covered with asphalt roofing
Surface areas and volume
- Areas
- Living area
- 76 m²
- Exterior space attached to the building
- 22 m²
- Volume in cubic meters
- 251 m³
Layout
- Number of rooms
- 4 rooms (3 bedrooms)
- Number of bath rooms
- 1 bathroom and 2 separate toilets
- Bathroom facilities
- Bath and sink
- Number of stories
- 1 story
- Facilities
- Passive ventilation system and TV via cable
Energy
- Energy label
- Insulation
- Double glazing
- Heating
- CH boiler
- Hot water
- CH boiler
- CH boiler
- Intergas Kombi Kompact HRE (gas-fired combination boiler from 2023, in ownership)
Cadastral data
- AMSTERDAM C 11751
- Cadastral map
- Ownership situation
- Municipal long-term lease
- Fees
- Bought off for eternity
Exterior space
- Location
- Alongside a quiet road, sheltered location and in residential district
- Balcony/roof terrace
- Roof terrace present and balcony present
Parking
- Type of parking facilities
- Paid parking, public parking and resident's parking permits
VVE (Owners Association) checklist
- Registration with KvK
- Yes
- Annual meeting
- Yes
- Periodic contribution
- Yes (€ 164.25 per month)
- Reserve fund present
- Yes
- Maintenance plan
- Yes
- Building insurance
- Yes
© 2001-2026 funda