
This house on Funda: https://www.funda.nl/en/detail/koop/amsterdam/appartement-beverenstraat-33/44516658/
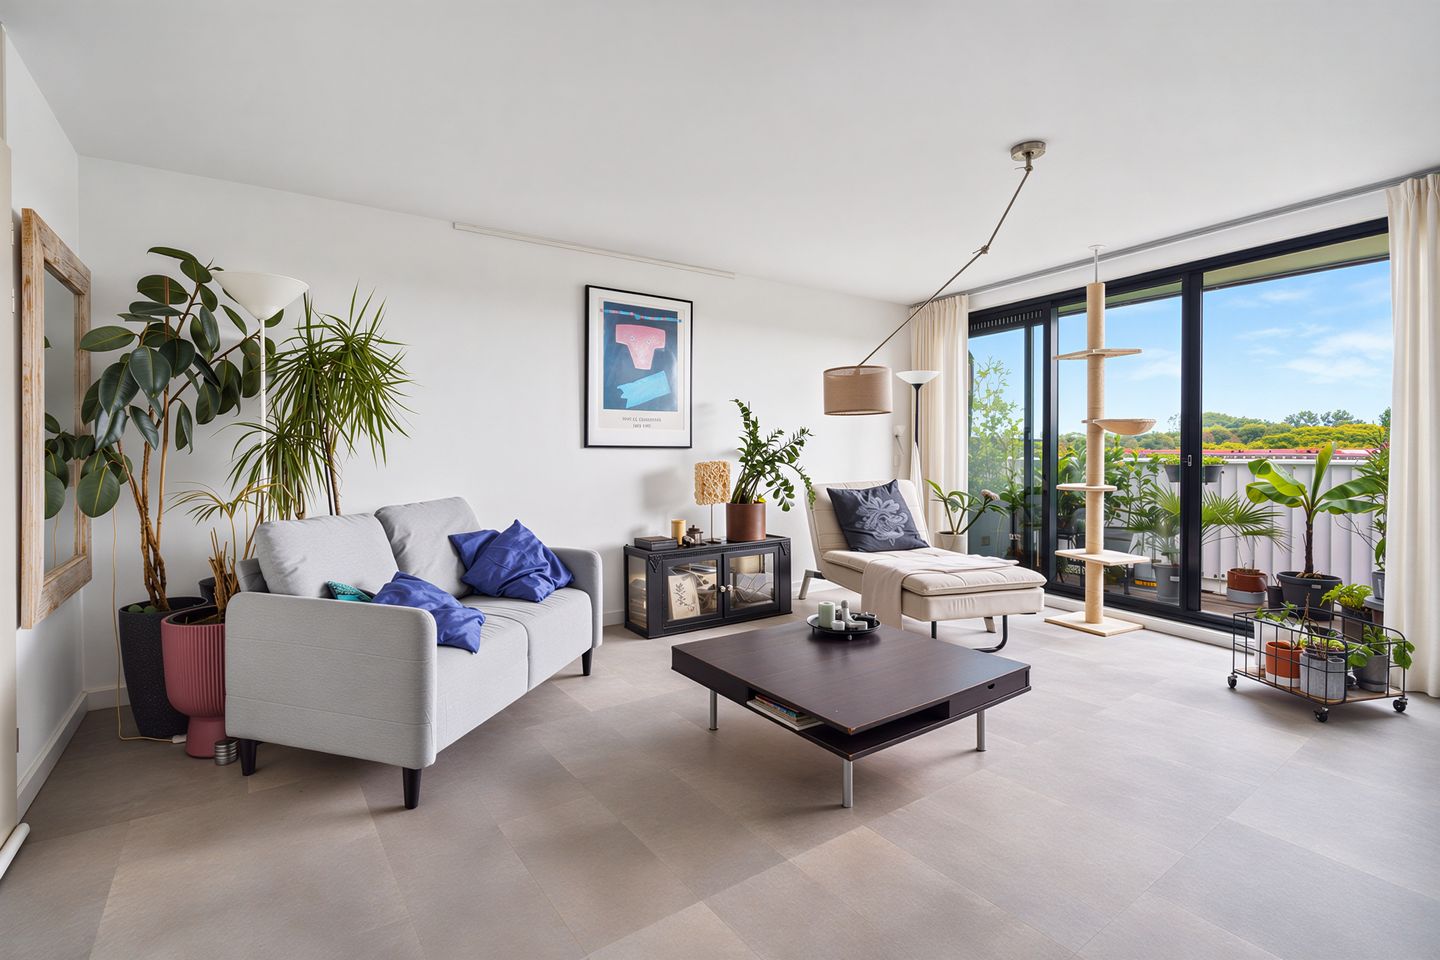
101 m², 3 slaapkamers en zonnig balkon – instapklaar wonen!
Description
*** For English below ***
Goed ingedeelde en lichte maisonnette van circa 101 m² in het populaire en kindvriendelijke Nieuw-Sloten! Deze woning is recent opgeknapt. Zo stapt u binnen op een strakke nieuwe vloer waar onder de heerlijke vloerverwarming is aangelegd, en is er een gloednieuwe keuken geplaatst die van alle gemakken is voorzien.
De ruime woonkamer biedt een fijne plek om te ontspannen, met directe toegang tot het zonnige balkon op het zuiden. Op de verdiepingen bevinden zich maar liefst drie riante slaapkamers, waarvan er twee zijn met een unieke slaapentresol die extra karakter en ruimte geeft. Daarnaast beschikt de woning over een handige extra zolderkamer, ideaal in te richten als thuiswerkplek of hobbyruimte, en een verzorgde badkamer.
Het complex beschikt over een actieve Vereniging van Eigenaren, en het grote voordeel is dat de erfpacht eeuwigdurend is afgekocht!
Kortom, een fantastische, instapklare woning op een toplocatie met winkels, scholen en openbaar vervoer binnen handbereik.
Omgeving:
De Beverenstraat ligt op een fantastische, kindvriendelijke locatie in het geliefde Nieuw-Sloten, waar rust, comfort en een centrale ligging perfect samenkomen. Hier geniet u dagelijks van het ultieme woonplezier met alle denkbare voorzieningen binnen handbereik. Voor de dagelijkse boodschappen hoeft u niet ver te reizen; het gezellige winkelcentrum Nieuw-Sloten aan het Belgiëplein bevindt zich op loopafstand en biedt een breed scala aan supermarkten en speciaalzaken. Daarnaast vindt u in de directe omgeving diverse scholen, veilige speeltuinen en diverse sportvoorzieningen. Wie houdt van groen en ontspanning, kan alle kanten op. Het nabijgelegen Kasterleepark, het prachtige natuurgebied De Vrije Geer, de Nieuwe Meer, het historische dorp Sloten en het Amsterdamse Bos liggen allemaal op korte afstand voor een heerlijke wandeling of een middag recreëren. De bereikbaarheid van de woning is bovendien uitstekend. Tram 2 brengt u rechtstreeks via het Museumplein en Leidseplein naar Amsterdam Centraal, en bij de Heemstedestraat kunt u gemakkelijk overstappen op de metro richting Station Zuid, de Zuidas, RAI en Station Sloterdijk. Ook bus 369 zorgt voor een snelle verbinding tussen Station Sloterdijk en Luchthaven Schiphol, en met de auto zit u zo op de uitvalswegen richting de A4, A9 en A10. Kortom, een heerlijke plek om te wonen!
Bijzonderheden:
- Bouwjaar 1996
- Woonoppervlakte 101 m² (NEN2580 meetrapport aanwezig)
- 3 slaapkamers en een extra zolderkamer
- Zonnig balkon op het zuiden
- Recent opgeknapte woonverdieping met o.a. een nieuwe keuken en vloerverwarming
- Erfpacht eeuwigdurend afgekocht
- Actieve vereniging van eigenaren
- Servicekosten € 281,- per maand
- Verwarming en warm water middels individuele CV Ketel (Intergas, 2022)
- Berging op de begane grond
- Oplevering in overleg
Deze woning wordt aangeboden door Nieuw West Makelaardij. Hoewel wij ons uiterste best hebben gedaan om de informatie inzake bovengenoemd object zo goed als mogelijk samen te stellen volgt hieronder een disclaimer.
Deze woning is gemeten volgens de Meetinstructie. De Meetinstructie is gebaseerd op de NEN2580. De Meetinstructie is bedoeld om een meer eenduidige manier van meten toe te passen voor het geven van een indicatie van de gebruiksoppervlakte. De Meetinstructie sluit verschillen in meetuitkomsten niet volledig uit, door bijvoorbeeld interpretatieverschillen, afrondingen of beperkingen bij het uitvoeren van de meting. Hoewel wij de woning met veel zorg hebben opgemeten kan het zijn dat er verschillen zijn in de afmetingen. Noch verkoper noch de makelaar accepteert enige aansprakelijkheid voor deze verschillen. De maatvoeringen worden door ons gezien als zuiver indicatief. Indien de exacte maatvoering voor u van belang is, raden wij u aan de maten zelf te (laten) meten.
Deze informatie is door ons met de nodige zorgvuldigheid samengesteld. Onzerzijds wordt echter geen enkele aansprakelijkheid aanvaard voor enige onvolledigheid, onjuistheid of anderszins, dan wel de gevolgen daarvan. Alle opgegeven maten en oppervlakten zijn indicatief. Van toepassing zijn de NVM voorwaarden. Deze woning is aangemeld door een gecertificeerd NVM makelaar.
---------------------------------------------------------------------------------------------
Bright and Well-Laid-Out Maisonette of Approximately 101 m² in Family-Friendly Nieuw-Sloten
Welcome to this bright and well-laid-out maisonette of approximately 101 m², located in the popular and family-friendly neighbourhood of Nieuw-Sloten. The property has recently been renovated and is ready to move into. Highlights include a stylish new floor with underfloor heating and a brand-new, fully equipped kitchen.
The spacious living room offers plenty of room to relax and enjoys direct access to the sunny south-facing balcony. The upper floors feature three generous bedrooms, two of which have a unique sleeping mezzanine, creating additional space and adding character to the rooms.
The property also benefits from an additional attic room, which is ideal as a home office, study or hobby room, as well as a well-maintained bathroom.
The apartment complex is managed by an active Owners' Association (VvE). An important advantage is that the leasehold has been bought off permanently, meaning there are no future ground lease payments.
In short: a fantastic, move-in-ready home in a prime location, with shops, schools, green spaces and excellent public transport all within easy reach.
Location
Beverenstraat is situated in the popular and family-friendly Nieuw-Sloten neighbourhood, where peace and quiet, comfort and excellent accessibility come together.
Everything you need for everyday life is close by. The Nieuw-Sloten shopping centre at Belgiëplein is within walking distance and offers a wide range of supermarkets, shops and specialist stores. Several schools, playgrounds and sports facilities can also be found nearby.
Nature and recreation are never far away. Kasterleepark, the beautiful De Vrije Geer nature reserve, Nieuwe Meer, the historic village of Sloten and Amsterdamse Bos are all within easy reach and offer plenty of opportunities for walking, cycling and outdoor recreation.
The property is exceptionally well connected by public transport. Tram 2 provides a direct connection via Museumplein and Leidseplein to Amsterdam Central Station. At Heemstedestraat, you can easily transfer to the metro towards Amsterdam Zuid Station, the Zuidas business district, RAI and Sloterdijk Station.
Bus 369 provides a convenient connection between Sloterdijk Station and Schiphol Airport. By car, the A4, A9 and A10 motorways are quickly accessible.
A wonderful place to live, combining a peaceful residential setting with all the amenities and connections of Amsterdam close at hand.
Key Features
- Built in 1996
- Living area: approximately 101 m² (NEN 2580 measurement report available)
- 3 bedrooms plus an additional attic room
- Sunny south-facing balcony
- Recently renovated living floor, including a new kitchen and underfloor heating
- Leasehold bought off permanently
- Active Owners' Association (VvE)
- Service charges: €281 per month
- Heating and hot water via an individual central heating boiler (Intergas, 2022)
- Private storage room on the ground floor
- Transfer date by mutual agreement
This property is offered by Nieuw West Makelaardij. Although we have made every effort to compile the information concerning the above-mentioned property as accurately as possible, the following disclaimer applies.
This property has been measured in accordance with the Measurement Instruction (Meetinstructie), which is based on the NEN 2580 standard. The Measurement Instruction is intended to provide a more uniform method of measuring the usable floor area and to give an indication of the property's usable area. The Measurement Instruction does not completely eliminate differences in measurement results, for example due to differences in interpretation, rounding or limitations during the measurement process. Although we have measured the property with great care, differences in dimensions may occur. Neither the seller nor the estate agent accepts any liability for such differences. The stated dimensions are therefore considered purely indicative. If exact measurements are important to you, we recommend that you measure them yourself or have them professionally measured.
This information has been compiled by us with due care. However, we accept no liability whatsoever for any incompleteness, inaccuracies or other errors, or for any consequences thereof. All stated dimensions and surface areas are indicative.
Features
Transfer of ownership
- Service charges
- € 281 per month
- Listed since
- Acceptance
- Available in consultation
- Asking price
- € 535,000 kosten koper
- Asking price per m²
- € 5,297
- Status
- Available
Construction
- Type apartment
- Upstairs apartment (double upstairs apartment)
- Building type
- Resale property
- Year of construction
- 1996
- Type of roof
- Flat roof covered with asphalt roofing
Surface areas and volume
- Areas
- Living area
- 101 m²
- Exterior space attached to the building
- 6 m²
- External storage space
- 4 m²
- Volume in cubic meters
- 346 m³
Layout
- Number of rooms
- 4 rooms (3 bedrooms)
- Number of bath rooms
- 1 bathroom and 1 separate toilet
- Bathroom facilities
- Shower, bath, toilet, and sink
- Number of stories
- 3 stories and an attic
- Facilities
- Elevator and sliding door
- Located at
- 3rd floor
Energy
- Energy label
- Insulation
- Double glazing
- Heating
- CH boiler
- Hot water
- CH boiler
- CH boiler
- Intergas (gas-fired combination boiler from 2022, in ownership)
Cadastral data
- SLOTEN E 5596
- Cadastral map
- Ownership situation
- Municipal long-term lease
- Fees
- Bought off for eternity
Exterior space
- Location
- In residential district and unobstructed view
- Balcony/roof terrace
- Balcony present
Storage space
- Shed / storage
- Storage box
Parking
- Type of parking facilities
- Paid parking, public parking and resident's parking permits
VVE (Owners Association) checklist
- Registration with KvK
- Yes
- Annual meeting
- Yes
- Periodic contribution
- Yes
- Reserve fund present
- Yes
- Maintenance plan
- Yes
- Building insurance
- Yes
© 2001-2026 funda