
This house on Funda: https://www.funda.nl/en/detail/koop/amsterdam/appartement-beysterveld-11/17213415/
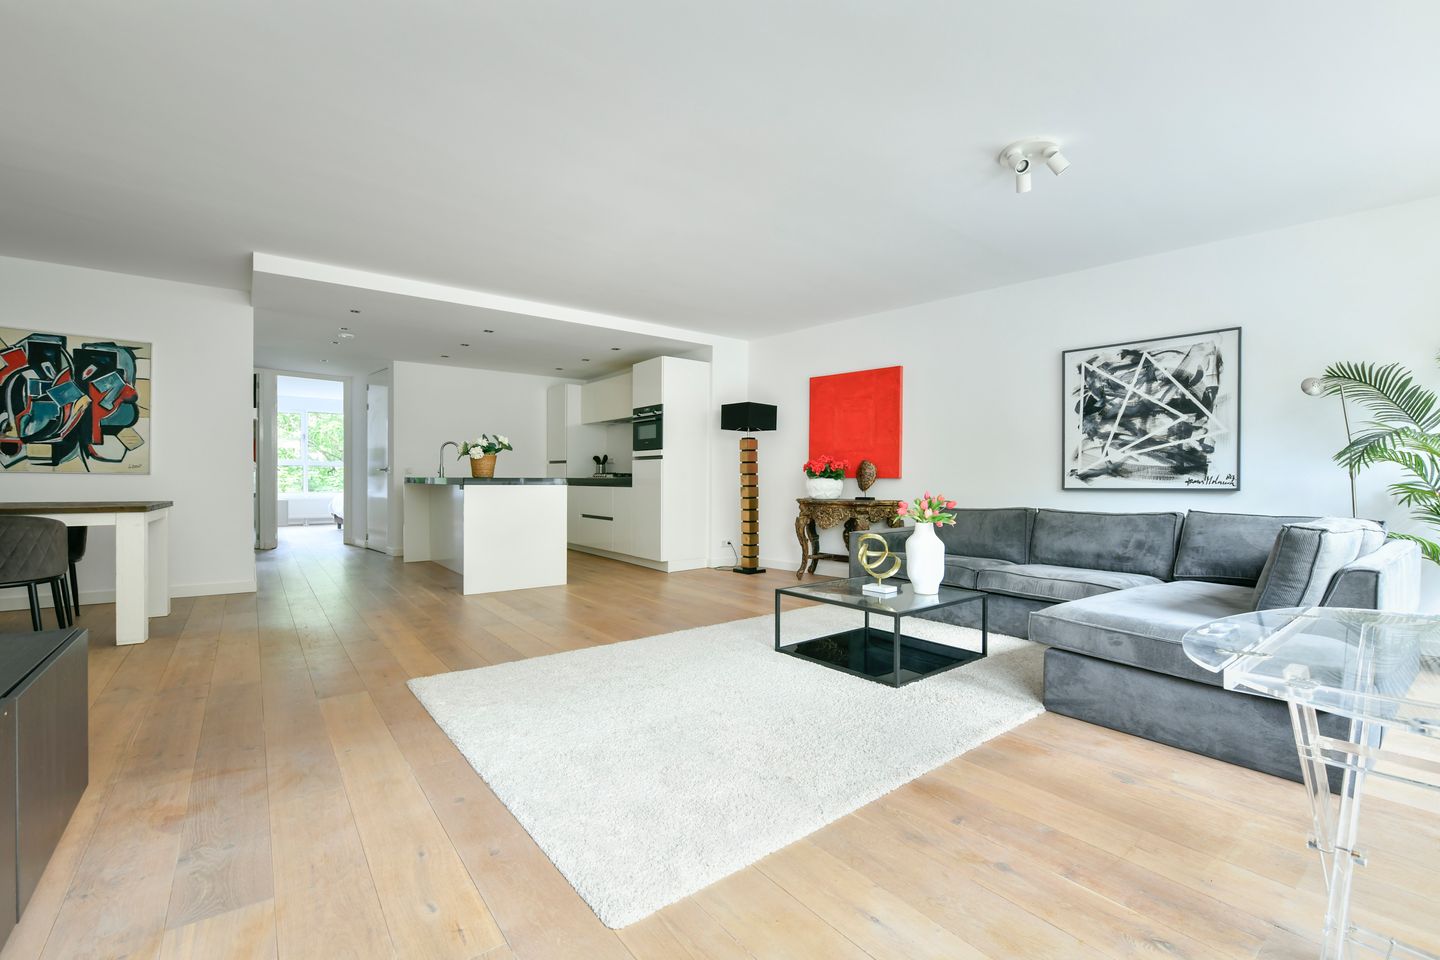
Eye-catcherZeer comfortabel 3-kamerappartement van 100 m2 met balkon en lift.
Description
Very comfortable 3-room apartment of 100 m² with a balcony, elevator and storage unit in the chic Amstel-Circle in Amsterdam Buitenveldert.
This well-laid-out and wonderfully bright apartment is located on the first floor of a superbly maintained apartment complex built in 1988 and has it all!: Two good-sized bedrooms, a spacious living room, a modern open-concept kitchen, attractive hardwood floors, an Energy Label A, a fresh bathroom, a sunny balcony, beautiful views, a practical storage room, a comfortable elevator, an active homeowners’ association, a favorably structured and fixed ground lease, and above all, a fantastic location near the Zuid As in Amsterdam Buitenveldert.
Layout: Very well-maintained and secure communal entrance, elevator to the first floor, entrance on the short gallery side (only one apartment), entrance to the apartment: entryway with coat closet, boiler room, very spacious living room with a beautiful view toward Amstelpark, tasteful hardwood floors, and more than enough space for a seating area and a cozy, large dining table. Modern open-concept kitchen with a sink island, bar area, stone countertop, and built-in appliances (dishwasher, fridge-freezer, 5-burner gas stove, combination oven). Convenient utility room with space for a washer and dryer, fresh bathroom with a bathtub, walk-in shower, designer radiator, and vanity, modern separate toilet with a sink, and two good-sized bedrooms on the quiet rear side with ample closet space and a great view of the green park with beautiful trees and plants. One of the bedrooms opens onto the west-facing terrace via sliding glass doors. This bedroom features electric sunshades. There is also a practical storage room on the ground floor.
The luxurious Amstel-Circle apartment complex is uniquely situated amid the greenery of the historic Amstelpark and the Gijsbrecht van Amstelpark, offering charming and soothing views from the bedrooms of a beautiful park with mature trees and abundant plants. Beysterveld is located at the corner of Europaboulevard and Van Nijenrodeweg, which leads into the Amsterdamse Bos.
This part of Buitenveldert is a spacious, green, and child-friendly residential area with all amenities within easy reach. Just a short distance away are the luxury shopping center Groot Gelderlandplein, various neighborhood stores, sports facilities, and recreational areas such as Amstelpark and the Amsterdamse Bos. There are also several international schools in the vicinity. The Zuidas is about a 7-minute walk away and offers a wide range of international companies, restaurants, and amenities. Accessibility is excellent, both by public transportation (Station Zuid/WTC, RAI, and Amstelstation) and by car via the A10 ring road toward Utrecht, Schiphol, and The Hague. Parking is available with a permit or via paid parking, and there is always plenty of space.
Specifications:
- Luxury 3-room apartment with terrace, elevator, and storage room;
- Living area 100 m², terrace 6 m², storage room 4 m²;
- A videophone system is installed;
- A wonderfully bright apartment thanks to the many windows;
- The seller has not lived in the apartment personally (non-owner-occupancy clause);
- Service fees: € 270,57 per month;
- Active and professional homeowners’ association (VvE Beheer Amsterdam);
- A Long-Term Maintenance Plan is in place;
- Ground lease bought out until August 2036;
- From 2036 onward, the lease is locked in perpetually under favorable terms;
- Virtually all existing furniture can be taken over.
Features
Transfer of ownership
- Listed since
- Acceptance
- Available immediately
- Asking price
- € 725,000 kosten koper
- Asking price per m²
- € 7,250
- Status
- Available
- VVE (Owners Association) contribution
- € 270.57 per month
Construction
- Type apartment
- Galleried apartment (apartment)
- Building type
- Resale property
- Year of construction
- 1988
- Specific
- Furnished
- Type of roof
- Flat roof covered with asphalt roofing
Surface areas and volume
- Areas
- Living area
- 100 m²
- Exterior space attached to the building
- 6 m²
- External storage space
- 4 m²
- Volume in cubic meters
- 309 m³
Layout
- Number of rooms
- 3 rooms (2 bedrooms)
- Number of bath rooms
- 1 bathroom and 1 separate toilet
- Bathroom facilities
- Walk-in shower, bath, and washstand
- Number of stories
- 1 story
- Facilities
- Outdoor awning, elevator, mechanical ventilation, sliding door, and TV via cable
- Located at
- 1st floor
Energy
- Energy label
- Insulation
- Completely insulated
- Heating
- CH boiler
- Hot water
- CH boiler
- CH boiler
- Remeha (gas-fired combination boiler from 2013, in ownership)
Cadastral data
- AMSTERDAM AK 2976
- Cadastral map
- Ownership situation
- Municipal long-term lease
- Fees
- Paid until 01-08-2036
Exterior space
- Location
- Alongside park and unobstructed view
- Balcony/roof terrace
- Balcony present
Storage space
- Shed / storage
- Storage box
Parking
- Type of parking facilities
- Public parking and resident's parking permits
VVE (Owners Association) checklist
- Registration with KvK
- Yes
- Annual meeting
- Yes
- Periodic contribution
- Yes (€ 270.57 per month)
- Reserve fund present
- Yes
- Maintenance plan
- Yes
- Building insurance
- Yes
© 2001-2026 funda