
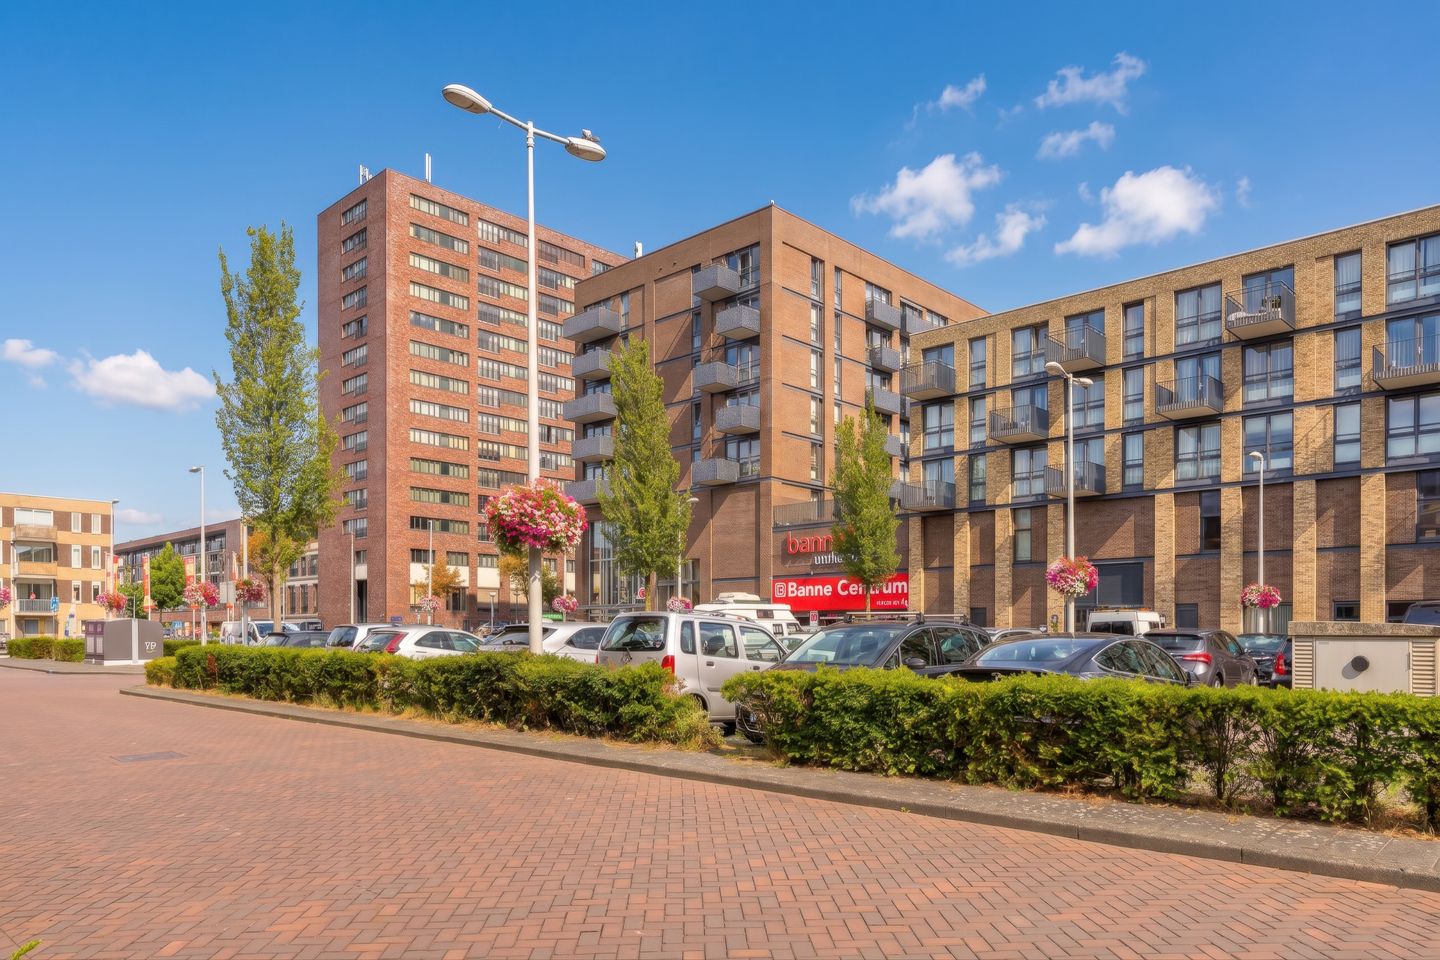
Bezaanjachtplein 1031034 CR AmsterdamBanne-Zuidoost
€ 275,000 k.k.
Description
Bright studio apartment on the sixth floor with a sunny balcony, unobstructed views and a perpetual ground lease that has been fully paid off
Situated on the sixth floor above De Banne shopping centre, this bright and well-maintained studio apartment offers 28.0 m² of living space, a private southeast-facing balcony, open views and a private storage unit.
The practical layout provides space for a sleeping area, seating area and dining table. The apartment features a custom-made kitchen with built-in appliances, a professionally renovated bathroom and a separate space for the washing machine. A Somfy solar-powered zip screen was installed in 2023 for additional comfort and sun protection.
The apartment has an energy label A. A particularly attractive feature is that the ground lease has been paid off not only until the end of 2060, but also for the subsequent perpetual period. According to the ground lease information provided, no future ground rent payments are due.
LOCATION / SURROUNDINGS
Everyday shopping could hardly be more convenient: the apartment is located directly above De Banne shopping centre, with supermarkets, shops and other daily amenities close at hand.
Amsterdam-Noord also offers plenty of opportunities for recreation, dining and relaxation. The NDSM wharf and the ferry connections to the city centre are within cycling distance. Noorderpark and the ’t Twiske recreational area are among the nearby options for walking, cycling and spending time outdoors.
ACCESSIBILITY
The apartment is easily accessible by bicycle, public transport and car. Several bus routes stop a short distance from Bezaanjachtplein. Bus route 34 provides a connection to Noorderpark and Noord metro stations, where the North/South metro line takes you quickly to Amsterdam Centraal and other parts of the city.
The NDSM wharf and ferry connections to Amsterdam Centraal are also easy to reach by bicycle. By car, the A10 ring road is readily accessible via Amsterdam-Noord.
APARTMENT LAYOUT
The communal entrance has a video intercom, lift and staircase providing access to the sixth floor.
The studio has a bright living and sleeping area with sufficient space for a seating area, dining table and bed. The custom-made kitchen is fitted with various built-in appliances.
The professionally renovated, fully tiled bathroom has a shower, washbasin, toilet and heated towel rail. There is also a separate practical space with a washing machine connection.
The living area opens directly onto the southeast-facing balcony, where you can enjoy the sun and open views across the communal courtyard garden and surrounding area. A Somfy solar-powered zip screen was professionally installed in 2023 for additional sun protection and comfort.
The apartment comes with a private storage unit. Residents can also use a communal bicycle storage area and the complex’s communal courtyard/roof garden.
FLOOR AREAS (BBMI)
• Living area: 28.0 m²
• Building-related outdoor space, balcony: 1.6 m²
• Other internal space: 0.6 m²
• External storage space: 3.4 m²
CADASTRAL DETAILS
• Municipality: Amsterdam
• Section: AM
• Complex designation: 992 A
• Apartment index: 309
• Share in the owners’ association: 3/281
YEAR OF CONSTRUCTION AND ENERGY
The apartment complex was built and completed around 2012. Municipal property records also state 2012 as the year of construction.
The apartment has an energy label A, valid until 22 September 2036, and is heated by district heating.
OWNERSHIP / GROUND LEASE
The apartment is situated on land held under a ground lease from the Municipality of Amsterdam.
The ground rent for the current period has been fully paid off until 31 December 2060. The ground rent for the subsequent perpetual period has also been paid off.
According to the ground lease information provided, no future ground rent payments are due.
OWNERS’ ASSOCIATION
The apartment forms part of the owners’ association “Woningen Blok 4 gebouw De Banne”, registered with the Dutch Chamber of Commerce under number 56366078.
The owners’ association is professionally managed by Objectief Management B.V. It has a reserve fund and a long-term maintenance plan (MJOP).
The current monthly contribution to the owners’ association for the apartment and storage unit is €100.02.
MAINTENANCE AND IMPROVEMENTS
The apartment has been professionally maintained and improved in several respects over recent years.
The bathroom has been professionally renovated. The interior was painted by a professional painter in 2022, and a high-quality Somfy solar-powered zip screen was professionally installed in 2023.
The building is also actively maintained by the owners’ association, which has a long-term maintenance plan.
PARKING
Parking is available in public spaces, subject to the applicable municipal parking regulations.
For current information on paid parking, rates and eligibility for a resident parking permit, please refer to the Municipality of Amsterdam.
KEY FEATURES
• Bright, well-maintained studio apartment on the sixth floor;
• 28.0 m² of living space according to the measurement report;
• Sunny 1.6 m² southeast-facing balcony;
• Open views across the communal courtyard garden and surrounding area;
• Custom-made kitchen with built-in appliances;
• Professionally renovated bathroom;
• Separate space for the washing machine;
• Professionally installed Somfy solar-powered zip screen from 2023;
• Private 3.4 m² storage unit;
• Energy label A, valid until 22 September 2036;
• District heating;
• Professionally managed owners’ association with a reserve fund and long-term maintenance plan;
• Ground rent paid off for both the current and perpetual periods;
• Located directly above De Banne shopping centre.
CHOICE OF CIVIL-LAW NOTARY
The purchase agreement will be drawn up in accordance with the model of the Royal Dutch Association of Civil-law Notaries, Amsterdam district, by a civil-law notary chosen by the buyer whose office is located in the Amsterdam region or within a 5 km radius of the property offered for sale.
Features
Transfer of ownership
- Listed since
- Acceptance
- Available in consultation
- Asking price
- € 275,000 kosten koper
- Asking price per m²
- € 9,821
- Status
- Available
- VVE (Owners Association) contribution
- € 100.02 per month
Construction
- Type apartment
- Upstairs apartment (apartment)
- Building type
- Resale property
- Year of construction
- 2012
- Type of roof
- Flat roof
Surface areas and volume
- Areas
- Living area
- 28 m²
- Other space inside the building
- 1 m²
- Exterior space attached to the building
- 2 m²
- External storage space
- 3 m²
- Volume in cubic meters
- 96 m³
Layout
- Number of rooms
- 1 room
- Number of bath rooms
- 1 bathroom
- Bathroom facilities
- Shower and toilet
- Number of stories
- 1 story
- Facilities
- Mechanical ventilation and TV via cable
- Located at
- 6th floor
Energy
- Energy label
- Insulation
- Completely insulated
- Heating
- District heating
- Hot water
- District heating
Cadastral data
- AMSTERDAM AM 992
- Cadastral map
- Ownership situation
- Municipal ownership encumbered with long-term leaset
- Fees
- Bought off for eternity
Parking
- Type of parking facilities
- Resident's parking permits
VVE (Owners Association) checklist
- Registration with KvK
- Yes
- Annual meeting
- Yes
- Periodic contribution
- Yes (€ 100.02 per month)
- Reserve fund present
- Yes
- Maintenance plan
- Yes
- Building insurance
- Yes
© 2001-2026 funda