
Description
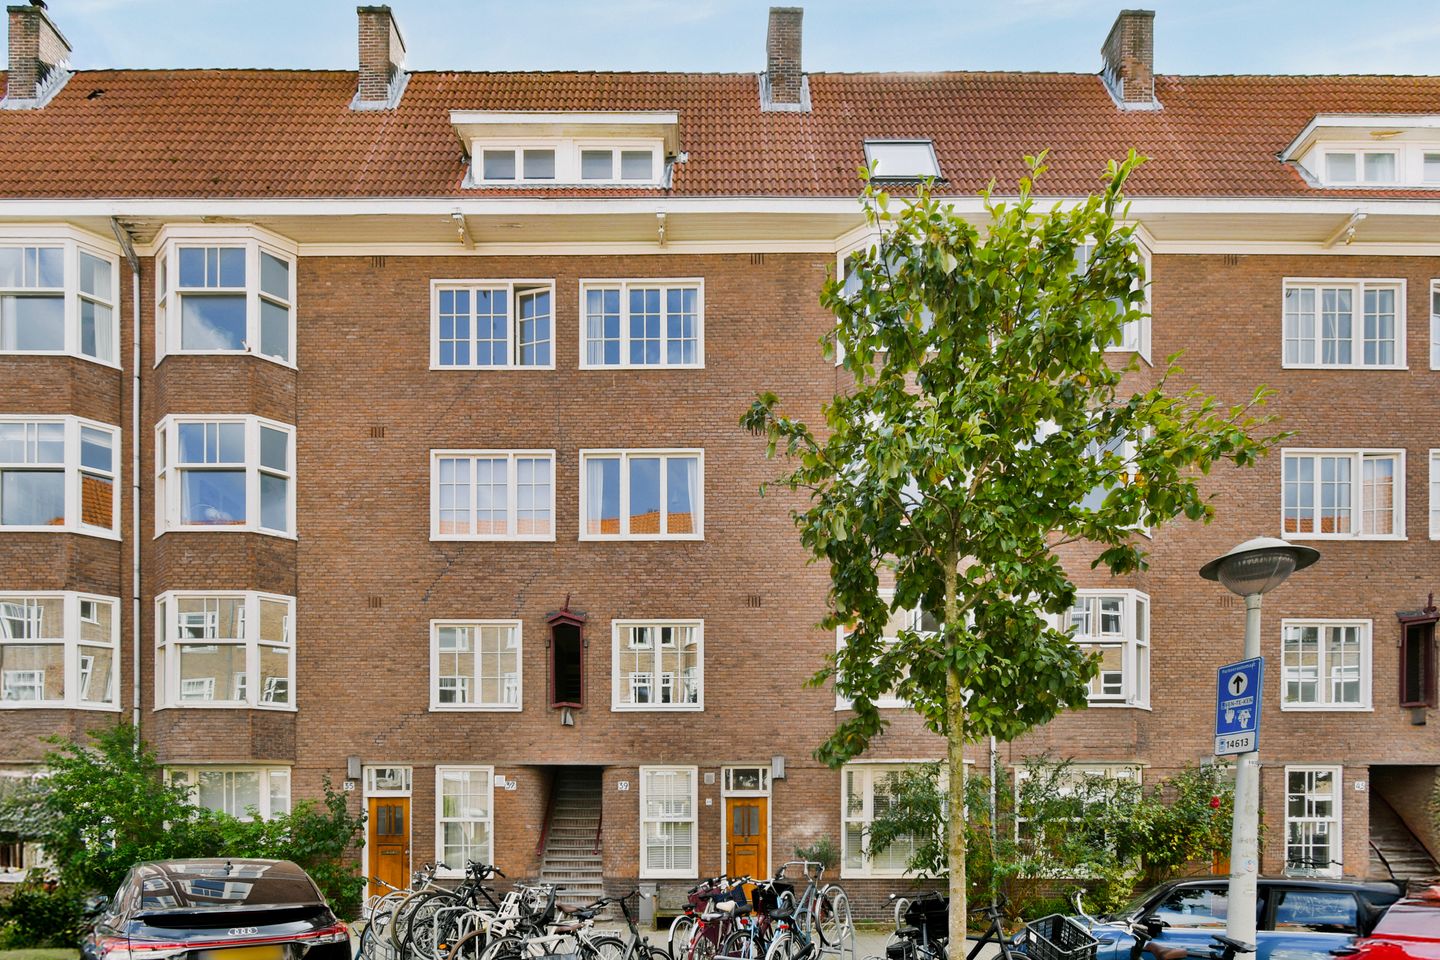
Bright apartment of no less than 76m² with 2 good bedrooms and a sunny balcony. The apartment is located in a top location in the Rivierenbuurt. Energy label B.
LAYOUT
Entrance to the apartment on the second floor. The through-living room is very spacious and still features ensuite doors. The balcony is located on the sunny south side, and the doors give you a fantastic outdoor feeling. The kitchen is also located at the rear and is equipped with the necessary built-in appliances. There are 2 spacious bedrooms, one at the rear and one at the front. The front room of the living room can be used as a third bedroom. The bathroom is equipped with a shower, sink, and washing machine connection. There is a separate toilet, and the apartment has energy label B.
LOCATION
This lovely apartment is located on Biesboschstraat, a charming street in the popular Rivierenbuurt. Here you live in a nice mix of peace, liveliness, and city amenities. Just a stone's throw away you'll find the cozy Maasstraat and Scheldestraat, two charming streets full of cute boutiques, coffee spots, excellent restaurants, and among others, bakery Van Vessem (also fresh bread on Sundays!), an authentic butcher, greengrocer, and of course the AH, Kruidvat, and flower shop Hugo's. For a delicious cappuccino, head to Brandmeesters, and for fresh Italian food, get it at Feduzzi. For a drink, we go to Tap Zuid or Café Blek. Plenty of nice spots!
DETAILS
* 76m2 living space;
* 2 bedrooms;
* Energy label B, entire apartment has double glazing;
* Located on leasehold land, €1382 per year, future conditions recently requested
* Top location;
* VVE with 4 members, contribution €161 per month;
* Delivery flexible.
Features
Transfer of ownership
- Listed since
- Acceptance
- Available in consultation
- Asking price
- € 675,000 kosten koper
- Asking price per m²
- € 8,882
- Status
- Available
- VVE (Owners Association) contribution
- € 161.00 per month
Construction
- Type apartment
- Upstairs apartment (apartment)
- Building type
- Resale property
- Year of construction
- 1931
Surface areas and volume
- Areas
- Living area
- 76 m²
- Other space inside the building
- 1 m²
- Exterior space attached to the building
- 6 m²
- Volume in cubic meters
- 258 m³
Layout
- Number of rooms
- 4 rooms (2 bedrooms)
- Number of bath rooms
- 1 bathroom and 1 separate toilet
- Bathroom facilities
- Shower and washstand
- Number of stories
- 1 story
- Located at
- 2nd floor
Energy
- Energy label
- Insulation
- Double glazing
- Heating
- CH boiler
- Hot water
- CH boiler
- CH boiler
- Remeha (gas-fired combination boiler from 2014, in ownership)
Cadastral data
- AMSTERDAM V 11052
- Cadastral map
- Ownership situation
- Municipal long-term lease (end date of long-term lease: 20-05-4202)
- Fees
- € 1,383.00 per year with option to purchase
Exterior space
- Location
- Alongside a quiet road and in residential district
- Balcony/roof terrace
- Balcony present
Parking
- Type of parking facilities
- Paid parking, public parking and resident's parking permits
VVE (Owners Association) checklist
- Registration with KvK
- Yes
- Annual meeting
- Yes
- Periodic contribution
- Yes (€ 161.00 per month)
- Reserve fund present
- Yes
- Maintenance plan
- Yes
- Building insurance
- Yes
© 2001-2026 funda