
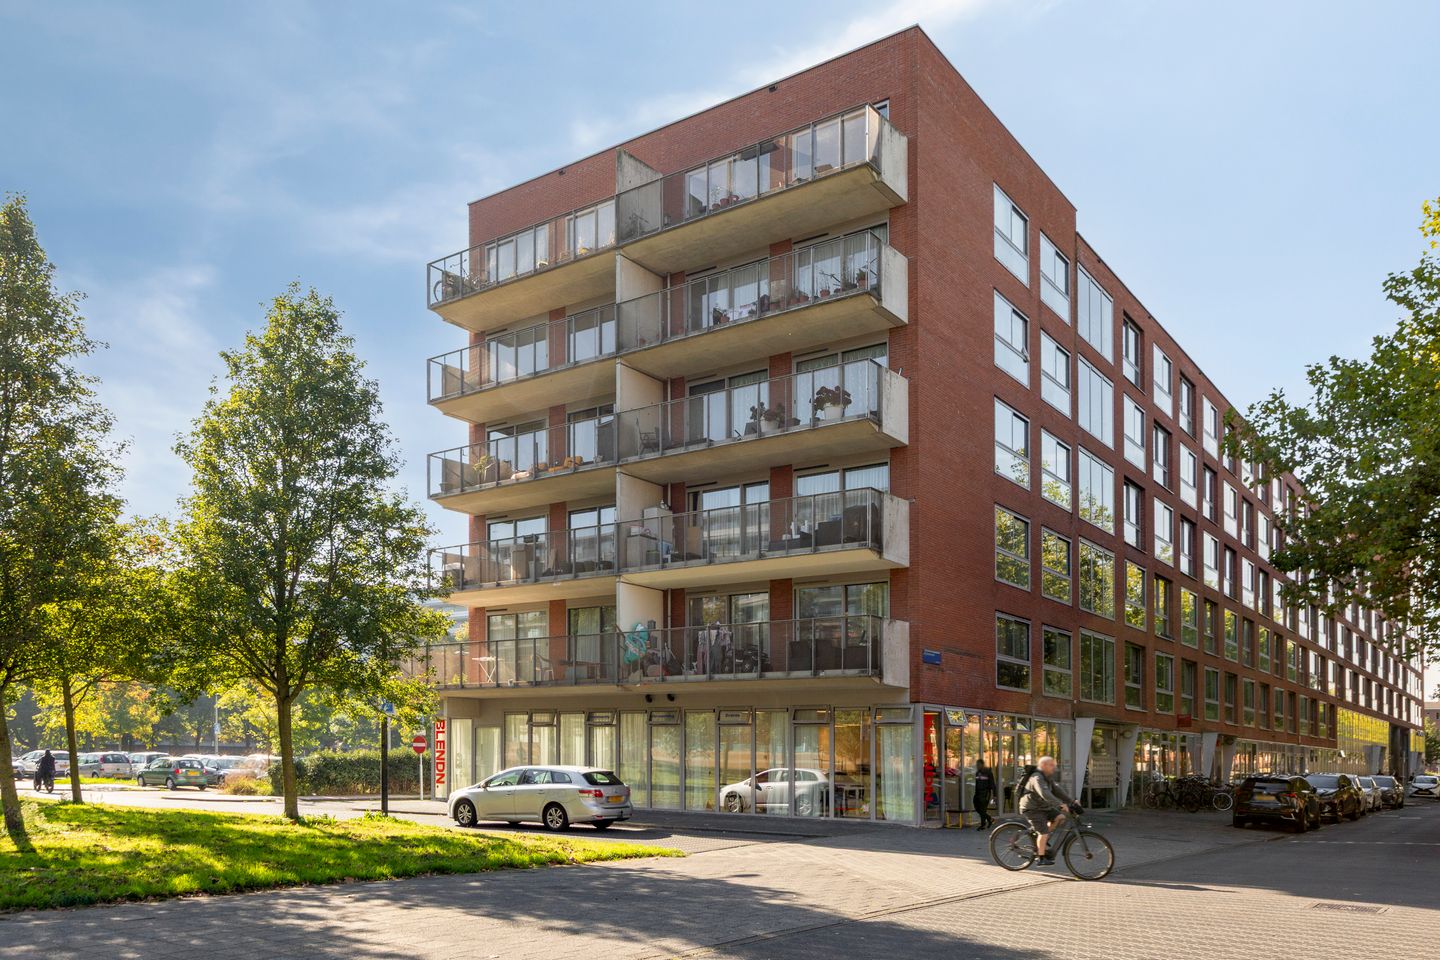
Description
Bright and spacious 3-room apartment with two bedrooms and a generous balcony in Amsterdam-Zuidoost!
Located in a lively and central area of Amsterdam-Zuidoost, this bright and practically laid-out 3-room apartment offers approximately 72 m² of living space. The apartment features two well-proportioned bedrooms, a spacious living room with an open kitchen, a generous balcony, and a separate storage room. With shops, public transportation, and various recreational options within walking distance, this apartment offers everything you need for comfortable living. In short, a wonderful place to come home to!
Location:
The apartment is located directly across from the Ganzenpoort shopping center and the Ganzenhoef metro station, in the Zuidoost district on Bijlmerdreef. Bijlmerdreef has an urban feel and is characterized by the many modern apartment complexes located directly along the boulevard. The large Amsterdamse Poort shopping center is located nearby. There is a market twice a week on Anton de Komplein. The apartment is close to Bijlmerpark, which offers a variety of recreational and sports activities. Just around the corner from R.A. Kartinistraat is a large playground for children of all ages. A roughly 10-minute bike ride takes you to the Gaasperplas recreational area, where you can enjoy walking, biking, and relaxing by the water. Accessibility is also excellent. The Ganzenhoef metro station is right across the street, and several bus stops are within walking distance. By car, you can reach the A9, A1, A2, and A10 highways in just a few minutes, heading toward Schiphol, the AMC, the office parks around Amsterdam, and 't Gooi.
Layout:
Fourth floor
The entrance leads into the hallway, which provides access to all rooms in the home. On the right are two generously sized bedrooms. On the left, you’ll find a practical built-in storage closet, a built-in wardrobe, a separate toilet, and the bathroom, which features a bathtub with a shower and a vanity. At the end of the hallway, you’ll find the bright and spacious living room with an open kitchen, equipped with various built-in appliances. Thanks to the large windows, the living room enjoys plenty of natural light. Through the sliding glass doors, you have direct access to the spacious balcony, where you can sit outside and relax.
Storage Room
In addition, the home features a separate storage room.
Details:
* Living area approx. 72 m2
* East-facing balcony
* Service charges €329.08 per month
* Energy efficiency rating B, valid through March 3, 2030
* Perpetual ground lease
* Ground rent paid in full through April 15, 2053
* Private mechanical parking space
* Application to convert to a perpetual ground lease has already been submitted
* Closing date to be agreed upon
The non-binding information displayed on this website has been compiled by us (with care) based on data provided by the seller (and/or third parties). We do not guarantee its accuracy or completeness. We advise you to contact us if you are interested in one of our properties or to seek assistance from your own NVM real estate agent.
We are not responsible for the content of the websites to which links are provided.
Features
Transfer of ownership
- Service charges
- € 329 per month
- Listed since
- Acceptance
- Available in consultation
- Asking price
- € 350,000 kosten koper
- Asking price per m²
- € 4,861
- Status
- Available
Construction
- Type apartment
- Upstairs apartment (apartment)
- Building type
- Resale property
- Year of construction
- 2002
- Type of roof
- Flat roof
Surface areas and volume
- Areas
- Living area
- 72 m²
- Exterior space attached to the building
- 13 m²
- External storage space
- 3 m²
- Volume in cubic meters
- 237 m³
Layout
- Number of rooms
- 3 rooms (2 bedrooms)
- Number of bath rooms
- 1 bathroom and 1 separate toilet
- Bathroom facilities
- Bath and washstand
- Number of stories
- 1 story
- Facilities
- Elevator, mechanical ventilation, and sliding door
- Located at
- 4th floor
Energy
- Energy label
- Insulation
- Double glazing and completely insulated
- Heating
- District heating
- Hot water
- Central facility
Cadastral data
- WEESPERKARSPEL L 8150
- Cadastral map
- Ownership situation
- Municipal long-term lease
- Fees
- Paid until 15-04-2053
Exterior space
- Location
- In centre and in residential district
- Balcony/roof terrace
- Balcony present
Storage space
- Shed / storage
- Storage box
- Facilities
- Electricity
Parking
- Type of parking facilities
- Public parking and parking garage
VVE (Owners Association) checklist
- Registration with KvK
- Yes
- Annual meeting
- Yes
- Periodic contribution
- Yes
- Reserve fund present
- Yes
- Maintenance plan
- Yes
- Building insurance
- Yes
© 2001-2026 funda