
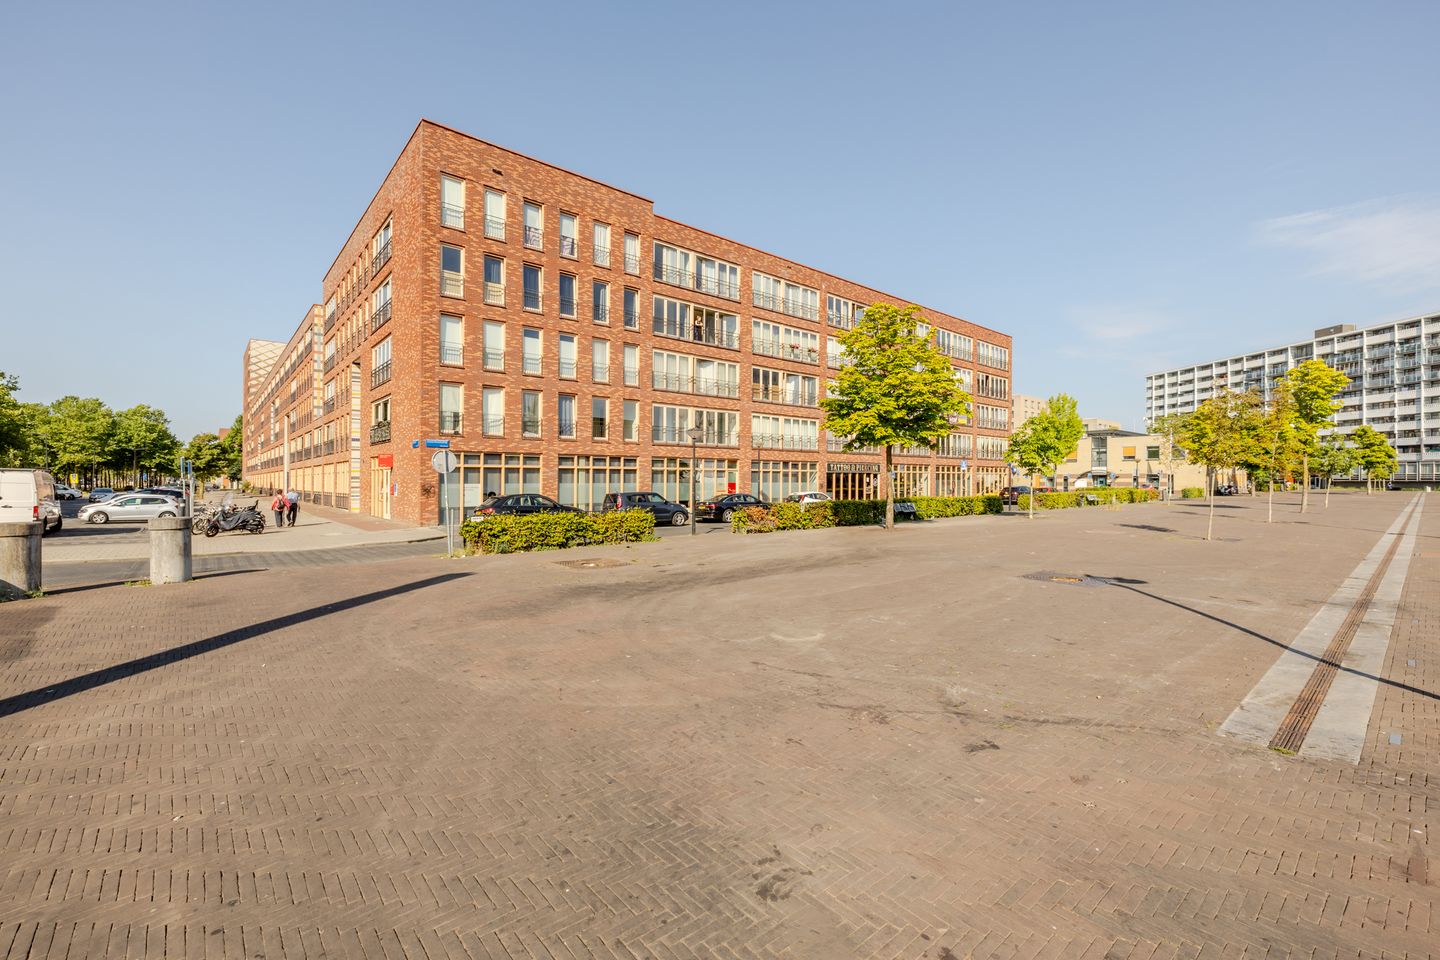
Eye-catcherAmsterdam-Zuidoost, appartement in Koningshoef
Description
More space than you might expect at first glance.
If this is your kitchen, how much space would you expect to have left for the rest of the apartment?
At Bijlmerdreef 1116 B, the answer is: more than you think.
Behind the new kitchen, installed in 2023, you’ll find a bright living room, three spacious bedrooms and a loggia that can be fully enclosed. That’s quite a generous amount of space for an apartment. Especially when you consider that all your everyday amenities are just around the corner.
This is a home where you don’t have to choose between space and convenience. Here, you simply get both.
Everything just around the corner
The location makes everyday life easy. The shops are just around the corner, so you’ll never have to go far for a quick grocery run. On Saturdays, the local market adds an extra touch of atmosphere and liveliness to the neighbourhood.
Coming home is convenient too. You can take the lift from the ground floor, and for things you don’t need every day, there is a private storage unit on the ground floor.
Let’s start with the kitchen
As soon as you step inside, the kitchen immediately catches your eye. It was renovated in 2023 and features a straight layout with a peninsula. There is plenty of storage space, and the kitchen is equipped with a Bora hob, dishwasher, microwave and oven. The fridge and freezer are available for purchase by agreement.
The peninsula creates a natural transition to the living room. So, you’re not tucked away while cooking, but can stay connected with the rest of the space. Perfect for breakfast in the morning, but just as enjoyable when friends come over and you’re still busy in the kitchen.
More than you think
From the kitchen, you look straight into the living room and immediately see how much living space is left. There is plenty of room for a comfortable seating area and a dining table, while the large windows let in an abundance of natural daylight.
The entire apartment features PVC flooring installed in 2023, and the plasterwork has also been updated. This creates a calm and modern base that you can easily make your own with your furniture and colours.
The loggia is directly connected to the living room. The doors can be opened completely, allowing you to enjoy the morning sun on beautiful days. When it gets a little cooler outside, you can simply close the loggia again. This makes the space feel more versatile than a standard balcony.
Three bedrooms. You don’t see that every day.
And this may well be the biggest surprise this apartment has to offer.
There are three spacious bedrooms. Two are located at the rear and have large windows that let in plenty of natural light. The third bedroom is at the front of the apartment.
This gives you plenty of freedom when it comes to how you want to use the space. Of course, you can use all three rooms as bedrooms, but for first-time buyers, it’s just as useful to have room for a proper home office, a guest room — or both. And if your life changes over the next few years, you won’t immediately find yourself short of an extra room.
The apartment also features a separate bathroom and a separate toilet. There is also a separate storage room with space for the washing machine.
Additional information:
- Built in 2006
- Kitchen renovated in 2023
- Three spacious bedrooms
- Enclosed loggia with morning sun
- PVC flooring throughout the apartment, installed in 2023
- Private storage unit on the ground floor
- New, energy-efficient mechanical ventilation unit
- Lift available
- Active Owners’ Association (VvE) with a long-term maintenance plan (MJOP)
- Ground lease (erfpacht) canon bought off until 15 May 2055
Ultimately, Bijlmerdreef 1116 B is all about how much space you get without giving up the convenience of apartment living. A new kitchen, a bright living room, three bedrooms and a loggia that can also be fully enclosed. And for your everyday groceries, all you have to do is step outside.
In the property video, we’ll already give you a glimpse of why this apartment feels more spacious than you might expect. But to really experience how the living room, kitchen and loggia connect, and to see just how many possibilities the three bedrooms offer, there’s no better way than to walk through the apartment yourself.
Can you already see yourself living here? We’d love to show you around during a viewing.
Features
Transfer of ownership
- Listed since
- Acceptance
- Available in consultation
- Asking price
- € 425,000 kosten koper
- Asking price per m²
- € 3,935
- Status
- Available
- VVE (Owners Association) contribution
- € 351.96 per month
Construction
- Type apartment
- Upstairs apartment (apartment)
- Building type
- Resale property
- Year of construction
- 2006
- Specific
- Partly furnished with carpets and curtains
- Type of roof
- Flat roof covered with asphalt roofing
- Quality marks
- Energie Prestatie Advies
Surface areas and volume
- Areas
- Living area
- 108 m²
- Other space inside the building
- 1 m²
- External storage space
- 6 m²
- Volume in cubic meters
- 344 m³
Layout
- Number of rooms
- 4 rooms (3 bedrooms)
- Number of bath rooms
- 1 bathroom and 1 separate toilet
- Bathroom facilities
- Walk-in shower and washstand
- Number of stories
- 1 story
- Facilities
- Elevator, mechanical ventilation, sliding door, and TV via cable
- Located at
- 3rd floor
Energy
- Energy label
- Insulation
- Completely insulated
- Heating
- District heating
- Hot water
- District heating
Cadastral data
- WEESPERKARSPEL L 9009
- Cadastral map
- Ownership situation
- Municipal ownership encumbered with long-term leaset
- Fees
- Paid until 16-05-2055
Exterior space
- Location
- Alongside a quiet road, in centre and in residential district
Parking
- Type of parking facilities
- Paid parking
VVE (Owners Association) checklist
- Registration with KvK
- Yes
- Annual meeting
- Yes
- Periodic contribution
- Yes (€ 351.96 per month)
- Reserve fund present
- Yes
- Maintenance plan
- Yes
- Building insurance
- Yes
© 2001-2026 funda