
This house on Funda: https://www.funda.nl/en/detail/koop/amsterdam/appartement-bijlmerdreef-767/80899157/
Description
Spacious and Perfectly Laid-Out 4-Bedroom Maisonette of 123 m² with a Sunny South-Facing Terrace in Amsterdam-Zuidoost
Situated in an excellent location along the Bijlmerdreef, within walking distance of Amsterdamse Poort Shopping Centre, this surprisingly spacious and well-designed four-bedroom maisonette offers comfortable family living across three floors. The property features its own private street entrance, a generous south-facing terrace of approximately 15 m², four full-sized bedrooms, a stylish contemporary kitchen-diner, and a prepaid ground lease until 2045.
Layout
The property is accessed via a shared front garden leading to the private entrance. The entrance hall includes a practical internal storage room, ideal for bicycles and additional storage. A fixed staircase leads to the main living floor.
The landing provides access to the modern, fully tiled guest toilet with washbasin. At the rear of the property is the stylish, fully renovated kitchen-diner, fitted with a range of built-in appliances including a hob, combination microwave oven, extractor hood, refrigerator, Quooker boiling-water tap, and more. The generous layout easily accommodates a large dining table, making it the perfect space for entertaining, working from home, or enjoying family meals.
From the kitchen, you have direct access to the sunny approximately 15 m² south-facing terrace, where you can enjoy the sunshine throughout the day. The terrace is also equipped with a retractable awning for additional comfort during warm summer days.
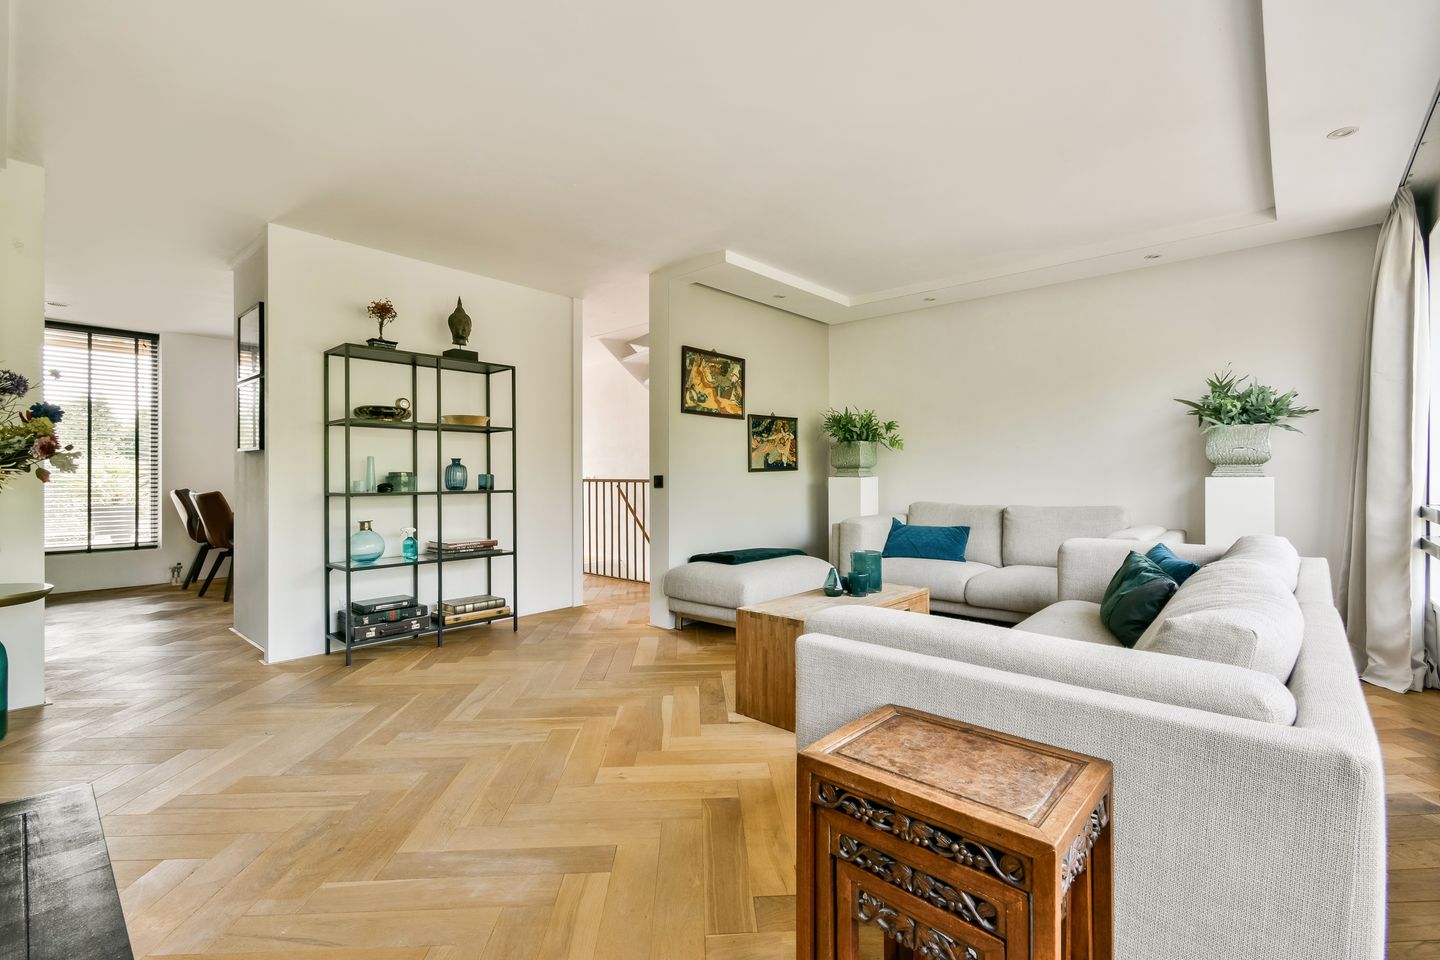
At the front of the property is the bright and inviting living room, featuring an attractive herringbone wooden floor and pleasant open views over the wide Bijlmerdreef.
The upper residential floor comprises three spacious bedrooms. Two well-proportioned bedrooms are located at the rear, while the generous principal bedroom is situated at the front of the property.
The bathroom is fitted with a bathtub, a separate shower, and a washbasin.
A staircase leads to the fourth level, where you will find the spacious fourth bedroom, offering excellent privacy and flexibility.
This home provides ample living space for families, while also being ideal for those working from home or anyone requiring additional rooms. Thanks to its practical layout, the property offers an excellent balance between shared living areas and private spaces.
Location
The property is situated in the Het Gulden Kruis neighbourhood, between the Johan Cruijff ArenA and the recently redeveloped G-neighbourhood. It is a well-maintained and green residential area with all everyday amenities within easy reach.
Amsterdamse Poort and Ganzenhoef shopping centres, schools, the Amsterdam UMC, public transport (metro, train, and bus), and major motorways (A1, A2, A4, A9, and A10) are all located nearby.
For recreation, several beautiful green areas are just a short bike ride away, including De Hoge Dijk, Gaasperplas, Ouderkerkerplas, and the charming village of Abcoude. Amsterdam city centre is also easily and quickly accessible by metro.
Key Features
Living area of approximately 123 m²;
Spacious four-bedroom maisonette arranged over three floors;
Sunny approximately 15 m² south-facing terrace;
Private street entrance;
Practical internal storage room;
Modern kitchen-diner with a full range of built-in appliances;
Four generously sized bedrooms;
Bathroom with bathtub and separate shower;
Fully fitted with double glazing;
Energy label A;
District heating;
Built in 1996;
Ground lease prepaid until 2045;
Active and professionally managed Homeowners' Association (Intrema);
Service charges: €111.52 per month;
Available for immediate occupancy.
Features
Transfer of ownership
- Listed since
- Acceptance
- Available in consultation
- Asking price
- € 450,000 kosten koper
- Asking price per m²
- € 3,659
- Status
- Available
Construction
- Type apartment
- Maisonnette (apartment)
- Building type
- Resale property
- Year of construction
- 1997
- Type of roof
- Flat roof covered with asphalt roofing
- Quality marks
- Energie Prestatie Advies
Surface areas and volume
- Areas
- Living area
- 123 m²
- Exterior space attached to the building
- 13 m²
- Volume in cubic meters
- 394 m³
Layout
- Number of rooms
- 5 rooms (4 bedrooms)
- Number of bath rooms
- 1 separate toilet
- Number of stories
- 2 stories
- Facilities
- Mechanical ventilation, passive ventilation system, and TV via cable
- Located at
- 2nd floor
Energy
- Energy label
- Insulation
- Completely insulated
- Heating
- District heating
- Hot water
- District heating
Cadastral data
- WEESPERKARSPEL L 6637
- Cadastral map
- Ownership situation
- Municipal ownership encumbered with long-term leaset
- Fees
- Paid until 01-10-2045
Exterior space
- Location
- Alongside a quiet road and in residential district
- Balcony/roof terrace
- Balcony present
Storage space
- Shed / storage
- Storage box
Parking
- Type of parking facilities
- Paid parking and resident's parking permits
VVE (Owners Association) checklist
- Registration with KvK
- Yes
- Annual meeting
- Yes
- Periodic contribution
- Yes
- Reserve fund present
- Yes
- Maintenance plan
- Yes
- Building insurance
- Yes
© 2001-2026 funda