
Bilderdijkkade 68-11053 VN AmsterdamBellamybuurt-Zuid
€ 450,000 k.k.
Description
Bilderdijkkade 68-1
Looking for a cozy, move-in-ready apartment in a great location in Amsterdam-West? Then this charming home in the popular Bellamybuurt neighborhood is definitely worth a visit!
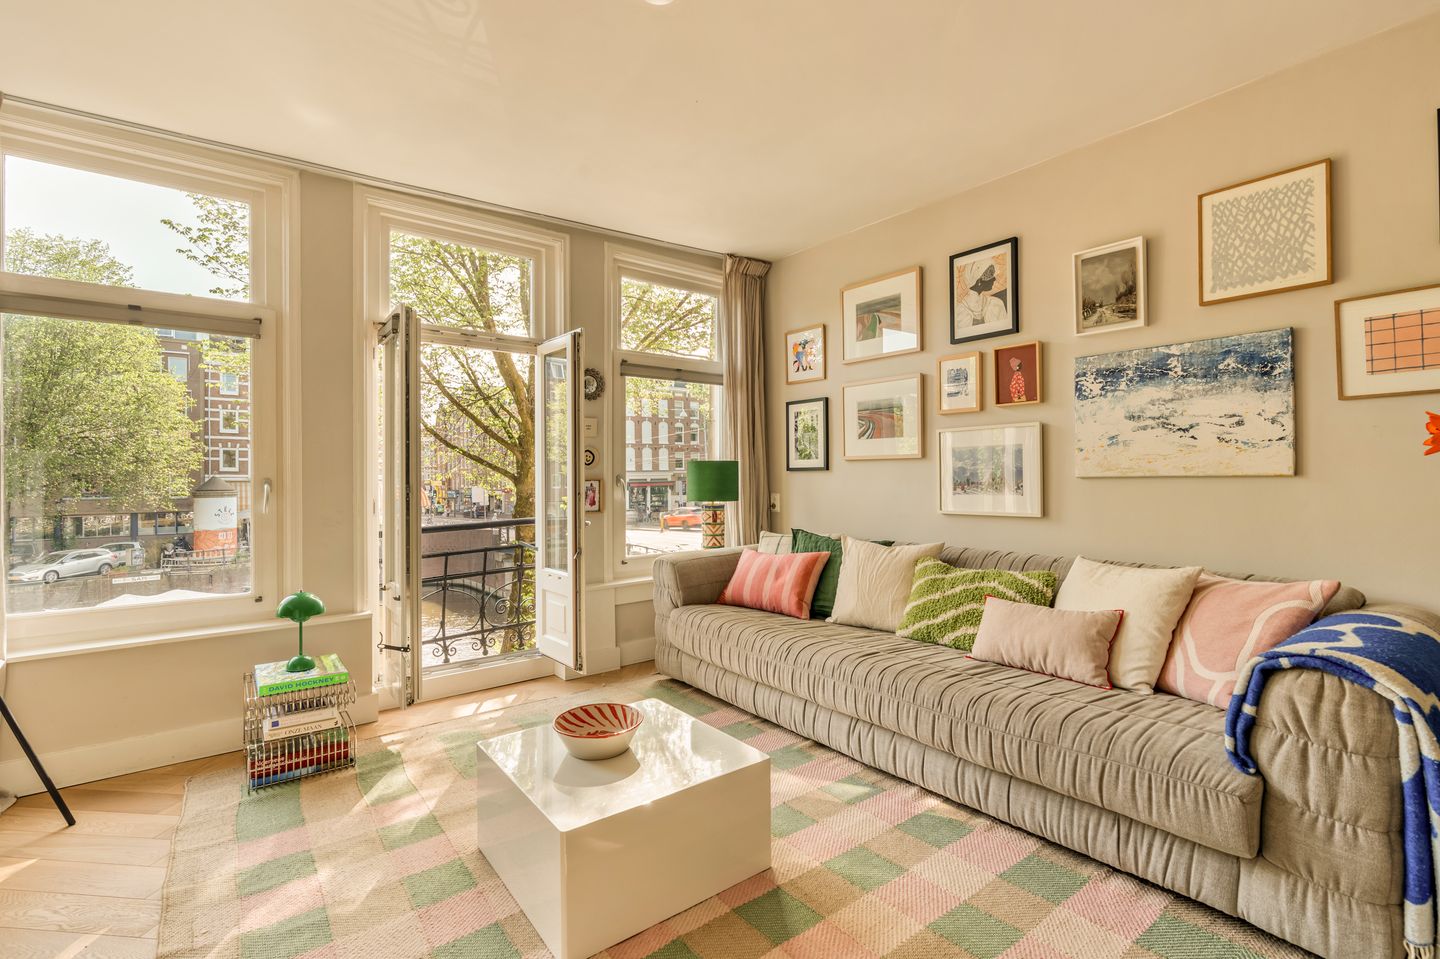
The apartment has a living area of approximately 48 m² and features, among other things, a bright living room with a beautiful view of the Bilderdijkgracht, a kitchen-diner, a bedroom, and a practical storage room of approximately 5 m². Thanks to the beautiful custom-built (built-in) cabinets, every square meter is used to its full potential. The lovely herringbone flooring completes the look.
All you have to do is move in: a move-in-ready home in a fantastic location in Amsterdam!
LAYOUT
You reach the entrance to the apartment on the first floor via the shared stairwell.
You step directly into the bright and inviting living room at the front of the apartment. The French doors open onto the balcony, offering a beautiful, expansive view of the Bilderdijkgracht. Thanks to the favorable location and the width of the canal, plenty of natural light floods into the home.
The apartment features beautiful herringbone hardwood flooring with underfloor heating; the subfloor has been leveled for a sleek finish. In addition, the apartment has attractive built-in closets. These offer a surprising amount of storage space and ensure that the available space is used optimally.
At the rear is the cozy kitchen, equipped with various built-in appliances.
The bedroom is also quietly situated at the rear.
The neat bathroom features a walk-in shower, sink, and toilet.
In addition, the apartment has a practical storage room of approximately 5 m², ideal for storing items you don’t need on a daily basis.
SURROUNDINGS
The home is in a fantastic location on the Bilderdijkgracht in Amsterdam-West. From the living room, you can enjoy a beautiful view of the water every day, while the city’s vibrant energy is literally just around the corner.
Kinkerstraat is just a stone’s throw away and offers a wide variety of shops, lunch cafés, coffee bars, and supermarkets. The lively Ten Katemarkt is also just around the corner.
De Hallen has become a household name in the neighborhood. Here you can enjoy a drink, lunch, or dinner, visit the movie theater, the library, or the hair salon—all within the unique setting of a beautifully renovated historic tram depot.
Amsterdam’s city center, the popular Negen Straatjes, and the bustling Leidseplein are all just a few minutes away by bike. For culture and relaxation, the Rijksmuseum, the Concertgebouw, and the Vondelpark are all within easy reach.
Accessibility by public transportation is excellent, with several tram and bus stops within walking distance.
PARKING
Paid street parking is available under a permit system; the permit zone is West 11.1. For more information, visit the City of Amsterdam’s website.
Permit holders can also park in the parking garage beneath De Hallen, Kwintijn 1&2 (on Bilderdijkkade and Kwakersstraat).
HOMEOWNERS’ ASSOCIATION
The Homeowners’ Association consists of 4 members, and management is handled internally. Its small scale fosters good mutual communication, and a meeting is held at least once a year.
The Homeowners’ Association is financially sound and has sufficient reserves for future maintenance. A multi-year maintenance plan (MJOP) is in place.
The service fees for this unit are €75 per month.
SPECIAL FEATURES
• Move-in ready apartment
• Living area of approximately 48 m²
• Storage room of approximately 5 m²
• Beautiful, unobstructed view of the Bilderdijkgracht
• Located on freehold land
• New foundation installed under the entire building in 2008
• Double-glazed windows on the front and back
• Beautiful herringbone wood flooring with underfloor heating
• Attractive custom-built closets for optimal use of the available space
• French balcony on the front
• Excellent location in the popular Bellamy neighborhood
Visit bilderdijkkade68-1.nl for more information and the brochure about the property.
This property is offered by an MVA-certified Expat Broker.
This information has been compiled by us with the necessary care. However, we accept no liability whatsoever for any incompleteness, inaccuracies or otherwise, nor for the consequences thereof. All stated dimensions and surface areas are indicative. The buyer has their own duty to investigate all matters that are of importance to them. With regard to this property, the estate agent acts as advisor to the seller. We advise you to engage an expert (NVM) estate agent to assist you during the purchasing process. If you have specific requirements regarding the property, we advise you to make these known to your purchasing agent in good time and to independently investigate, or have investigated, these matters. If you do not engage an expert representative, you are deemed by law to be sufficiently knowledgeable to assess all matters of importance. The NVM terms and conditions apply.
Features
Transfer of ownership
- Listed since
- Acceptance
- Available in consultation
- Asking price
- € 450,000 kosten koper
- Asking price per m²
- € 9,375
- Status
- Available
- VVE (Owners Association) contribution
- € 75.00 per month
Construction
- Type apartment
- Upstairs apartment (apartment)
- Building type
- Resale property
- Year of construction
- 1895
Surface areas and volume
- Areas
- Living area
- 48 m²
- External storage space
- 5 m²
- Volume in cubic meters
- 151 m³
Layout
- Number of rooms
- 2 rooms (1 bedroom)
- Number of bath rooms
- 1 bathroom
- Bathroom facilities
- Walk-in shower, toilet, and sink
- Number of stories
- 1 story
- Located at
- 1st floor
Energy
- Energy label
- Insulation
- Double glazing
- Heating
- CH boiler
- Hot water
- CH boiler
- CH boiler
- OR Remeha Avanta (2009, in ownership)
Cadastral data
- AMSTERDAM Q 7319
- Cadastral map
- Ownership situation
- Full ownership
Parking
- Type of parking facilities
- Paid parking, public parking and resident's parking permits
VVE (Owners Association) checklist
- Registration with KvK
- Yes
- Annual meeting
- Yes
- Periodic contribution
- Yes (€ 75.00 per month)
- Reserve fund present
- Yes
- Maintenance plan
- Yes
- Building insurance
- Yes
© 2001-2026 funda