
Description
YES! A beautiful, atmospheric and bright double upper-floor apartment in a sought-after location in the popular Da Costabuurt in Amsterdam Oud-West, directly bordering the Jordaan. With approximately 124 m² of living space and a generous rooftop terrace, there is plenty of room to live comfortably and enjoy outdoor living.
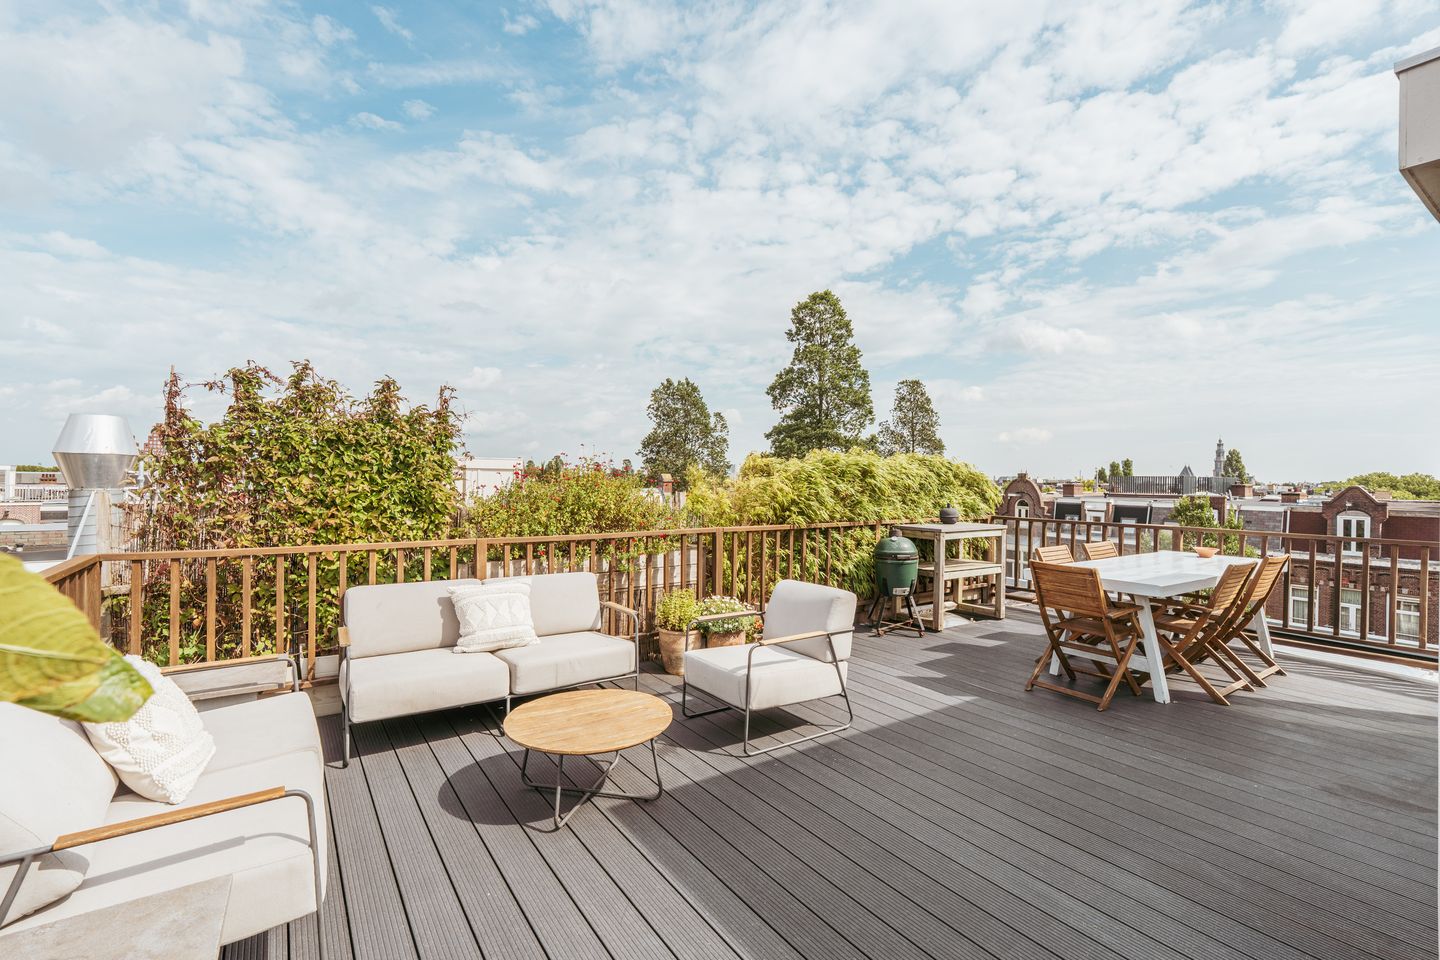
The high ceilings, wooden flooring and steel en-suite doors give the property plenty of character. The apartment offers three bedrooms, a modern semi-open kitchen and a spacious bathroom, creating a practical and comfortable layout. In addition, there is a lovely west-facing balcony and a generous rooftop terrace of approximately 37 m² with unobstructed views.
Located in a highly sought-after area, with the Ten Katemarkt, De Hallen, shops, restaurants and cafés just around the corner. The Vondelpark is only a short bicycle ride away. A wonderful location in the heart of vibrant Amsterdam city life. The ground lease has been bought off until 15 December 2076 and the property has an energy label A.
LAYOUT
The property is situated on the third and fourth floors and is accessed via a well-maintained communal staircase.
THIRD FLOOR
- Entrance on the third floor, leading into the hallway with a separate toilet and built-in coat cupboard;
- The entire living floor features a characteristic solid wood floor and high ceilings of almost three metres;
- At the front is the spacious living room, offering ample space for a generous seating area, a workspace and a built-in bookcase, as well as French doors opening onto a charming French balcony;
- At the rear is the dining room. The steel en-suite doors create a beautiful connection between the living and dining areas, while also offering the option of separating the two rooms;
- The modern semi-open kitchen features underfloor heating, custom-made cabinetry and high-end built-in appliances, including a refrigerator, freezer, dishwasher, 5-burner gas hob with oven, separate combination microwave oven, wine climate cabinet and Quooker;
- French doors from the kitchen provide access to the west-facing balcony, a wonderful spot to enjoy the afternoon and evening sun.
FOURTH FLOOR
- The fourth floor is accessible via a fixed staircase;
- This floor comprises three bedrooms, a spacious bathroom and a separate laundry area with connections for both a washing machine and dryer;
- The first bedroom offers ample space for a double bed and a full-height wardrobe;
- The second and third bedrooms are also well-sized and are ideal as children's bedrooms, home offices or guest rooms;
- The neat bathroom features a bathtub, separate shower and washbasin with vanity unit, and is equipped with underfloor heating;
- A second separate toilet is also located on this floor;
- The rooftop terrace is accessible from the fourth floor via a fixed staircase.
ROOFTOP TERRACE
- The generous rooftop terrace of 37 m² is a wonderful extension of the living space;
- The terrace is accessed via the rooftop structure, which is equipped with both hot and cold water and a refrigerator;
- The terrace offers unobstructed views and is surrounded by plenty of greenery, allowing you to enjoy outdoor living in the heart of the city. An automatic irrigation system is also installed;
- Thanks to its generous size, there is plenty of room for a comfortable lounge set, a large dining table and a BBQ.
LIVING AREA
- The living area measures 124.2 m²;
- The remaining indoor space measures 0.8 m²;
- The building-related outdoor space measures 43.3 m².
NB. The stated area has been measured by a specialised company in accordance with NEN2580.
CONSTRUCTION & TECHNICAL INFORMATION
- The property is located in a building dating from approximately 1903;
- Traditional construction style;
- Foundation code: Not elevated (A, B, C);
- Wooden window frames with double glazing;
- Heating and hot water supplied by a central heating boiler, Vaillant brand;
- Electricity: sufficient number of groups with earth leakage protection;
- Energy label A.
LAND REGISTRY & SUBDIVISION
- Cadastral designation: Amsterdam Q 8119 A9;
- The building was divided into 4 apartment rights on 30 October 2010;
- Amendments took place in 2011, 2021 and 2024;
- Apartment right A9 is entitled to a 137/484 share in the community.
GROUND LEASE
- The property is situated on perpetual leasehold land owned by the Municipality of Amsterdam;
- The General Provisions for Perpetual Ground Lease 1994 apply;
- The current leasehold period runs from 16 December 2001 to 15 December 2076 and has been bought off.
OWNERS' ASSOCIATION
- The Owners' Association consists of 4 members and is self-managed;
- The service charges are €129 per month;
- A long-term maintenance plan (MJOP) is available;
- The Owners' Association is active and financially healthy.
LOCATION
- This charming apartment is located in a highly sought-after location in the Da Costabuurt in Amsterdam Oud-West, bordering the vibrant Jordaan neighbourhood;
- Within approximately 100 metres, you will find, among others, Albert Heijn, Etos, Kruidvat, Decathlon, Coolblue, a wine shop, hairdresser, childcare centre, print shop and DHL service point, as well as the renowned pizzeria nNea;
- For everyday groceries, Dirk van den Broek on Bilderdijkstraat and Vomar on Kinkerstraat are also within walking distance;
- From Monday to Saturday, the Ten Katemarkt is open, a popular local market offering a variety of fresh and regional products;
- The cultural centre De Hallen offers plenty of entertainment, including a luxury cinema, the Foodhallen and a library with excellent facilities for flexible working;
- There are several options within walking distance for a coffee to go, including Bakkerij Louf, Cafe Coos, The Miners, Ikaria and Skina;
- There is also an abundance of options within walking distance for drinks or dinner, including De Karavaan, Binnenvisser, Ikaria Park, Peps, Foodhallen, Bar Centraal, Waterkant, Hendrix and OTEMBA;
- For relaxation, both the Vondelpark, Erasmuspark and Westerpark are just a few minutes away by bicycle;
- In short, this vibrant neighbourhood will never be boring!
ACCESSIBILITY & PARKING
- The apartment is easily accessible by car from the A-10 motorway via exit S105;
- Tram and bus stops are located nearby on Marnixstraat, Bilderdijkstraat and Nassaukade, with tram lines 12, 13 and 19 and bus lines N84 and N88;
- Amsterdam Central Station is nine minutes away by bicycle;
- Street parking is available, subject to the Amsterdam parking permit system;
- Electric vehicle charging points are readily available on Ter Haarstraat;
- All imaginable amenities are within walking distance.
PARTICULARS
- Bright and modern double upper-floor apartment in the vibrant Da Costabuurt in Amsterdam Oud-West;
- Generous living area of 124 m²;
-Elegant wooden flooring throughout the property, combined with high ceilings that create a spacious feel;
- Underfloor heating in the kitchen and bathroom;
- Three well-sized bedrooms;
- Generous rooftop terrace of 37 m² and a spacious west-facing balcony, surrounded by greenery;
- Ground lease bought off until 15 December 2076;
- Energy label A.
CONDITIONS OF SALE
- Purchase agreement to be drawn up by a notary in Amsterdam of the buyer's choice, in accordance with the Amsterdam Ring model.
COMPLETION
Completion will take place in consultation.
AVAILABLE UPON REQUEST
- Deed of ownership
- Energy label A
- Deed of subdivision
- Owners' Association documents
- Measurement report
Features
Transfer of ownership
- Listed since
- Acceptance
- Available in consultation
- Asking price
- € 1,095,000 kosten koper
- Asking price per m²
- € 8,831
- Status
- Available
- VVE (Owners Association) contribution
- € 129.00 per month
Construction
- Type apartment
- Upstairs apartment (double upstairs apartment)
- Building type
- Resale property
- Year of construction
- 1903
- Type of roof
- Flat roof covered with asphalt roofing
Surface areas and volume
- Areas
- Living area
- 124 m²
- Other space inside the building
- 1 m²
- Exterior space attached to the building
- 43 m²
- Volume in cubic meters
- 426 m³
Layout
- Number of rooms
- 5 rooms (3 bedrooms)
- Number of bath rooms
- 1 bathroom and 2 separate toilets
- Bathroom facilities
- Walk-in shower, bath, and washstand
- Number of stories
- 2 stories
- Facilities
- French balcony and mechanical ventilation
- Located at
- 4th floor
Energy
- Energy label
- Insulation
- Roof insulation, double glazing, insulated walls and floor insulation
- Heating
- CH boiler
- Hot water
- CH boiler
- CH boiler
- Vaillant (gas-fired combination boiler from 2017, in ownership)
Cadastral data
- AMSTERDAM Q 8119
- Cadastral map
- Ownership situation
- Municipal ownership encumbered with long-term leaset
- Fees
- Paid until 15-12-2076
Exterior space
- Location
- In residential district
- Garden
- Sun terrace
- Sun terrace
- 37 m² (5.20 metre deep and 7.10 metre wide)
- Balcony/roof terrace
- Balcony present
Parking
- Type of parking facilities
- Paid parking, public parking and resident's parking permits
VVE (Owners Association) checklist
- Registration with KvK
- Yes
- Annual meeting
- Yes
- Periodic contribution
- Yes (€ 129.00 per month)
- Reserve fund present
- Yes
- Maintenance plan
- Yes
- Building insurance
- Yes
© 2001-2026 funda