
This house on Funda: https://www.funda.nl/en/detail/koop/amsterdam/appartement-binnenkant-35-3/17257738/
Description
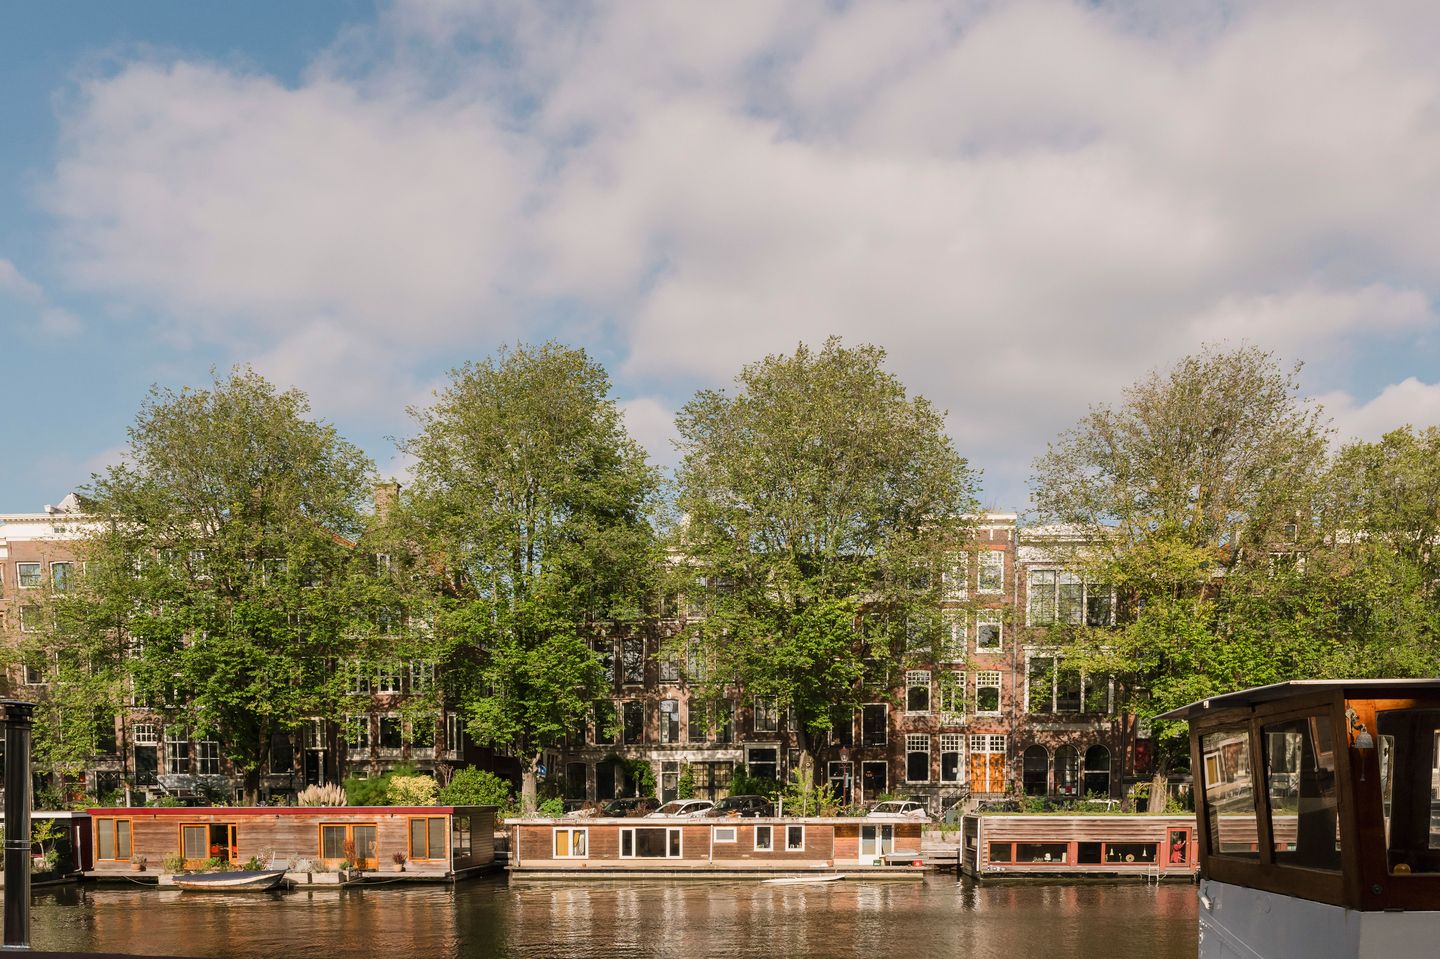
Gerenoveerd dubbel bovenhuis van ca. 99m² met een idyllisch uitzicht over de Waalseilandgracht, gelegen op een bijzondere locatie in het historische Centrum van Amsterdam. De woning beschikt over een royale woonverdieping en een verdieping met twee goed bemeten slaapkamers en een werkplek. Het appartement is gelegen op eigen grond en er heeft funderingsherstel plaatsgevonden!
**English version below**
OMGEVING
De Binnenkant is gelegen op een bijzondere locatie in het historische centrum van Amsterdam, direct aan de Waalseilandgracht. Ondanks de centrale ligging is de straat relatief rustig en wordt deze gekenmerkt door karakteristieke panden en de historische uitstraling van de Amsterdamse binnenstad.
Op korte afstand bevinden zich de Nieuwmarkt, het Waterlooplein en de Prins Hendrikkade, met een ruim aanbod aan winkels, speciaalzaken, cafés en restaurants. Ook de UvA,OBA, het Scheepvaartmuseum en vele andere culturele trekpleisters liggen in de directe omgeving. Amsterdam Centraal is eenvoudig te voet bereikbaar.
De combinatie van wonen aan het water, de rustige ligging en alle voorzieningen van de binnenstad binnen handbereik maakt dit een bijzonder fijne plek om te wonen.
INDELING
Via het gemeenschappelijke trappenhuis bereikt u op de tweede verdieping de privé opgang die u naar de derde verdieping leidt.
Derde verdieping
Binnenkomst in de royale woonkamer met een waanzinnig uitzicht over de gracht! Dankzij de ruime opzet is er voldoende plek voor zowel een comfortabele zithoek als een grote eetkamer. De moderne keuken staat in open verbinding met de eetkamer en is van inbouwapparatuur voorzien.
Centraal op deze verdieping bevinden zich een separaat toilet en een praktische technische ruimte. Vanuit de woonkamer leidt de trap naar de vierde verdieping.
Vierde verdieping
Op de vierde verdieping komt u uit op de overloop, van waar uit u alle vertrekken kunt bereiken. De twee goed bemeten slaapkamers bevinden zich aan de voor -en achterzijde. Deze kamer beschikt over inbouwkasten, waardoor er volop bergruimte aanwezig is. De badkamer is voorzien van een inloopdouche, dubbele wastafels met meubel en een wc. Op de overloop is ruimte voor een prettige thuiswerkplek.
Het appartement is keurig onderhouden en door de gehele woning ligt een nette eikenhouten lamelparketvloer. Het appartement is gemoderniseerd, maar heeft haar klassieke karakter behouden dankzij de glas in lood details, natuurstenen schouw en houten spant constructie.
WOONOPPERVLAKTE CONFORM NEN2580
Bruto vloeroppervlakte: 119 m²
GO wonen: 99 m²
VERENIGING VAN EIGENAARS (VVE)
De vereniging van eigenaars bestaat uit 4 appartementsrechten en staat ingeschreven bij de KvK. De VvE is momenteel 'slapend' omdat het pand in beheer is bij 1 eigenaar. Het beheer zal op korte termijn professioneel worden overgenomen door VvE Next.
BIJZONDERHEDEN
- Energielabel B
- Funderingsherstel heeft plaatsgevonden
- Eigen grond
- Pand is in 2019 gesplitst
- Gemeentelijk monument
- 2 goed bemeten slaapkamers
- Klassieke details zoals glas in lood en natuurstenen haard
- Vrij uitzicht over de gracht
- In de koopakte worden een niet-zelfbewonings, ouderdoms -en 'as is where is' clausule opgenomen
- Oplevering kan spoedig
VOORBEHOUD
Deze projectinformatie is met de grootste zorgvuldigheid samengesteld. Er wordt echter geen enkele aansprakelijkheid aanvaard voor enige onvolledigheid, onjuistheid of anderszins, dan wel de gevolgen daarvan. Koper heeft zijn eigen onderzoeksplicht naar alle zaken die voor hem of haar van belang zijn. Met betrekking tot deze woning is de makelaar adviseur van verkoper. Van toepassing zijn de NVM-voorwaarden.
**English version**
Renovated two-story apartment of approximately 99 m² with an idyllic view of the Waalseilandgracht, situated in a unique location in Amsterdam’s historic city center. The home features a spacious living area and a second floor with two generously sized bedrooms and a home office. The apartment is located on freehold land, and foundation repairs have been completed!
SURROUNDINGS
De Binnenkant is situated in a unique location in Amsterdam’s historic center, right on the Waalseilandgracht. Despite its central location, the street is relatively quiet and is characterized by distinctive buildings and the historic charm of Amsterdam’s city center.
The Nieuwmarkt, Waterlooplein, and Prins Hendrikkade are all within walking distance, offering a wide variety of shops, specialty stores, cafés, and restaurants. The University of Amsterdam (UvA), the Amsterdam Public Library (OBA), the Maritime Museum, and many other cultural attractions are also in the immediate vicinity. Amsterdam Central Station is easily accessible on foot.
The combination of waterfront living, a quiet location, and all the amenities of the city center within easy reach makes this a particularly pleasant place to live.
LAYOUT
Via the common stairwell, you reach the private entrance on the second floor, which leads you to the third floor.
Third Floor
You enter the spacious living room with a breathtaking view of the canal! Thanks to the open layout, there is plenty of room for both a comfortable sitting area and a large dining room. The modern kitchen is open to the dining room and is equipped with built-in appliances.
Centrally located on this floor are a separate restroom and a practical utility room. From the living room, the staircase leads to the fourth floor.
Fourth Floor
On the fourth floor, you’ll find yourself on the landing, from which you can access all the rooms. The two spacious bedrooms are located at the front and back of the apartment. These rooms feature built-in closets, providing ample storage space. The bathroom is equipped with a walk-in shower, double sinks with vanity, and a toilet. The landing offers space for a comfortable home office.
The apartment is well-maintained and features neat oak parquet flooring throughout. The apartment has been modernized but has retained its classic character thanks to the stained-glass details, natural stone fireplace, and wooden truss construction.
LIVING AREA IN ACCORDANCE WITH NEN 2580
Gross floor area: 119 m²
Net living area: 99 m²
HOUSING OWNERS' ASSOCIATION (VVE)
The homeowners’ association consists of 4 apartment units and is registered with the Chamber of Commerce. The association is currently “dormant” because the property is managed by a single owner. Management will soon be professionally taken over by VvE Next.
SPECIAL FEATURES
- Energy label B
- Foundation repairs have been completed
- Freehold property
- The property was subdivided in 2019
- Municipal historic landmark
- 2 generously sized bedrooms
- Classic details such as stained glass and a natural stone fireplace
- Unobstructed view of the canal
- The deed of sale will include a non-owner-occupancy clause, an age clause, and an “as is, where is” clause
- Delivery can take place quickly.
DISCLAIMER
This project information has been compiled with the utmost care. However, no liability is accepted for any incompleteness, inaccuracy, or other errors, nor for the consequences thereof. The buyer has a duty to conduct their own due diligence regarding all matters of importance to them. With regard to this property, the real estate agent acts as the seller’s advisor. The NVM terms and conditions apply.
Features
Transfer of ownership
- Listed since
- Acceptance
- Available immediately
- Asking price
- € 800,000 kosten koper
- Asking price per m²
- € 8,081
- Status
- Available
Construction
- Type apartment
- Upstairs apartment (apartment)
- Building type
- Resale property
- Year of construction
- 1878
- Specific
- Listed building (national monument) and monumental building
- Type of roof
- Gable roof
Surface areas and volume
- Areas
- Living area
- 99 m²
- Volume in cubic meters
- 263 m³
Layout
- Number of rooms
- 4 rooms (2 bedrooms)
- Number of bath rooms
- 1 bathroom and 1 separate toilet
- Bathroom facilities
- Shower, double sink, walk-in shower, toilet, and washstand
- Number of stories
- 2 stories
- Facilities
- Mechanical ventilation, passive ventilation system, and TV via cable
- Located at
- 4th floor
Energy
- Energy label
- Insulation
- Roof insulation, double glazing, energy efficient window, insulated walls and floor insulation
- Heating
- CH boiler
- Hot water
- CH boiler
- CH boiler
- Intergas (gas-fired combination boiler from 2018, in ownership)
Cadastral data
- AMSTERDAM G 9568
- Cadastral map
- Ownership situation
- Full ownership
Exterior space
- Location
- Alongside waterfront, in centre and in residential district
Parking
- Type of parking facilities
- Paid parking, public parking and resident's parking permits
VVE (Owners Association) checklist
- Registration with KvK
- Yes
- Annual meeting
- No
- Periodic contribution
- No
- Reserve fund present
- No
- Maintenance plan
- No
- Building insurance
- Yes
© 2001-2026 funda