
This house on Funda: https://www.funda.nl/en/detail/koop/amsterdam/appartement-binnenkant-46-a/44441746/
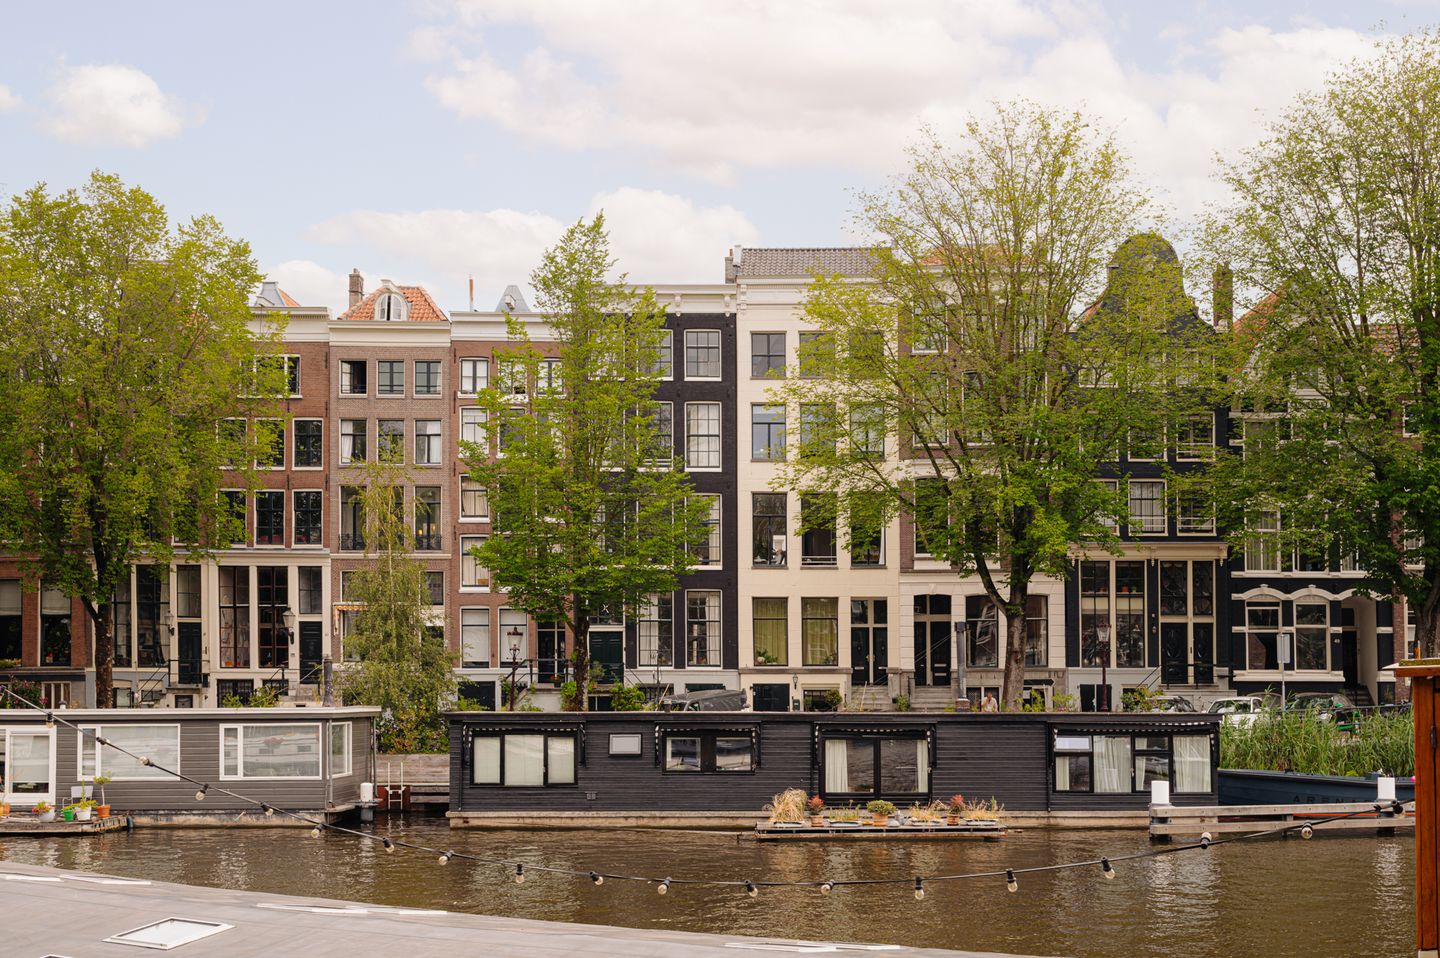
Eye-catcherCharmant en ruim benedenhuis aan de pittoreske Binnenkant!
Description
This charming ground-floor apartment is situated in a characteristic national monument and features a spacious living room with a modern open-plan kitchen equipped with a cooking and prep island, three (bed)rooms, a bathroom, and a delightful patio.
Although the apartment is located on the lower ground floor, its spacious layout and abundant natural light create a bright and airy living environment. The property was renovated around 2021, underwent foundation restoration in 2004, and is situated on freehold land.
In short: a unique combination of character, comfort, and sustainability in a prime location in the heart of Amsterdam!
LAYOUT
Upon entering, you are welcomed by an entrance hall with a cloakroom area. From here, you have access to the impressive living room of approximately 15 metres in depth. The front section offers ample space for a comfortable seating area, while the rear section features the spacious open-plan kitchen with a cooking island and inviting (breakfast) bar.
The modern kitchen is finished with dark cabinetry and a light worktop and is fitted with high-quality built-in appliances, including a Bora induction cooktop with integrated extraction, a Quooker boiling water tap, and a SMEG American-style refrigerator.
The centrally located hallway provides access to all rooms. At the rear, you will find the generous main bedroom next to the patio. The second bedroom also overlooks and connects to the patio. The third room is ideal for use as a home office, guest room, or additional bedroom.
The well-appointed bathroom features a double washbasin, walk-in shower, bathtub, and toilet. In addition, there is a separate toilet with a urinal.
Finally, the apartment offers practical storage space, including a laundry cupboard.
MEASUREMENTS
- NEN2580 measurement report available;
- Living area: 168.40 m²;
- Gross floor area: 186.50 m²;
- Volume: 652.75 m³;
- Patio: 6.30 m².
OWNERSHIP SITUATION
- Situated on freehold land (no leasehold).
HOMEOWNERS' ASSOCIATION (VvE)
- Small-scale Homeowners' Association consisting of 5 members;
- Professionally managed;
- Multi-Year Maintenance Plan (MJOP) available;
- Service charges: €300 per month.
HIGHLIGHTS
- National monument (Rijksmonument);
- 3 (bed)rooms;
- 1 bathroom and a separate toilet;
- Patio;
- Foundation restoration completed in 2004.
DELIVERY
- Transfer date in consultation; available at short notice.
LOCATION & ACCESSIBILITY
Binnenkant is one of the most characteristic and atmospheric streets in Amsterdam's historic city centre. Situated between Nieuwmarkt, Oude Schans, and Waterlooplein, this location offers a peaceful and historic setting while all city centre amenities are within walking distance.
The surrounding area boasts a wide variety of charming cafés, restaurants, and specialty shops. Cultural hotspots such as Artis Zoo, the National Maritime Museum, and the Dutch National Opera & Ballet (Stopera) are all easily accessible. Daily shopping can be done at the supermarkets and shops around Nieuwmarkt and Jodenbreestraat.
Accessibility is excellent. Amsterdam Central Station is just a few minutes away by bicycle, while Nieuwmarkt metrostation is within walking distance. In addition, several tram and bus connections are nearby, and the A10 ring road is easily accessible.
In short, a truly unique residential location where history, tranquillity, and the vibrant energy of Amsterdam come together.
Disclaimer:
"This information has been compiled by us with due care. However, we accept no liability for any inaccuracies, omissions, or consequences thereof. All stated dimensions and surface areas are indicative only. Artist impressions have been used. No rights may be derived from the images shown."
Features
Transfer of ownership
- Listed since
- Acceptance
- Available in consultation
- Asking price
- € 1,185,000 kosten koper
- Asking price per m²
- € 7,054
- Status
- Available
- VVE (Owners Association) contribution
- € 300.00 per month
Construction
- Type apartment
- Upstairs apartment (basement)
- Building type
- Resale property
- Year of construction
- 1748
- Specific
- Listed building (national monument) and monumental building
Surface areas and volume
- Areas
- Living area
- 168 m²
- Exterior space attached to the building
- 6 m²
- Volume in cubic meters
- 653 m³
Layout
- Number of rooms
- 4 rooms (3 bedrooms)
- Number of bath rooms
- 1 bathroom and 1 separate toilet
- Bathroom facilities
- Shower, double sink, walk-in shower, bath, toilet, and washstand
- Number of stories
- 1 story
- Located at
- 1st floor
Energy
- Energy label
- Insulation
- Double glazing
- Heating
- CH boiler
- Hot water
- CH boiler
- CH boiler
- Gas-fired, in ownership
Cadastral data
- AMSTERDAM G 8598
- Cadastral map
- Ownership situation
- Full ownership
Exterior space
- Patio/atrium
- 6 m² (3 meter deep and 2 meter broad)
- Location
- Alongside a quiet road, along waterway and in centre
- Garden
- Patio atrium
- Patio atrium
- 6 m² (3.00 metre deep and 2.00 metre wide)
Parking
- Type of parking facilities
- Paid parking, public parking and resident's parking permits
VVE (Owners Association) checklist
- Registration with KvK
- Yes
- Annual meeting
- Yes
- Periodic contribution
- Yes (€ 300.00 per month)
- Reserve fund present
- Yes
- Maintenance plan
- Yes
- Building insurance
- Yes
© 2001-2026 funda