
Description
Charming living in the popular Erasmusbuurt area of Bos en Lommer, within walking distance of the Erasmuspark, featuring a sunny garden and perpetually prepaid ground lease. Situated on the quiet Blancefloorstraat, this beautifully renovated ground-floor apartment of approximately 81 m² offers two bedrooms, a spacious living area and a folding glass door that seamlessly connects the indoor and outdoor spaces. Curious? Contact us to schedule a viewing, we would be happy to show you around.
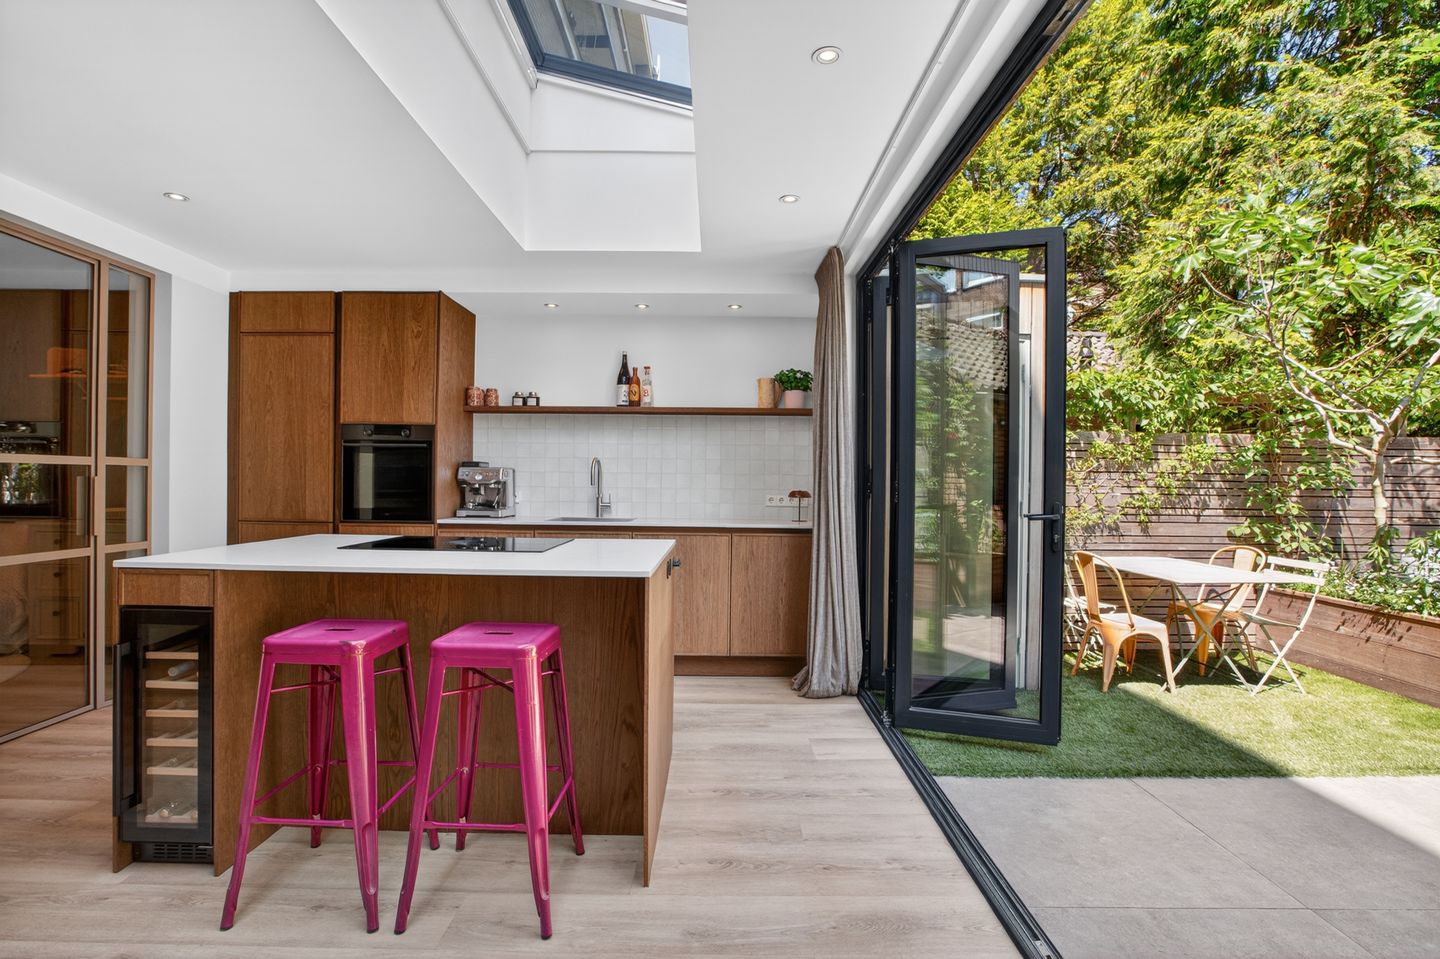
What immediately makes this property stand out is the combination of atmosphere, natural light and high-quality finishes. The apartment was fully renovated in 2021/2022 and extended at the rear by approximately four metres, creating a spacious living area that connects perfectly to the beautifully landscaped southeast-facing garden. On sunny days, the folding glass door can be opened completely, turning the garden into a true extension of the living room.
The apartment features a range of luxurious details. The open-plan kitchen with cooking island is fitted with high-end built-in appliances, including a Bora induction hob, wine climate cabinet, steam oven and Quooker tap. The stylish bathroom is equipped with a bathtub and separate rain shower. In addition, the PVC flooring and custom-made built-in wardrobes create a sleek and practical interior with plenty of storage space. The property also benefits from Philips Hue lighting and recessed spotlights throughout, giving the home a warm and modern atmosphere.
Through the private entrance on the ground floor, you enter the hallway which provides access to almost all rooms. At the front of the property is a spacious bedroom, ideal as a master bedroom, home office or guest room. Centrally located are the separate toilet and bathroom.
The living room with open kitchen forms the heart of the home. Thanks to the extension, this space feels generous and offers plenty of room for cooking, dining and entertaining friends and family.
The second bedroom is accessible from the living room and can be used in various ways. The well-maintained southeast-facing garden is the perfect place for a quiet morning coffee, a relaxing afternoon in the sun or long summer evenings. At the rear of the garden, there is also a practical external storage unit.
The location in Bos en Lommer is excellent. The surrounding area offers several parks, cosy cafés, restaurants and shops for daily groceries. Accessibility is ideal as well: both the city centre and public transport connections are easily reached by bike or tram, while the A10 Ring Road is only minutes away.
The Homeowners Association (VvE) is active and professionally managed. Monthly service charges amount to €130.
Details
Ground-floor apartment with private entrance
Approximately 81 m² of living space
Folding glass door opening onto the garden
Open-plan kitchen with cooking island
Built-in appliances including Bora induction hob, wine climate cabinet, steam oven and Quooker tap
Bathroom with bathtub and separate rain shower
PVC flooring and custom-made built-in wardrobes
Philips Hue lighting throughout the property
Two bedrooms
Newly landscaped southeast-facing garden
External storage unit
Built in 1939, fully renovated in 2021/2022
Approximately 4-metre rear extension
Perpetually prepaid ground lease
Active and professionally managed Homeowners Association
Service charges €130 per month
Located in the Erasmusbuurt area of Bos en Lommer, near the lively Erasmuspark.
Features
Transfer of ownership
- Listed since
- Acceptance
- Available in consultation
- Asking price
- € 725,000 kosten koper
- Asking price per m²
- € 8,951
- Status
- Available
- VVE (Owners Association) contribution
- € 130.00 per month
Construction
- Type apartment
- Ground-floor apartment (apartment)
- Building type
- Resale property
- Year of construction
- 1939
- Type of roof
- Flat roof covered with asphalt roofing
Surface areas and volume
- Areas
- Living area
- 81 m²
- Other space inside the building
- 1 m²
- External storage space
- 5 m²
- Volume in cubic meters
- 295 m³
Layout
- Number of rooms
- 3 rooms (2 bedrooms)
- Number of bath rooms
- 1 bathroom and 1 separate toilet
- Bathroom facilities
- Shower, bath, and washstand
- Number of stories
- 1 story
- Facilities
- Mechanical ventilation and TV via cable
- Located at
- Ground floor
Energy
- Energy label
- Insulation
- Roof insulation, double glazing and insulated walls
- Heating
- CH boiler
- Hot water
- CH boiler
- CH boiler
- Intergas Hr (gas-fired combination boiler from 2022, in ownership)
Cadastral data
- SLOTEN NOORD-HOLLAND C 10522
- Cadastral map
- Ownership situation
- Municipal ownership encumbered with long-term leaset
- Fees
- Bought off for eternity
Exterior space
- Location
- Alongside a quiet road and in residential district
- Garden
- Back garden
- Back garden
- 39 m² (6.75 metre deep and 5.80 metre wide)
- Garden location
- Located at the east with rear access
Storage space
- Shed / storage
- Detached brick storage
Parking
- Type of parking facilities
- Public parking and resident's parking permits
VVE (Owners Association) checklist
- Registration with KvK
- Yes
- Annual meeting
- Yes
- Periodic contribution
- Yes (€ 130.00 per month)
- Reserve fund present
- Yes
- Maintenance plan
- Yes
- Building insurance
- Yes
© 2001-2026 funda