
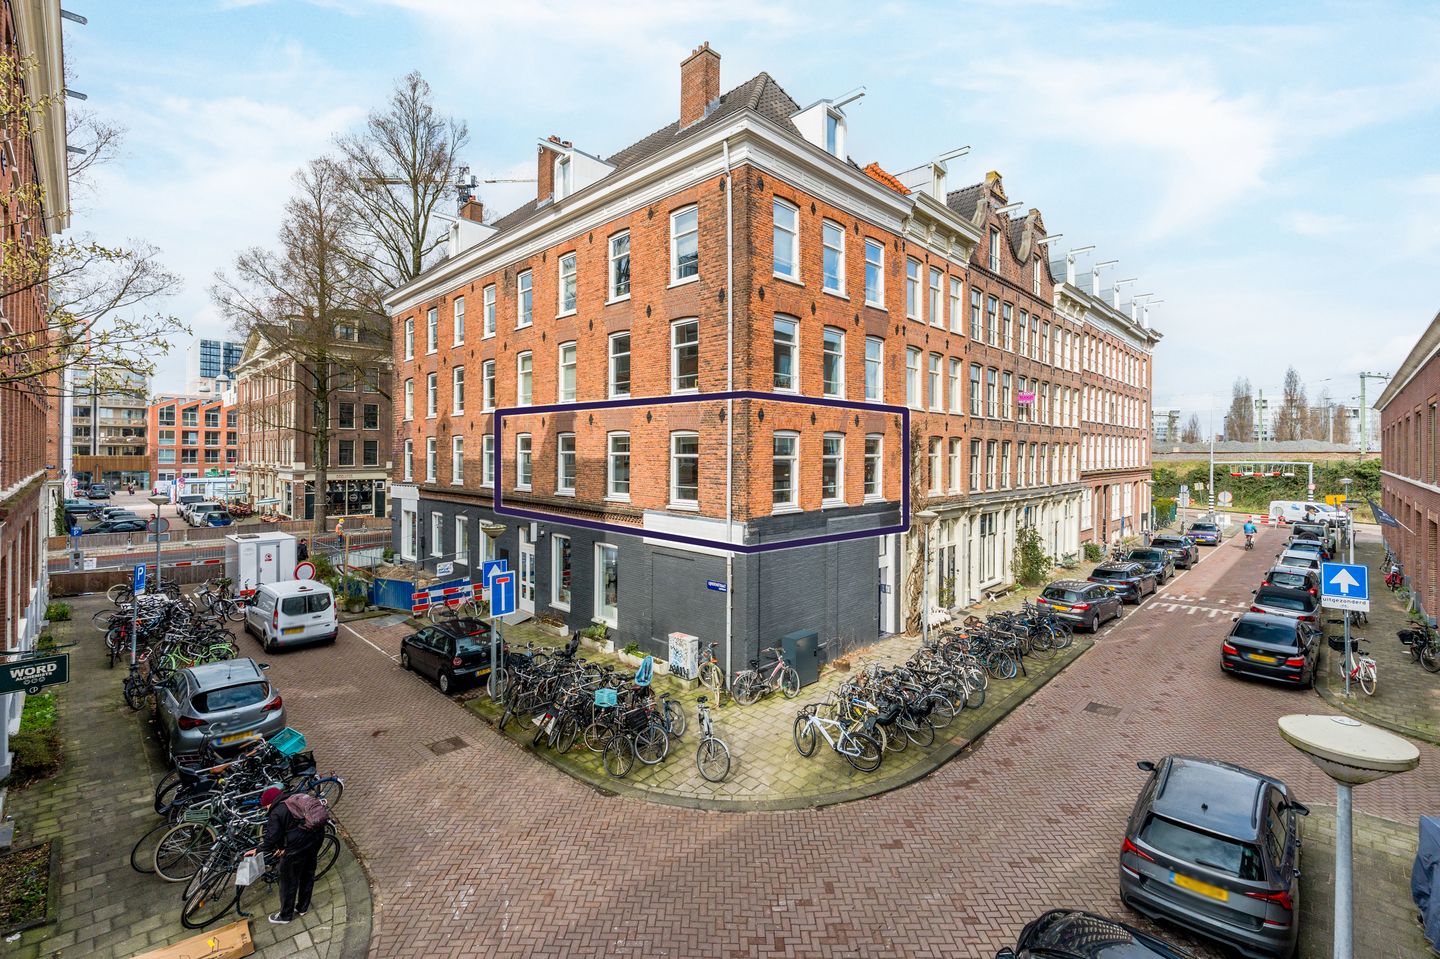
Blankenstraat 175-11018 RZ AmsterdamCzaar Peterbuurt
€ 550,000 k.k.
Description
BRIGHT FOUR-ROOM APARTMENT OF APPROXIMATELY 70 M² WITH A SPACIOUS LIVING AREA, THREE BEDROOMS, ENERGY LABEL A, A RESTORED FOUNDATION AND OWN GROUND IN THE CZAAR PETERBUURT
Three bedrooms, a spacious living area with an open-plan kitchen and windows on multiple sides: this apartment of approximately 70 m² has a surprisingly well-designed layout. The living area offers plenty of space for a generous seating area and dining table, while the three bedrooms provide flexibility for a family, working from home or accommodating guests.
The apartment is on the first floor of a characteristic corner building on Blankenstraat, directly behind Czaar Peterstraat. Here, you can enjoy a quiet setting while shops, restaurants, cafés and Amsterdam city centre are all close by. The building was renovated in 2018/2019, including restoration of the foundation. The apartment has energy label A and is situated on freehold land, so there is no ground lease.
LAYOUT
The well-maintained communal staircase leads to the apartment on the first floor.
The living room and open-plan kitchen together form a spacious living area. Thanks to the corner position, windows on multiple sides bring in plenty of natural light. There is ample room for a generous seating area and a large dining table, creating distinct spaces for relaxing and dining.
The open-plan kitchen offers plenty of workspace and storage. The breakfast bar is a nice spot to sit down with a cup of coffee or read the newspaper. The kitchen includes an induction hob, extractor hood, fridge-freezer and combination oven/microwave. There is also space for the washing machine.
The three bedrooms are accessed from the hallway. The largest bedroom has enough room for a double bed and a large wardrobe. The other two rooms can be used as children's bedrooms, a home office, guest room or additional bedroom, making the layout easy to adapt to different needs.
The bathroom has a walk-in shower and a washbasin with vanity unit. The toilet is separate.
AREA & ACCESSIBILITY
Blankenstraat is in the Czaar Peterbuurt, directly behind Czaar Peterstraat. The neighbourhood has a good mix of shops, speciality stores, coffee bars and restaurants, with several supermarkets nearby for everyday shopping.
There is also plenty of greenery within easy reach. The car-free Funenpark is within walking distance, while Oosterpark and Flevopark are a short bike ride away. ARTIS, the Hortus Botanicus, Marineterrein and Amsterdam city centre are also easily reached by bicycle.
Tram stops are just around the corner, with convenient connections to Amsterdam Central Station and IJburg, among other destinations. Amsterdam Muiderpoort station is easily reached by bicycle, while the Piet Hein Tunnel provides a convenient route by car towards the A10 ring road.
KEY FEATURES
- Approximately 70 m² of living space;
- Three bedrooms;
- Energy label A;
- Own grond (so no ground lease!);
- Spacious living area with open-plan kitchen;
- First-floor apartment;
- Building renovated in 2018/2019, including restoration of the foundation;
- Building divided into apartment rights in 2020;
- Professionally managed owners' association (VvE);
- Monthly VvE contribution: €140.17;
- Parking via a permit system;
- Project notary: Hartman LMH.
GOOD TO KNOW
This information has been compiled with due care. All dimensions and surface areas are indicative. We recommend verifying whether the property meets your requirements. You may wish to engage a professional adviser, such as a purchasing agent, to assist you. We represent the interests of the seller. NVM terms and conditions apply.
Features
Transfer of ownership
- Listed since
- Acceptance
- Available in consultation
- Asking price
- € 550,000 kosten koper
- Asking price per m²
- € 7,857
- Status
- Available
- VVE (Owners Association) contribution
- € 140.17 per month
Construction
- Type apartment
- Upstairs apartment (apartment)
- Building type
- Resale property
- Year of construction
- 1934
- Specific
- Partly furnished with carpets and curtains
- Type of roof
- Hipped roof covered with roof tiles
Surface areas and volume
- Areas
- Living area
- 70 m²
- Volume in cubic meters
- 224 m³
Layout
- Number of rooms
- 4 rooms (3 bedrooms)
- Number of bath rooms
- 1 separate toilet
- Number of stories
- 1 story
- Facilities
- Optical fibre, mechanical ventilation, and TV via cable
- Located at
- 1st floor
Energy
- Energy label
- Insulation
- Energy efficient window and insulated walls
- Heating
- CH boiler
- Hot water
- CH boiler
- CH boiler
- Intergas Kombi Kompakt HRE 28/24 A (gas-fired combination boiler from 2018, in ownership)
Cadastral data
- AMSTERDAM N 4792
- Cadastral map
- Ownership situation
- Full ownership
Exterior space
- Location
- Alongside a quiet road, in centre and in residential district
Parking
- Type of parking facilities
- Paid parking and resident's parking permits
VVE (Owners Association) checklist
- Registration with KvK
- Yes
- Annual meeting
- Yes
- Periodic contribution
- Yes (€ 140.17 per month)
- Reserve fund present
- Yes
- Maintenance plan
- Yes
- Building insurance
- Yes
© 2001-2026 funda