
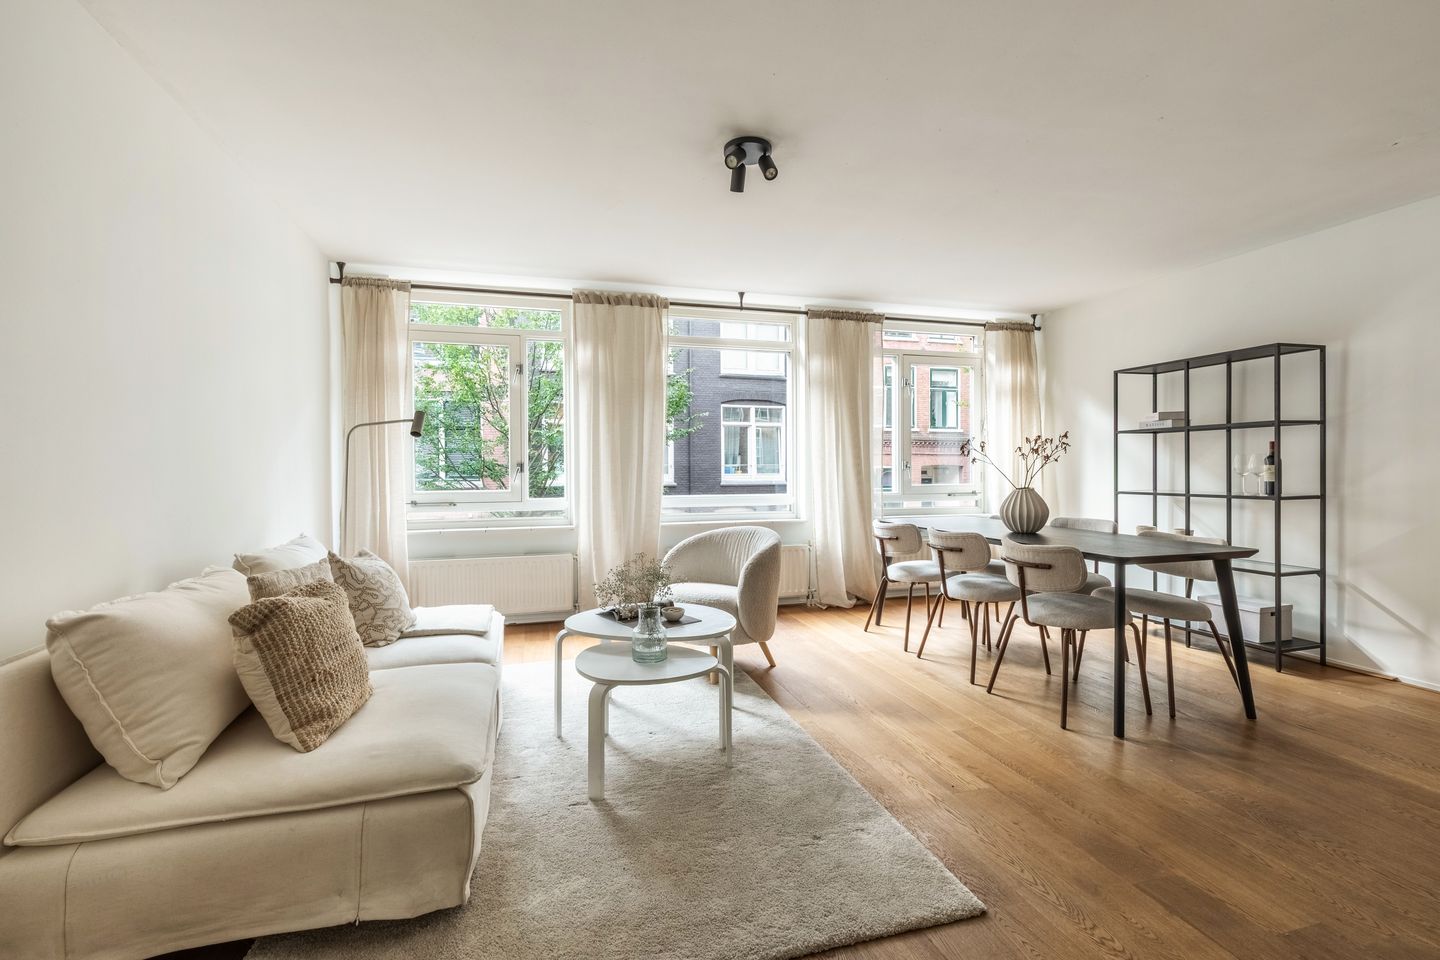
Eye-catcher Licht en ruim wonen in de Czaar Peterbuurt!
Description
Blankenstraat 370A — licht en ruim wonen in de Czaar Peterbuurt
Indeling Op de eerste verdieping wacht een ruim appartement met een flexibele indeling: een woonkamer om in weg te dromen en twee volwaardige slaapkamers.
Je komt binnen in een brede hal, het middelpunt van de woning. Links liggen de woonkamer en de keuken, rechts de twee slaapkamers en het balkon. Ook de badkamer, het separate toilet en de praktische wasruimte bereik je vanuit de hal. Een derde slaapkamer is eenvoudig te realiseren.
De woonkamer beschikt over een open keuken met alle benodigde inbouwapparatuur. Beide slaapkamers hebben grote raampartijen, wat zorgt voor veel daglicht en een open gevoel. Vanuit de slaapkamer stap je zo het balkon op: een fijne plek om te ontspannen na een werkdag of om bij een hapje en drankje van de avondzon te genieten. De badkamer is voorzien van een inloopdouche en wastafel.
Omgeving De Blankenstraat ligt in de geliefde Czaar Peterbuurt, vlakbij het autoluwe Funenpark. De Czaar Peterstraat, een van de leukste winkelstraat van Nederland, vormt het levendige hart van de buurt met ambachtelijke winkels, koffiezaken en goede restaurants — zonder de drukte van het centrum.
Voor dagelijkse boodschappen zijn diverse supermarkten op loopafstand, en verderop ligt de Dappermarkt. Het Oosterpark, Flevopark en Artis liggen op korte fietsafstand. De bereikbaarheid is uitstekend: tram 1 en 26 stoppen om de hoek en brengen je snel naar Centraal Station, Leidseplein en IJburg, station Muiderpoort is binnen tien minuten fietsen, en via de Piet Heintunnel sta je zo op de Ring A10.
VvE Het appartement maakt deel uit van een actieve VvE met een professionele beheerder (DK VvE Beheer). De servicekosten bedragen € 136,00 per maand.
Duurzaamheid De woning is energiezuinig en beschikt over energielabel A+, mede dankzij de zonnepanelen die bijdragen aan lage energiekosten.
Bijzonderheden
• Energielabel A+
• Woonoppervlakte: ca. 76 m² (NEN 2580 meetrapport aanwezig)
• Actieve en gezonde VvE
• Eigen berging voor bijvoorbeeld de fietsen!
• Servicekosten: € 136,- per maand
• Gewilde ligging in de Czaar Peterbuurt
• Bouwjaar: 1994
• Erfpacht: huidig tijdvak afgekocht tot 15-07-2044
• Oplevering in overleg
Waarom je dit niet wilt missen Een instapklare woning van dit formaat, op deze plek in Amsterdam-Oost, komt niet vaak voorbij. Plan vandaag nog een bezichtiging in!
Deze woning wordt aangeboden conform art. 7:17 lid 6 Burgerlijk Wetboek. De opgegeven kenmerken en/of informatie zijn door ons met de nodige zorgvuldigheid samengesteld. Onzerzijds wordt echter geen enkele aansprakelijkheid aanvaard voor enige onvolledigheid, onjuistheid of anderszins, dan wel de gevolgen daarvan. Alle opgegeven maten en oppervlakten zijn slechts indicatief. De opgegeven kenmerken zijn slechts als aanduiding bedoeld. De NEN 2580-clausule is van toepassing bij deze woning.
Blankenstraat 370A — bright, spacious living in the Czaar Peterbuurt
Layout On the first floor you’ll find a spacious apartment with a flexible layout: a living room to unwind in and two full-size bedrooms.
You enter through a wide hallway, the heart of the home. To the left are the living room and kitchen; to the right, the two bedrooms and the balcony. The bathroom, separate toilet, and practical utility room are also accessed from the hallway. A third bedroom can easily be added.
The living room features an open kitchen fitted with all the built-in appliances you need. Both bedrooms have large windows, bringing in plenty of daylight and an open feel. From the bedroom you step straight onto the balcony — a good spot to unwind after work or to catch the evening sun over a drink and a bite. The bathroom has a walk-in shower and washbasin.
Neighborhood Blankenstraat sits in the sought-after Czaar Peterbuurt, close to the low-traffic Funenpark. The Czaar Peterstraat, one of the best shopping streets in the Netherlands, is the lively heart of the neighborhood, with specialty shops, coffee bars, and good restaurants — without the crowds of the city center.
Several supermarkets are within walking distance for daily groceries, and the Dappermarkt is a little further on. Oosterpark, Flevopark, and Artis are all a short bike ride away. Getting around is easy: trams 1 and 26 stop around the corner and take you quickly to Central Station, Leidseplein and IJburg, Muiderpoort station is under ten minutes by bike, and the Piet Hein tunnel puts you on the A10 ring road in no time.
Homeowners’ association (VvE) The apartment is part of an active VvE with a professional manager (DK VvE Beheer). Service charges are € 136.00 per month.
Sustainability The home is energy-efficient with an A+ energy label, helped by solar panels that keep energy costs low.
Key details
• Energy label A+
• Living area: approx. 76 m² (NEN 2580 measurement report available)
• Active and financially healthy VvE
• Own storage room for example for the bicycles!
• Service charges: € 136 per month
• Desirable location in the Czaar Peterbuurt
• Year built: 1994
• Ground lease (erfpacht): current period paid off through 15-07-2044
• Transfer date by mutual agreement
Why you don’t want to miss this A move-in-ready home of this size, in this part of Amsterdam-Oost, doesn’t come along often. Book a viewing today!
This property is offered in accordance with Article 7:17, paragraph 6 of the Dutch Civil Code. The stated characteristics and/or information have been compiled by us with the necessary care. However, we accept no liability whatsoever for any incompleteness, inaccuracy, or otherwise, nor for the consequences thereof. All stated measurements and surface areas are indicative only. The stated characteristics are intended as an indication only. The NEN 2580 clause applies to this property.
Features
Transfer of ownership
- Listed since
- Acceptance
- Available in consultation
- Asking price
- € 600,000 kosten koper
- Asking price per m²
- € 7,895
- Status
- Available
- VVE (Owners Association) contribution
- € 136.00 per month
Construction
- Type apartment
- Mezzanine (apartment)
- Building type
- Resale property
- Year of construction
- 1995
- Specific
- With carpets and curtains
- Type of roof
- Flat roof covered with asphalt roofing
Surface areas and volume
- Areas
- Living area
- 76 m²
- Exterior space attached to the building
- 9 m²
- External storage space
- 3 m²
- Volume in cubic meters
- 234 m³
Layout
- Number of rooms
- 3 rooms (2 bedrooms)
- Number of bath rooms
- 1 bathroom
- Bathroom facilities
- Walk-in shower, sink, and washstand
- Number of stories
- 1 story
- Facilities
- Optical fibre, mechanical ventilation, passive ventilation system, and solar panels
- Located at
- 1st floor
Energy
- Energy label
- Insulation
- Roof insulation, double glazing, insulated walls and floor insulation
- Heating
- CH boiler
- Hot water
- CH boiler
- CH boiler
- HRE (gas-fired combination boiler from 2025, in ownership)
Cadastral data
- AMSTERDAM N 3972
- Cadastral map
- Ownership situation
- Municipal long-term lease
- Fees
- Paid until 15-07-2044
Exterior space
- Location
- Alongside a quiet road, in centre and in residential district
- Balcony/roof terrace
- Balcony present
Storage space
- Shed / storage
- Built-in
- Facilities
- Electricity
- Insulation
- Roof insulation, insulated walls and floor insulation
Parking
- Type of parking facilities
- Resident's parking permits
VVE (Owners Association) checklist
- Registration with KvK
- Yes
- Annual meeting
- Yes
- Periodic contribution
- Yes (€ 136.00 per month)
- Reserve fund present
- Yes
- Maintenance plan
- Yes
- Building insurance
- Yes
© 2001-2026 funda