
Description
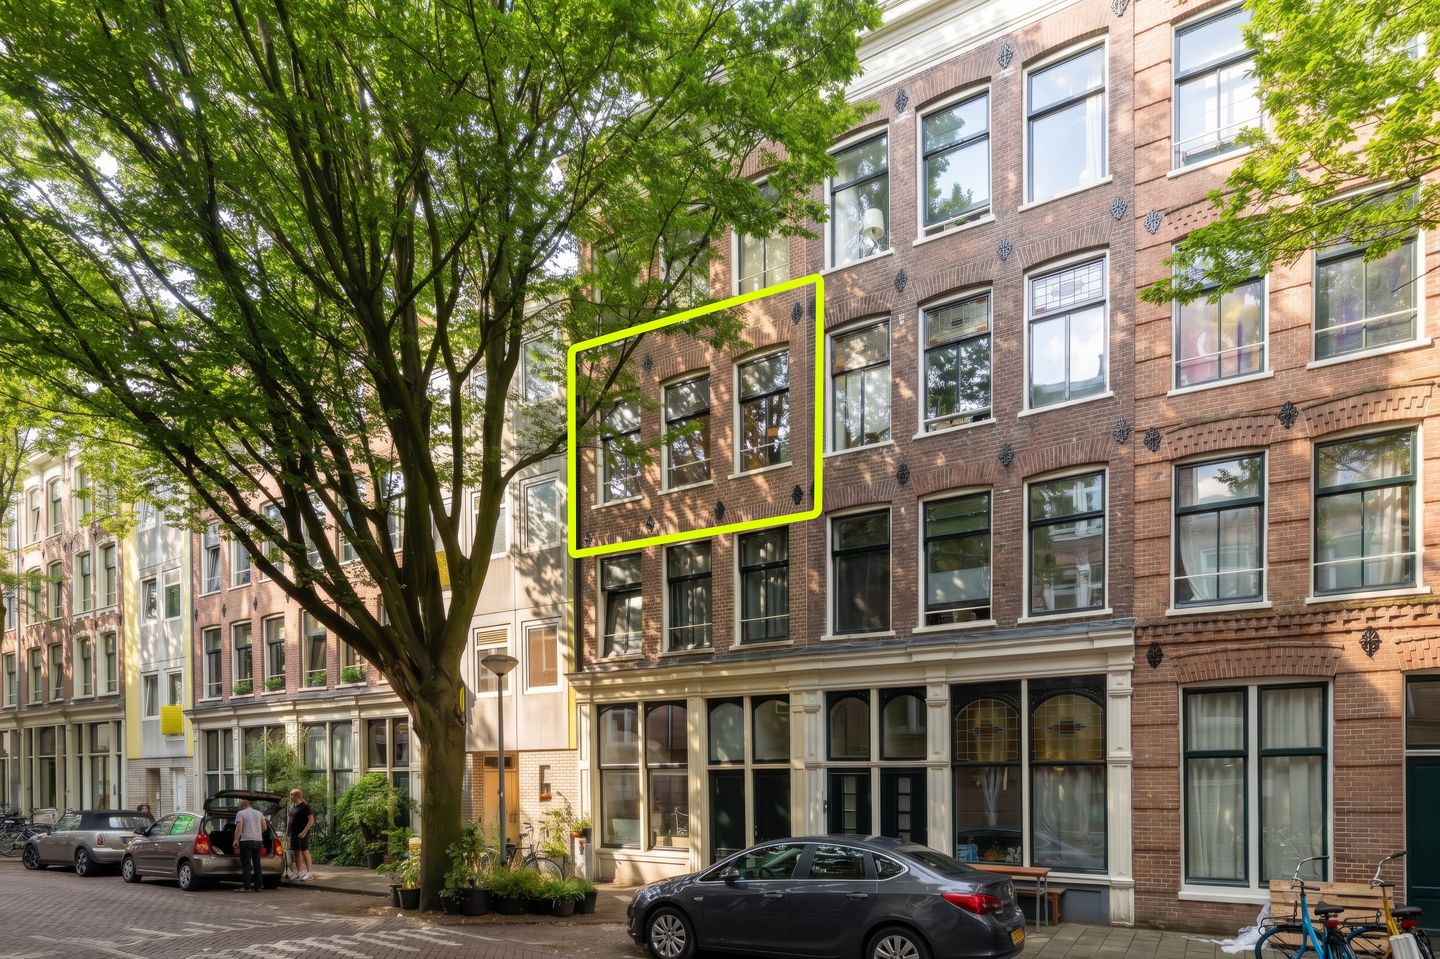
Located in the centre of Amsterdam, this well-designed apartment of approximately 27 m² is situated on the second floor and features a balcony as well as a private attic storage/workroom of approximately 5 m². The characteristic building was completely renovated in 2011, with the aim of meeting the building standards applicable at the time as much as possible. The authentic front façade has been preserved, while the foundation was also renewed. As a result, the building is in excellent condition.
LAYOUT
2nd floor: Entrance to the apartment. The front of the apartment features three large windows, providing an abundance of natural light. Both the living area and the sleeping area are located at the front. At the rear is the open-plan kitchen, equipped with various built-in appliances, including a refrigerator, oven and induction hob with extractor hood. French doors provide access to the balcony. The bathroom is fitted with a shower, washbasin, toilet, towel radiator and washing machine connection.
4th floor: A practical private attic room/storage space is located on the fourth floor and is currently used as a home office.
LOCATION
Blankenstraat is a quiet street in the centre of Amsterdam, surrounded by cosy cafés, delicatessens and specialty shops. Over the past few years, the neighbourhood has undergone an impressive transformation while retaining its authentic character. The lively Czaar Peterstraat offers a unique mix of artisan shops, boutiques and creative studios, including Cafe Czaar, Fromagerie Abraham Kef and the Cacao Museum.
For relaxation, Funenpark is just around the corner, while Oosterpark and Flevopark are also within easy reach. Popular attractions such as ARTIS Zoo, Brouwerij ’t IJ, the National Maritime Museum, the Hortus Botanicus, Studio K, Kriterion cinema and the Dapper Market are all located nearby.
For daily shopping, several supermarkets, including Albert Heijn, Vomar and Jumbo, are within walking distance.
The apartment is very well connected by public transport. Tram 7 stops around the corner and provides direct access to areas such as Leidseplein and the Jordaan. Tram 26 offers a fast connection to Amsterdam Central Station and IJburg. By bicycle, both Amsterdam Central Station and Muiderpoort Station can be reached within approximately 10 minutes. By car, the A10 ring road is only a few minutes away via the Piet Hein Tunnel.
FEATURES
- Characteristic building fully renovated in 2011
- Foundation renewed in 2011
- Wooden window frames fitted with HR++ double glazing
- Well insulated
- Energy label C
- Northwest-facing balcony
- Private attic room/storage
- Leasehold prepaid until 2061
- Application for perpetual leasehold has been submitted
- Central heating boiler (2010)
- Professionally managed Owners' Association (VvE) with a Long-Term Maintenance Plan (MJOP)
- Service charges €185.74 per month
- Located in the popular Czaar Peter neighbourhood
- Completion date by mutual agreement
Features
Transfer of ownership
- Listed since
- Acceptance
- Available on 10/1/2026
- Asking price
- € 295,000 kosten koper
- Asking price per m²
- € 10,926
- Status
- Sold under reservation
- VVE (Owners Association) contribution
- € 185.74 per month
Construction
- Year of construction
- Before 1906
- Type apartment
- Upstairs apartment (apartment)
- Building type
- Resale property
Surface areas and volume
- Areas
- Living area
- 27 m²
- Exterior space attached to the building
- 3 m²
- External storage space
- 5 m²
- Volume in cubic meters
- 89 m³
Layout
- Number of rooms
- 1 room (1 bedroom)
- Number of bath rooms
- 1 bathroom
- Bathroom facilities
- Walk-in shower and sink
- Number of stories
- 1 story
- Facilities
- Optical fibre, mechanical ventilation, and TV via cable
- Located at
- 2nd floor
Energy
- Energy label
- Insulation
- Double glazing, insulated walls and completely insulated
- Heating
- CH boiler
- Hot water
- CH boiler
- CH boiler
- Intergas (gas-fired combination boiler from 2010, in ownership)
Cadastral data
- AMSTERDAM N 4426
- Cadastral map
- Ownership situation
- Municipal long-term lease (end date of long-term lease: 01-02-2061)
- Fees
- Paid until 01-02-2061
Exterior space
- Location
- Alongside a quiet road, in centre and in residential district
- Balcony/roof terrace
- Balcony present
Storage space
- Shed / storage
- Built-in
- Facilities
- Electricity
VVE (Owners Association) checklist
- Registration with KvK
- Yes
- Annual meeting
- Yes
- Periodic contribution
- Yes (€ 185.74 per month)
- Reserve fund present
- Yes
- Maintenance plan
- Yes
- Building insurance
- Yes
© 2001-2026 funda