
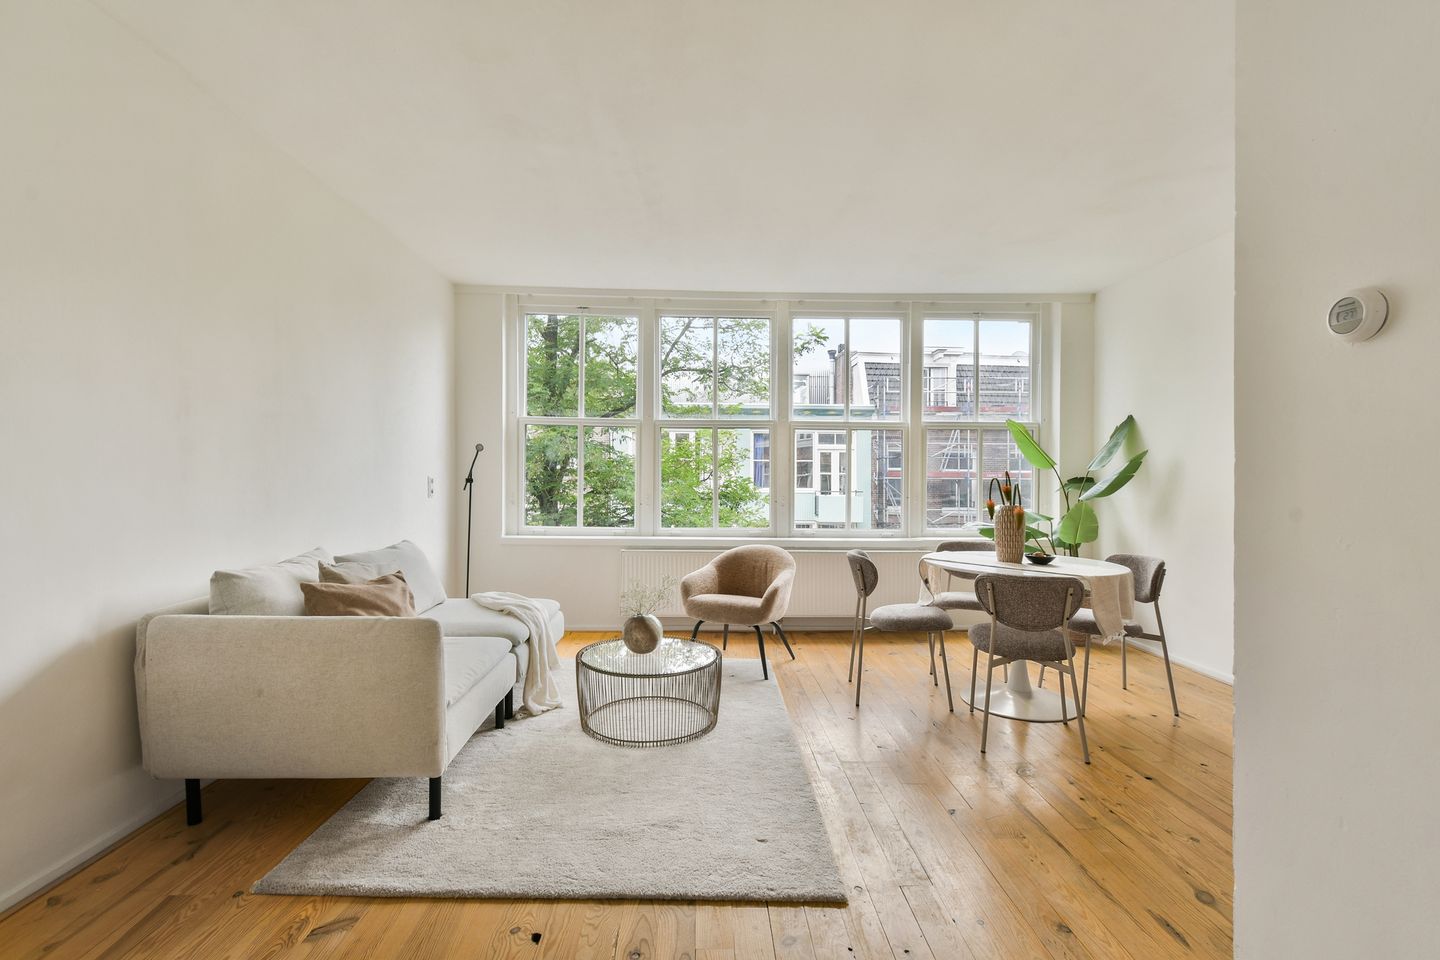
Eye-catcherLicht appartement in een karakteristiek pand op eigen grond!
Description
Blasiusstraat 113-3 - a cozy, charming, bright, and move-in-ready apartment in a historic building with a lovely balcony, located on freehold land!
Located on a quiet street in the popular, lively Oosterpark neighborhood, this bright and practically laid-out, well-maintained apartment measures approximately 57 m². The apartment is on the third floor and features a bright living room, a spacious bedroom, a spacious, modernized kitchen, a bathroom with a bathtub, a separate toilet, and a lovely covered balcony spanning the full width of the building at the rear, where you can enjoy the sun until late in the evening. The apartment also offers the possibility of creating a second bedroom if desired.
A lovely home for those seeking comfortable living in a quiet location, close to the city center and De Pijp, with the Amstel River, Weesperzijde, Oosterpark, and the vibrant atmosphere of Oost within easy reach.
Easily book your appointment via the orange button and receive an instant link to schedule a viewing!
Layout:
Through the well-maintained communal stairwell, you reach the apartment’s entrance on the third floor. All rooms are accessible from the hallway.
The living room is located on the street side. The large windows provide plenty of natural light and give the space a pleasant, open feel. The room can be easily arranged with a comfortable seating area and, if desired, a dining area.
The bedroom is located at the rear. It is in a quiet spot and offers direct access to the balcony, which spans the full width of the apartment. The kitchen is also situated at the rear of the apartment. It has a practical layout and is equipped with various appliances, including a four-burner Smeg gas stove with oven and a dishwasher.
The balcony faces northwest and extends across the entire width of the apartment. It’s a wonderful spot to enjoy the sun at the end of the day with a drink or a quiet moment outdoors.
The bathroom is accessible from the entryway and features a bathtub and a spacious sink. There is also a separate toilet.
Neighborhood and Accessibility:
This location on Blasiusstraat offers the best of both worlds: peaceful living in a charming neighborhood, while also having a wealth of restaurants, shops, and green spaces within easy reach. The Amstel River and the lively Weesperzijde are practically around the corner and are wonderful places in the summer to stroll along the water, exercise, or just relax. Oosterpark and Sarphatipark are also nearby.
For dinner, head to Axum, just around the corner, for delicious Ethiopian cuisine. For a sophisticated night out, Enoteca De Olyphant is a favorite among locals. Coffee lovers will be in heaven at Cafe Bica, YUSU, and Café Susy. Coffee Bru on Beukenplein and the unique Wanakam, with its authentic chai, are also highly recommended. And for the best sandwiches in the neighborhood, Dough Studio is a must-visit in our opinion.
For shopping and daily groceries, check out Van Woustraat, Wibautstraat, and Eerste Oosterparkstraat, among other places. By bike, you can reach De Pijp and the city center in just a few minutes. Various tram and metro connections are located in the immediate vicinity, including the Wibautstraat metro station. Amsterdam Amstel station is also within walking distance. By car, you can quickly reach the A10 ring road.
Homeowners’ Association:
The “Blasiusstraat 113” Homeowners’ Association in Amsterdam consists of 5 apartment units. It is an active association with a long-term maintenance plan and annual meetings.
The association is self-managed. The monthly service fees amount to €95.
Ownership Status:
The property is located on freehold land. Therefore, there is no leasehold involved.
Features:
• bright and charming two-room apartment;
• living area of approximately 57 m²;
• located on the third floor;
• quiet location in Amsterdam-East;
• freehold land, so no leasehold;
• bright and spacious living room at the front;
• spacious bedroom at the rear;
• balcony spanning the full width of the building, facing northwest;
• separate kitchen with various built-in appliances;
• SMEG four-burner gas stove with oven;
• dishwasher included;
• bathroom with bathtub and spacious sink;
• separate toilet;
• active homeowners’ association consisting of 5 apartment units;
• long-term maintenance plan in place;
• homeowners’ association self-managed;
• service charges €95 per month;
• good accessibility by public transportation and car;
• buyer’s choice of notary, provided it is within the Amsterdam ring road.
We have compiled this information with due care. However, we accept no liability whatsoever for any incompleteness, inaccuracy, or other errors, nor for the consequences thereof. All stated dimensions and square footage are approximate. The buyer is responsible for conducting their own due diligence regarding all matters of importance to them. With regard to this property, the real estate agent acts as the seller’s advisor. We recommend that you engage a certified (Vastgoed Ned.) real estate agent to guide you through the purchase process. If you have specific requirements regarding the property, we advise you to communicate these to your purchasing real estate agent in a timely manner and to conduct your own independent investigation (or have one conducted) regarding these matters. If you do not engage a qualified representative, you are deemed by law to be sufficiently knowledgeable to assess all matters of importance. The (Vastgoed Ned.) terms and conditions apply.
Features
Transfer of ownership
- Listed since
- Acceptance
- Available in consultation
- Asking price
- € 535,000 kosten koper
- Asking price per m²
- € 9,386
- Status
- Available
- VVE (Owners Association) contribution
- € 95.00 per month
Construction
- Type apartment
- Upstairs apartment (apartment)
- Building type
- Resale property
- Year of construction
- 1954
- Type of roof
- Gable roof covered with asphalt roofing
Surface areas and volume
- Areas
- Living area
- 57 m²
- Exterior space attached to the building
- 5 m²
- Volume in cubic meters
- 184 m³
Layout
- Number of rooms
- 2 rooms (1 bedroom)
- Number of bath rooms
- 1 bathroom and 1 separate toilet
- Bathroom facilities
- Bath, sink, and washstand
- Number of stories
- 1 story
- Facilities
- Passive ventilation system
- Located at
- 3rd floor
Energy
- Energy label
- Insulation
- Partly double glazed and energy efficient window
- Heating
- CH boiler
- Hot water
- CH boiler
- CH boiler
- Remeha HR-107 ketel (gas-fired combination boiler from 2014, in ownership)
Cadastral data
- AMSTERDAM S 3845
- Cadastral map
- Ownership situation
- Full ownership
Exterior space
- Balcony/roof terrace
- Balcony present
Parking
- Type of parking facilities
- Paid parking, public parking and resident's parking permits
VVE (Owners Association) checklist
- Registration with KvK
- Yes
- Annual meeting
- Yes
- Periodic contribution
- Yes (€ 95.00 per month)
- Reserve fund present
- Yes
- Maintenance plan
- Yes
- Building insurance
- Yes
© 2001-2026 funda