
Description
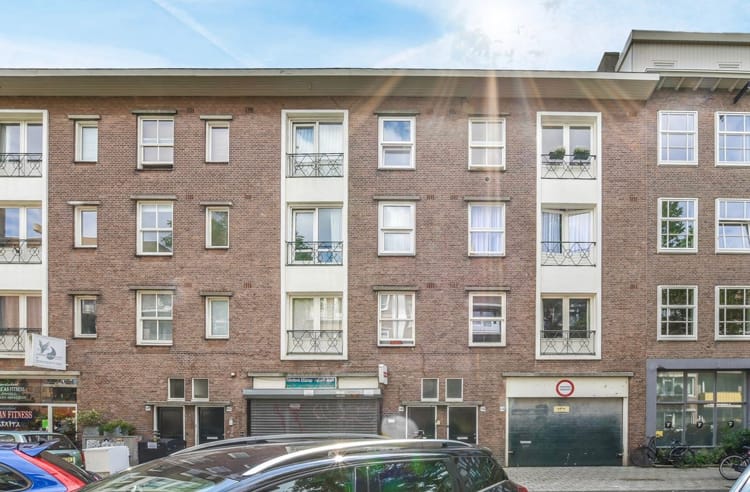
Well-designed 3-room apartment on Blasiusstraat, near Oosterpark! This over 63m² apartment is located on the first floor and features a sunny south-facing balcony.
LAYOUT
The entrance to the complex is on the ground floor, where you reach the apartment on the first floor via the spacious and well-maintained staircase. The rooms are accessible from the centrally located hallway. At the front of the apartment is the spacious and bright living room with a French balcony. The separate kitchen is located at the rear of the apartment and is equipped with various (built-in) appliances (including a dishwasher, fridge/freezer, and combination oven). From the kitchen, you have access to the sunny south-facing balcony. The large bedroom is located at the rear of the apartment and also offers access (through sliding doors) to the sunny balcony. From the hallway, you reach the well-maintained bathroom with a shower, sink, and wall-mounted radiator. There is also a storage/laundry room. There is a separate toilet with a small sink. At the front of the house, you'll find the second bedroom, which is spacious and offers a beautiful view of the street!
SPECIAL FEATURES
3-room apartment of 63 m²
2 bedrooms
Sunny south-facing balcony
Freehold land
Small-scale healthy homeowners' association consisting of 10 members
AREA
Amsterdam East is rightfully considered one of the nicest and most vibrant parts of the city, with many young, creative entrepreneurs and young residents creating a lively and very friendly atmosphere. The house is just around the corner from Oosterpark and near the Amstel River! There are numerous pleasant and welcoming restaurants and cafes in the immediate vicinity (including Loetje, De Ysbreeker, and Hesp)! The lively atmosphere of De Pijp is nearby.
Linnaeusstraat, Eerste Oosterparkstraat, and Beukenplein, among others, offer a variety of shops and charming restaurants and cafes. Excellent amenities are available in the immediate vicinity and ideally located for access to various arterial roads.
Excellent public transport connections are available by tram, bus, and metro. The Amstel and Muiderpoort train stations are approximately a five-minute bike ride away.
GENERAL
All information contained in this offer has been compiled with great care. However, we accept no liability for this information, nor can any rights be derived from it.
We would be happy to schedule a viewing with you, free of obligation!
Features
Transfer of ownership
- Last asking price
- € 499,000 kosten koper
- Asking price per m²
- € 7,921
- Status
- Sold
- VVE (Owners Association) contribution
- € 100.00 per month
Construction
- Type apartment
- Upstairs apartment (apartment)
- Building type
- Resale property
- Year of construction
- 1954
- Type of roof
- Flat roof covered with asphalt roofing
Surface areas and volume
- Areas
- Living area
- 63 m²
- Other space inside the building
- 2 m²
- Exterior space attached to the building
- 5 m²
- Volume in cubic meters
- 148 m³
Layout
- Number of rooms
- 3 rooms (2 bedrooms)
- Number of bath rooms
- 1 bathroom and 1 separate toilet
- Bathroom facilities
- Shower, steam cabin, sink, and washstand
- Number of stories
- 1 story
- Facilities
- Mechanical ventilation
- Located at
- 2nd floor
Energy
- Energy label
- Insulation
- Double glazing and floor insulation
Cadastral data
- AMSTERDAM S 8322
- Cadastral map
- Ownership situation
- Full ownership
Exterior space
- Location
- Alongside a quiet road, in centre and in residential district
- Balcony/roof terrace
- Balcony present
Parking
- Type of parking facilities
- Paid parking, public parking and resident's parking permits
VVE (Owners Association) checklist
- Registration with KvK
- Yes
- Annual meeting
- Yes
- Periodic contribution
- Yes (€ 100.00 per month)
- Reserve fund present
- Yes
- Maintenance plan
- Yes
- Building insurance
- Yes
© 2001-2026 funda