
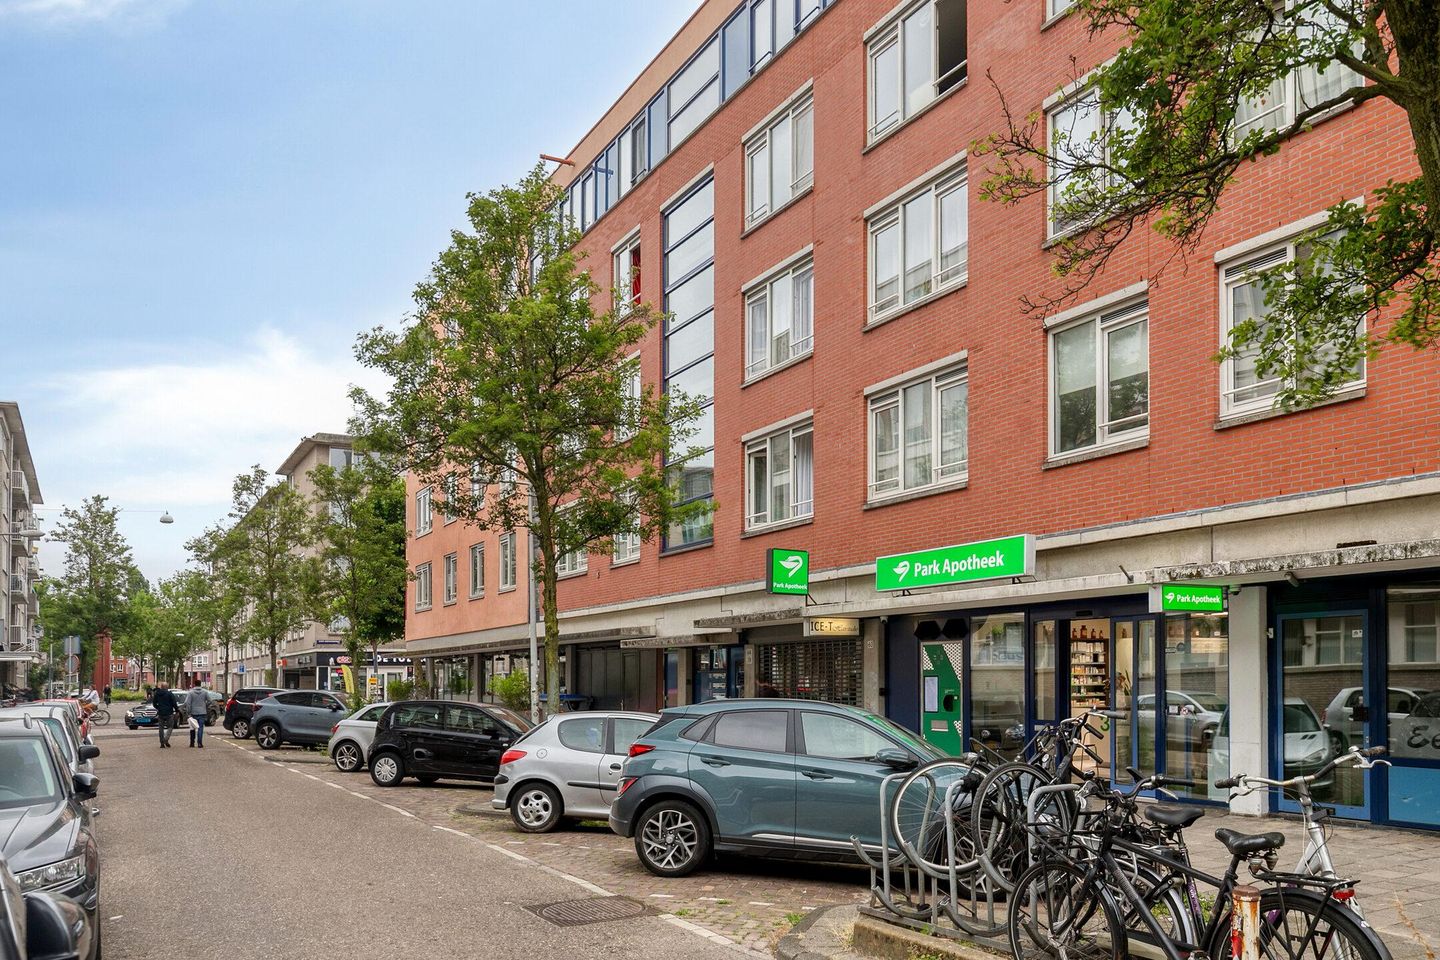
Licht appartement met twee slaapkamers en royaal terras in Oost!
Description
Spacious and bright two-bedroom apartment with a generous southwest-facing terrace of approximately 19 m² and a private storage room, situated in the lively Oosterpark neighbourhood!
Layout:
The apartment is located on the first floor and can be accessed via the communal staircase.
Upon entering, you are welcomed into the hallway, which offers ample space for coats and shoes. Immediately to the right is the first bedroom, featuring a practical walk-in closet and direct access to the spacious terrace at the rear.
The hallway also provides access to the separate toilet, a storage cupboard housing the central heating boiler, and the bathroom. The bathroom is equipped with a bathtub, washbasin with mirror, heated towel rail, and connections for a washing machine and dryer.
The second bright bedroom is located at the front of the apartment.
The living room extends from the front to the rear of the apartment, with windows on both sides allowing plenty of natural light to flow in. The living room connects seamlessly to the open kitchen, creating a bright and spacious living area.
The kitchen offers plenty of storage space and is equipped with various built-in appliances, including a gas hob, extractor hood, refrigerator, spacious freezer, combination oven and dishwasher. The kitchen also provides direct access to the terrace, perfect for opening the door on sunny days and enjoying a meal outdoors.
The generous terrace at the rear faces southwest, allowing you to enjoy the sunshine from the afternoon until the evening during the summer months.
Features:
-Year of construction: 1993;
-Energy label B;
-Monthly service charges: €324.80;
-Ground lease paid off until 31st of January 2044;
-Private storage room of approximately 4 m² on the ground floor;
-Spacious southwest-facing terrace of approximately 19 m²;
-Professionally managed Homeowners' Association (VvE), currently in the process of appointing a new property manager.
Location:
Blasiusstraat is a quiet street situated between the Amstel River and Wibautstraat, in the heart of vibrant Amsterdam East. The immediate surroundings offer a wide variety of restaurants, cafés and terraces, including De Ysbreeker and Café-Restaurant Hesp. De Pijp, the Amstel River, Sarphatipark and Oosterpark are all within walking distance.
For daily shopping, there are several supermarkets and local shops nearby, including an Albert Heijn just around the corner and a wide selection of shops along Eerste Oosterparkstraat. The Dappermarkt and Oostpoort shopping area are also easily accessible.
The apartment is easily accessible by both car and public transport, with several tram and metro stops within walking distance. Blasiusstraat offers the perfect combination of peaceful living and all the amenities of city life close at hand.
*Disclaimer: Some images of the property feature digitally (AI) added furniture and furnishings for illustrative purposes only.
Features
Transfer of ownership
- Listed since
- Acceptance
- Available in consultation
- Asking price
- € 599,000 kosten koper
- Asking price per m²
- € 8,319
- Status
- Available
- VVE (Owners Association) contribution
- € 324.80 per month
Construction
- Type apartment
- Residential property with shared street entrance (apartment)
- Building type
- Resale property
- Year of construction
- 1993
- Type of roof
- Flat roof covered with asphalt roofing
Surface areas and volume
- Areas
- Living area
- 72 m²
- Exterior space attached to the building
- 19 m²
- External storage space
- 4 m²
- Volume in cubic meters
- 224 m³
Layout
- Number of rooms
- 3 rooms (2 bedrooms)
- Number of bath rooms
- 1 bathroom and 1 separate toilet
- Bathroom facilities
- Shower, bath, sink, and washstand
- Number of stories
- 1 story
- Facilities
- Mechanical ventilation, passive ventilation system, and TV via cable
- Located at
- 1st floor
Energy
- Energy label
- Insulation
- Double glazing and insulated walls
- Heating
- CH boiler
- Hot water
- CH boiler
- CH boiler
- Nefif TopLine Compact HRC 25/CW4 (gas-fired combination boiler, in ownership)
Cadastral data
- AMSTERDAM S 8687
- Cadastral map
- Ownership situation
- Municipal long-term lease
- Fees
- Paid until 31-01-2044
Exterior space
- Location
- Alongside a quiet road and in residential district
- Balcony/roof terrace
- Balcony present
Storage space
- Shed / storage
- Detached brick storage
- Facilities
- Electricity
Parking
- Type of parking facilities
- Paid parking, public parking and resident's parking permits
VVE (Owners Association) checklist
- Registration with KvK
- Yes
- Annual meeting
- Yes
- Periodic contribution
- Yes (€ 324.80 per month)
- Reserve fund present
- Yes
- Maintenance plan
- Yes
- Building insurance
- Yes
© 2001-2026 funda