
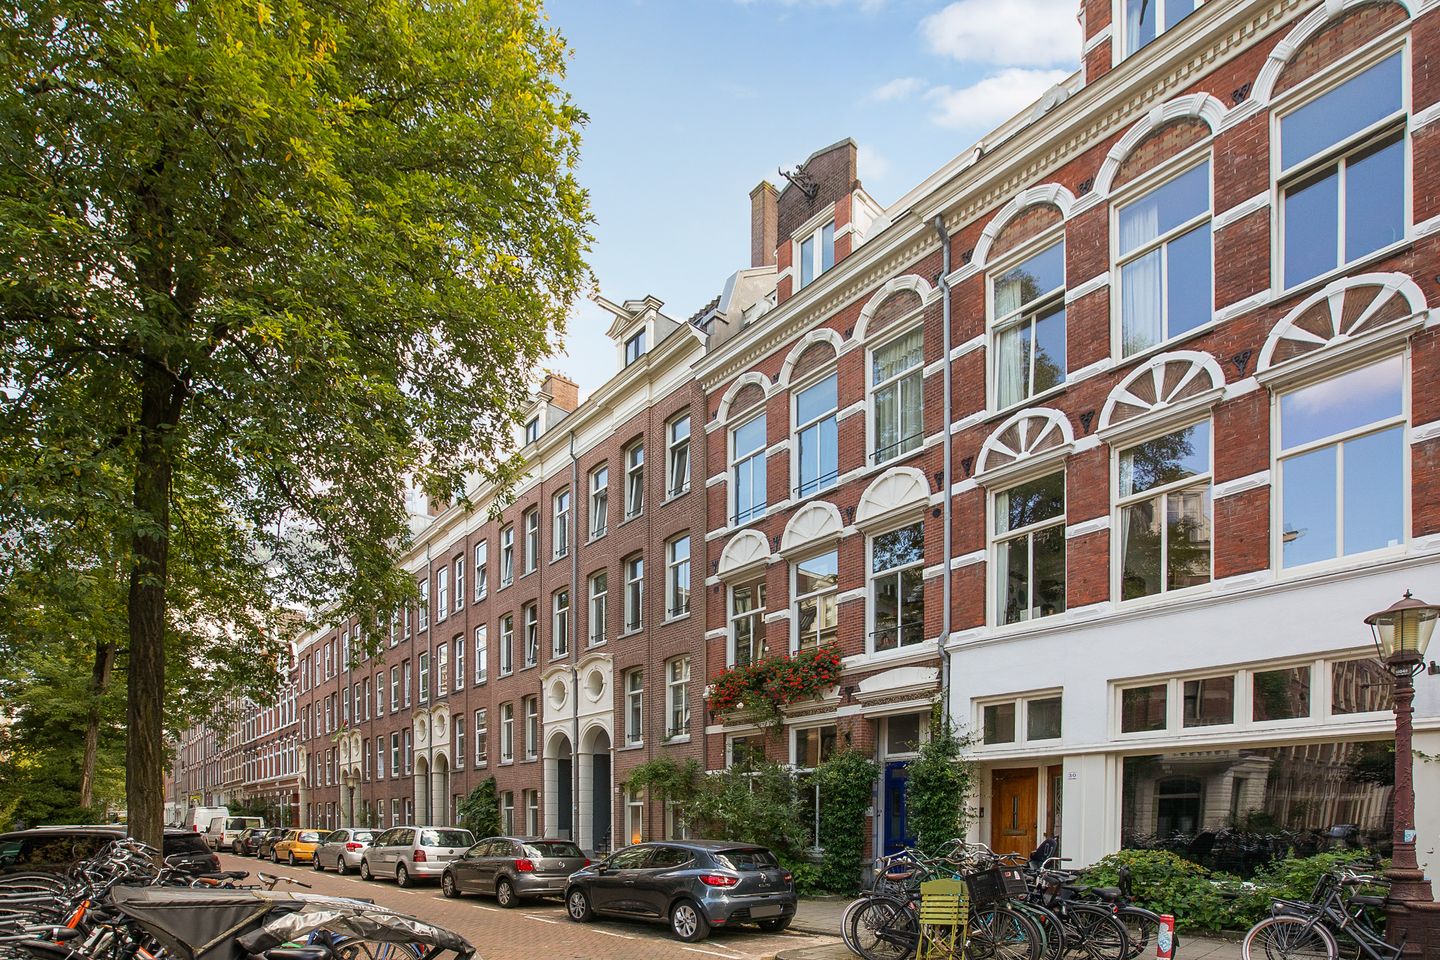
Blasiusstraat 32-11091 CS AmsterdamWeesperzijde-Noord
€ 740,000 k.k.
Sfeervolle bovenwoning met hoge plafonds en twee slaapkamers
Description
Blasiusstraat 32-1, Amsterdam
Bright and spacious upper-floor apartment with character, situated on freehold land in the sought-after Weesperzijde neighbourhood, ideally located between the vibrant De Pijp and the green Oosterpark.
Situated in the popular Weesperzijde neighbourhood, just a stone's throw from Amsterdam's city centre, this charming upper-floor apartment offers approximately 88 m² of living space. The property features a generous living room with an impressive ceiling height of no less than 3.22 metres, two well-proportioned bedrooms, large windows and authentic period details, including beautiful decorative fireplaces. Here, character, space and potential come together in a unique way. This is a home that deserves to be explored at your own pace, allowing you to fully appreciate its many characteristic details and period features.
The Apartment
You enter the property via the communal staircase. From the hallway, which features practical built-in storage for coats, shoes and other belongings, you enter the bright and spacious living room at the front of the apartment. The living room immediately stands out thanks to its impressive ceiling height of approximately 3.22 metres. Such high ceilings are increasingly rare in Amsterdam and give the room a grand yet airy feel. The laminate flooring runs throughout the apartment, creating a warm and inviting atmosphere. One of the property's real highlights is the beautiful decorative fireplaces, which can be found in each room. These authentic decorative features bring a sense of the home's historic character back to life and create a charming focal point in the living room. The generous proportions provide ample space for both a comfortable seating area and a spacious dining area. The large windows also allow plenty of natural daylight to enter throughout the day, making the apartment feel bright and welcoming.
Adjacent to the living room is the separate kitchen. The kitchen provides sufficient workspace and storage for everyday use. The two bedrooms are accessed via the long hallway. The bedroom at the front is generously sized and features several built-in wardrobes, providing plenty of practical storage space. This is ideal for storing clothing and bed linen without compromising the available living space. The second bedroom is located at the rear of the apartment and is accessed via a short flight of stairs. This room features a south-facing French balcony, allowing you to enjoy the sunshine throughout the day. The bedroom is also generously proportioned and offers ample space for a double bed and wardrobe.
In addition, this room would lend itself perfectly to use as a hobby room, home office or children's bedroom.
Adjacent to the second bedroom is the bathroom, equipped with a bathtub, washbasin and toilet. The bathroom is practical and functional, offering everything you need for everyday comfort.
Freehold Land
The apartment is situated on freehold land. There is therefore no ground lease (erfpacht) and no ground rent is payable.
Owners' Association (VvE)
The apartment forms part of an active Owners' Association (VvE) consisting of four members. The monthly service charge is €144.53. The association holds an annual general meeting and a long-term maintenance plan (MJOP) is in place.
Location
Blasiusstraat is a quiet residential street located directly behind the Weesperzijde, with the Amstel literally around the corner. A variety of cafés and restaurants are within walking distance, including popular local favourites such as De Ysbreeker and the pizzeria Loulou. The Amstel is perfect for taking a stroll, enjoying a picnic or going for a swim, while rowing is also possible at one of the nearby rowing clubs. The apartment is exceptionally well connected. The A10 ring road can be reached within approximately 10 minutes by car, while Wibautstraat metro station, served by metro lines 51, 53 and 54, is just around the corner. Amsterdam Central Station and Amstel Station, offering numerous national and regional connections, can both be reached within minutes by bicycle.
The streets surrounding Blasiusstraat offer a varied selection of welcoming local shops, specialist stores, coffee bars and restaurants serving cuisines from around the world. The neighbourhood has undergone significant improvements in recent years and attracts a diverse mix of residents, ranging from young families and creatives to young professionals.
Amsterdam city centre is just a few minutes away by bicycle, while De Pijp is also close by, offering its many cafés, restaurants, shops and the famous Albert Cuyp Market.
In short, this is a fantastic base for anyone looking to live in a lively, green and well-connected neighbourhood, with all amenities close at hand.
Are you looking for a characterful home with all amenities within easy reach? Then get in touch with us to arrange a viewing and discover the atmosphere, space and potential of this wonderful apartment for yourself.
Key Features
* Living area of approximately 88 m² (NEN 2580);
* Year of construction: 1884;
* Two well-proportioned bedrooms;
* Spacious living room with large windows;
* Impressive ceiling height of no less than 3.22 metres;
* Situated on freehold land;
* Energy label E;
* VvE service charge: €144.53 per month;
* Active Owners' Association;
* Located on a quiet residential street;
* Ageing clause applicable;
* Asbestos clause applicable;
* Completion in January 2027.
Disclaimer
This information has been compiled with due care. No rights can be derived from the contents of this information. All dimensions and surface areas stated are indicative. The buyer is given the opportunity to conduct independent investigations into all matters that may be relevant to them. We recommend engaging your own NVM estate agent for this purpose.
Features
Transfer of ownership
- Listed since
- Acceptance
- Available in consultation
- Asking price
- € 740,000 kosten koper
- Asking price per m²
- € 8,409
- Status
- Available
- VVE (Owners Association) contribution
- € 144.53 per month
Construction
- Type apartment
- Upstairs apartment (apartment)
- Building type
- Resale property
- Year of construction
- 1884
- Type of roof
- Mansard roof covered with asphalt roofing and roof tiles
Surface areas and volume
- Areas
- Living area
- 88 m²
- Volume in cubic meters
- 368 m³
Layout
- Number of rooms
- 3 rooms (2 bedrooms)
- Number of bath rooms
- 1 bathroom
- Bathroom facilities
- Bath, toilet, and sink
- Number of stories
- 1 story
- Facilities
- French balcony and passive ventilation system
- Located at
- 2nd floor
Energy
- Energy label
- Insulation
- Mostly double glazed
- Heating
- Gas heaters
- Hot water
- Electrical boiler (rental)
Cadastral data
- AMSTERDAM S 9897
- Cadastral map
- Ownership situation
- Full ownership
Exterior space
- Balcony/roof garden
- French balcony present
- Location
- Alongside a quiet road, in centre and in residential district
Parking
- Type of parking facilities
- Paid parking, public parking and resident's parking permits
VVE (Owners Association) checklist
- Registration with KvK
- Yes
- Annual meeting
- Yes
- Periodic contribution
- Yes (€ 144.53 per month)
- Reserve fund present
- Yes
- Maintenance plan
- Yes
- Building insurance
- Yes
© 2001-2026 funda