
Description
Blasiusstraat 94-C – Move-in-ready 44 m² apartment with south-facing balcony in the Oosterpark neighbourhood
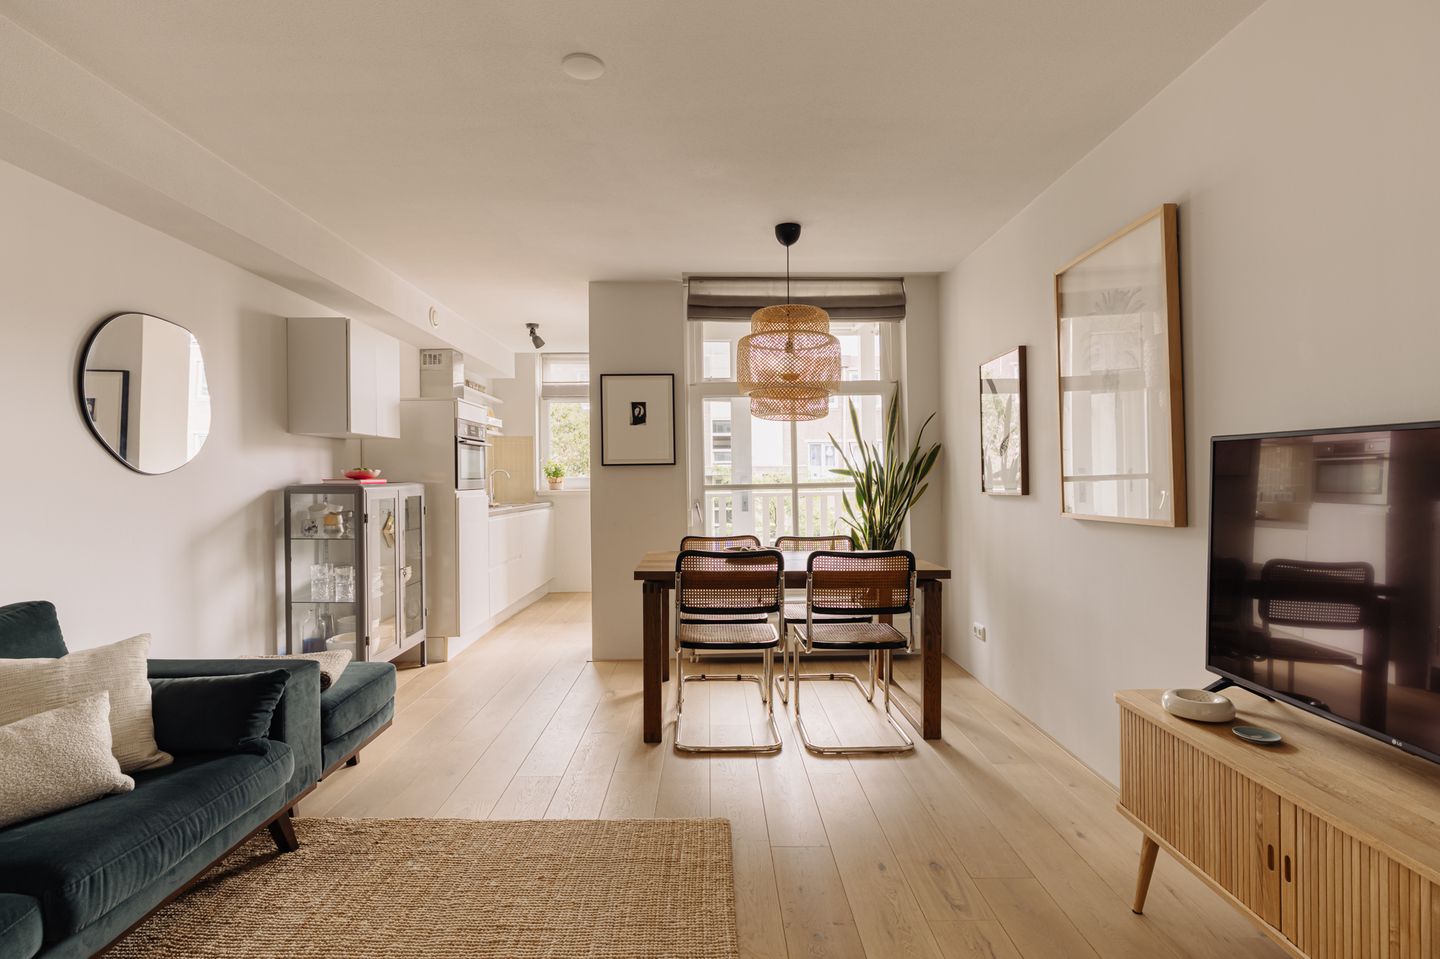
A charming and well-maintained apartment on the second floor of a characteristic building dating from 1900, located in the popular Oosterpark neighbourhood. Featuring a sunny south-facing balcony, separate toilet, separate laundry room and wooden flooring, this is a wonderful move-in-ready home in one of the most dynamic and sought-after neighbourhoods of Amsterdam East. The building was completely renovated in 2013, including the foundations, and the ground lease has been bought off in perpetuity.
Layout
The bright 44 m² apartment is located on the second floor. The hallway provides access to the living room, bedroom, bathroom, separate toilet, storage room and laundry room.
The bright living room opens onto the balcony, where you can sit comfortably and enjoy the sun in peace and privacy. The modern kitchen is equipped with various built-in appliances, including a high-quality dishwasher and induction hob.
The bedroom is located at the quiet front of the building and offers ample space for a double bed and a large wardrobe. The warm wooden flooring adds a cosy and atmospheric feel to the apartment. The matching oak furniture can be taken over by the buyer, if desired.
A great additional feature is that the apartment has its own bicycle parking space in the shared, secure bicycle storage area.
Location and accessibility
Blasiusstraat is known as a quiet street situated in a lively and vibrant neighbourhood, where many properties have recently been renovated. There are plenty of charming cafés, terraces and restaurants nearby. Enjoy a coffee at 4850 or 5 Ways, or have lunch at De Ysbreeker or Bar Bukowski.
Oosterpark and the Amstel River are both within walking distance and are perfect spots for a stroll, relaxation or a picnic. Several supermarkets and various sports facilities can also be found just around the corner.
The apartment is excellently connected by public transport. Tram 25 and Wibautstraat metro station are within walking distance. Amsterdam Amstel railway station is also nearby, offering convenient metro and train connections to the city centre and Schiphol Airport. By car, the A10 motorway can be reached within five minutes via Wibautstraat.
Key features
- 44 m² living space (NEN 2580)
- Second floor
- One bedroom, located at the quiet front of the building
- South-facing balcony
- Modern kitchen with high-quality dishwasher and induction hob
- Separate toilet
- Convenient storage space between the toilet and bathroom
- Separate laundry room
- Wooden flooring
- Shared bicycle storage
- Furniture and inventory available for purchase by agreement
- Legally subdivided into apartment rights in 2013, fully renovated including a new foundation
- Energy label:
- Year of construction: 1900
- Ground lease bought off in perpetuity
- Healthy and active Homeowners Association (VvE) with 40 members
- VvE contribution: €105,50 per month
- Professionally managed by Twinss VvE Beheer
- Long-Term Maintenance Plan (MJOP) available
- Transfer date to be agreed upon
- Purchase agreement to be drawn up by a notary in (Groot) Amsterdam
This information has been compiled by us with due care. However, we accept no liability whatsoever for any incompleteness, inaccuracy, or otherwise, nor for the consequences thereof. All stated dimensions and surface areas are indicative. The seller cannot guarantee that all technical installations comply with current NEN standards. The buyer has their own duty to investigate all matters of importance to them. With regard to this property, the agent acts as advisor to the seller. We advise you to engage an expert buyer's agent to guide you through the purchase process. If you have specific wishes regarding the property, we advise you to communicate these to your buyer's agent in good time and to have independent research carried out. If you do not engage an expert representative, you are considered by law to be sufficiently knowledgeable to oversee all matters of importance yourself.
Features
Transfer of ownership
- Listed since
- Acceptance
- Available in consultation
- Asking price
- € 430,000 kosten koper
- Asking price per m²
- € 9,773
- Status
- Available
- VVE (Owners Association) contribution
- € 105.50 per month
Construction
- Type apartment
- Mezzanine (apartment)
- Building type
- Resale property
- Year of construction
- 1900
Surface areas and volume
- Areas
- Living area
- 44 m²
- Exterior space attached to the building
- 6 m²
- Volume in cubic meters
- 154 m³
Layout
- Number of rooms
- 2 rooms (1 bedroom)
- Number of bath rooms
- 1 bathroom and 1 separate toilet
- Bathroom facilities
- Shower and sink
- Number of stories
- 1 story
- Located at
- 2nd floor
Energy
- Energy label
- Insulation
- Energy efficient window and insulated walls
- Heating
- CH boiler
- Hot water
- CH boiler
- CH boiler
- Gas-fired combination boiler, in ownership
Cadastral data
- AMSTERDAM S 9955
- Cadastral map
- Ownership situation
- Municipal long-term lease
- Fees
- Bought off for eternity
Exterior space
- Balcony/roof terrace
- Balcony present
Parking
- Type of parking facilities
- Public parking and resident's parking permits
VVE (Owners Association) checklist
- Registration with KvK
- Yes
- Annual meeting
- Yes
- Periodic contribution
- Yes (€ 105.50 per month)
- Reserve fund present
- Yes
- Maintenance plan
- Yes
- Building insurance
- Yes
© 2001-2026 funda