
Eye-catcherWonen op Borneoeiland met 2 slaapkamers, terras en lichte woonkamer
Description
LIVING on Borneo Island
Enjoy wonderful living on the beloved Borneo island in a charming street with a swimming dock at the end. A bright and well-designed family home with an inverted floor plan, featuring two bedrooms and a bathroom on the first floor and a lovely terrace adjacent to the living room on the second floor. This neighborhood is characterized by its vibrant outdoor life and the warm social connections among the residents.
WELCOME
From the cozy outdoor seating area in front of the door, you enter the home on the ground floor. The entryway is a high, bright space with large windows, featuring a wardrobe for coats and shoes and a spacious storage room that also serves as a laundry room—everything conveniently together and out of sight.
SLEEPING
The two bedrooms and the bathroom are located on the first floor. The master bedroom is generously sized with windows on both sides, making the space wonderfully bright and offering plenty of room for a double bed and wardrobes. The second bedroom is currently used as a children’s room and is also a comfortable size. The landing features a separate toilet and an extra closet.
BATHROOM
The bathroom was renovated in 2021 and features a stylish walk-in shower and a double sink with vanity. A fresh and functional space that complements the well-maintained character of the home.
LIVING & KITCHEN
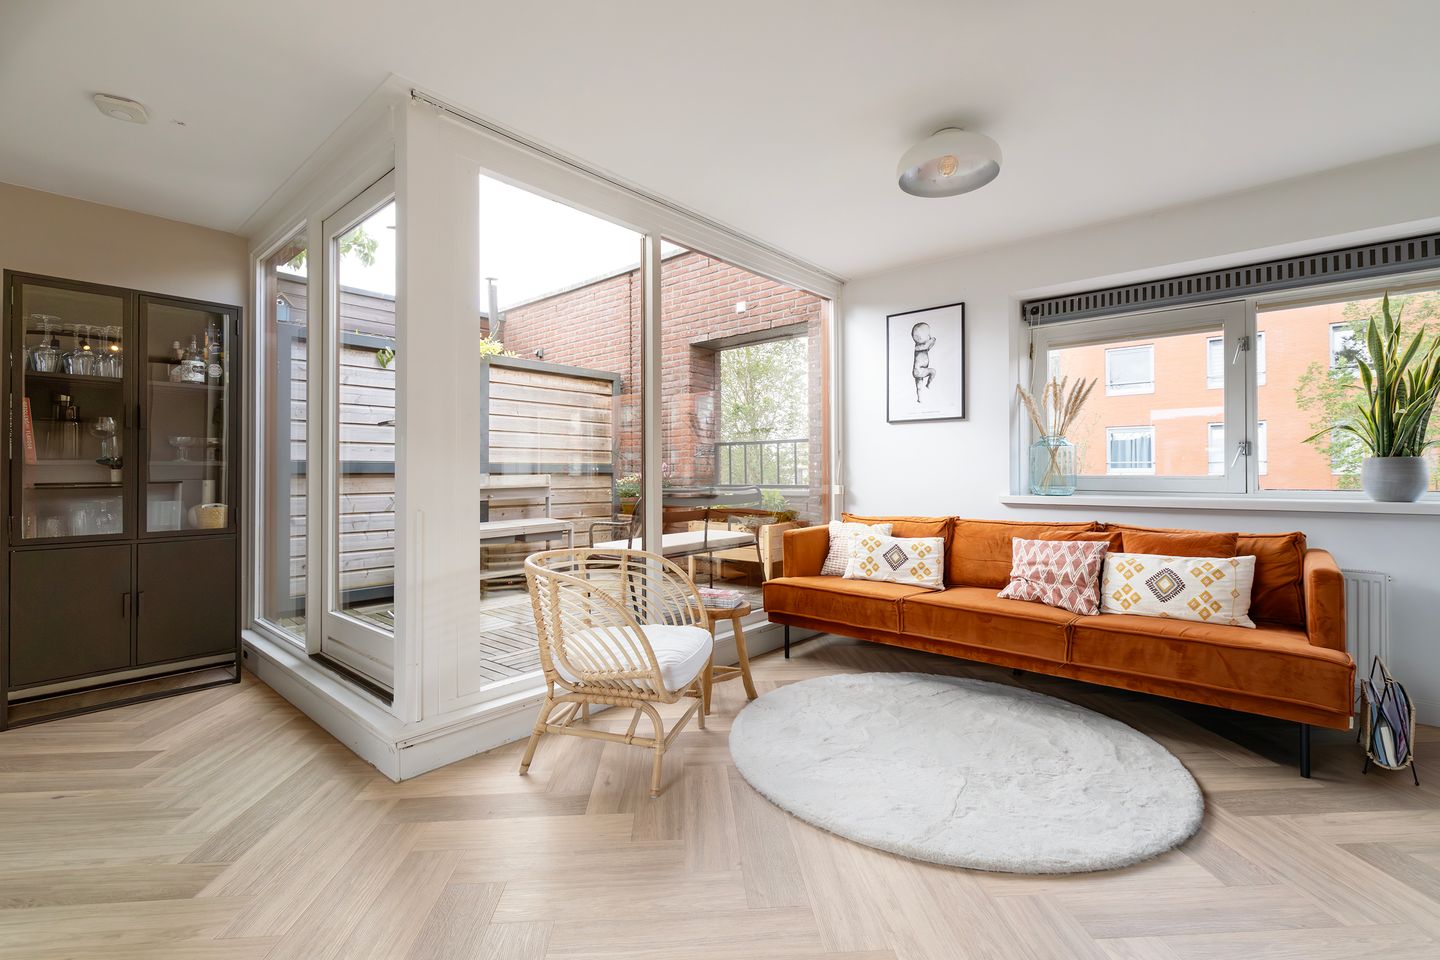
The living area is located on the second floor, and because of it's location on the topfloor, there is a wonderful influx of light that makes the space feel large and open. A glass front opens onto the terrace, creating a pleasant indoor-outdoor feel. For sunny days, an electric screen has been installed to provide shade and keep the space cool. The open kitchen, dining area, and living area together form a bright, cohesive space. At the rear, you look out onto the greenery of the communal courtyard garden. At the front, you enjoy a diagonal view on the water of the Entrepothaven with its swimming dock, where people swim when the weather is nice.
The kitchen is equipped with a fridge-freezer, oven, combi microwave, Quooker, induction hob, and ample cabinets and drawers for storage.
OUTDOOR LIVING
The terrace adjoins the living room and is easily accessible through the glass front. In addition to the terrace, the home features a cozy seating area in front of the door—ideal for when the kids are playing outside, chatting with neighbors, or dining in the evening sun.
GROUNDLEASE
The land beneath the property is owned by the municipality of Amsterdam. The current leasehold period has been bought off and runs until July 31, 2049. After that, the annual ground lease is fixed at €1,428 under favorable terms. The perpetual leasehold can be purchased for €35,427 in 2026 according to the municipality’s calculation tool. These amounts are subject to inflation.
GOOD TO KNOW
The home was renovated in 2021 (first and second floors) and features double-glazed windows and district heating. Parking spaces are available in the street.
HOUSING ASSOCIATION
The property is part of a professionally managed housing association. The service fees amount to € 156 per month.
NEIGHBORHOOD
The Eastern Islands are among Amsterdam’s most sought-after residential areas. The neighborhood is known for its child-friendly atmosphere, social vibe, and active outdoor lifestyle. Schools and childcare facilities are located in the immediate vicinity. 'Brazilië' shopping center around the corner meets all your daily needs. A five-minute bike ride takes you to the lively Javastraat. The neighborhood also features dining spots like Tuli Deli, Restaurant Esra, Oceaan, and Pata Negra. The Lloyd Hotel is within walking distance—perfect for lunch, coffee, or one of the many events held there. Bus and metro stops are also nearby, making the rest of the city easily accessible.
ALL THE HIGHLIGHTS AT A GLANCE
- Living on the beloved Borneo Island;
- Social, child-friendly neighborhood where life is lived outdoors;
- Reversed layout with the living area on the bright second floor;
- Terrace adjacent to the living room and outdoor seating area in front of the door;
- Swimming dock at the end of the street;
- 2 bedrooms;
- Updated bathroom with walk-in shower and double sink;
- Renovated in 2021;
- Double-glazed windows and district heating;
- Energy label B
- Parking spots right outside;
- Close to bus and metro stops;
- Professional homeowners’ association; service fees € 156,- per month;
- Ground lease bought out until 1949 and thereafter locked in under favorable terms
DISCLAIMER
The property has been measured in accordance with NEN 2580. These measurement guidelines are intended to establish a more consistent method of measurement for providing an indication of the usable floor area. The measurement guidelines do not completely rule out differences in measurement results, due to factors such as differences in interpretation, rounding, or limitations in performing the measurement. This information has been compiled with due care. However, we accept no liability whatsoever for any incompleteness, inaccuracy, or other issues, or for the consequences thereof. All stated dimensions and areas are approximate. The buyer has a duty to conduct their own due diligence regarding all matters of importance to them. With regard to this property, our office acts as the seller’s real estate agent.
We advise you to engage an NVM/MVA-certified real estate agent, who will assist you with their expertise throughout the purchase process. If you choose not to engage professional guidance, you are deemed by law to be sufficiently knowledgeable to assess all matters of importance. The NVM General Consumer Terms and Conditions apply.
Features
Transfer of ownership
- Listed since
- Acceptance
- Available in consultation
- Asking price
- € 650,000 kosten koper
- Asking price per m²
- € 8,333
- Status
- Sold under reservation
- VVE (Owners Association) contribution
- € 156.00 per month
Construction
- Type apartment
- Ground-floor + upstairs apartment (apartment)
- Building type
- Resale property
- Year of construction
- 2000
- Type of roof
- Flat roof
Surface areas and volume
- Areas
- Living area
- 78 m²
- Other space inside the building
- 6 m²
- Volume in cubic meters
- 281 m³
Layout
- Number of rooms
- 5 rooms (2 bedrooms)
- Number of bath rooms
- 1 bathroom and 1 separate toilet
- Bathroom facilities
- Double sink, walk-in shower, and washstand
- Number of stories
- 3 stories
- Facilities
- Mechanical ventilation
- Located at
- Ground floor
Energy
- Energy label
- Insulation
- Roof insulation and double glazing
- Heating
- District heating
- Hot water
- District heating
Cadastral data
- AMSTERDAM A 7809
- Cadastral map
- Ownership situation
- Municipal ownership encumbered with long-term leaset
- Fees
- Paid until 31-07-2048
Exterior space
- Garden
- Sun terrace
- Sun terrace
- 6 m² (2.22 metre deep and 2.85 metre wide)
- Garden location
- Located at the southwest
- Balcony/roof terrace
- Roof terrace present
Storage space
- Shed / storage
- Built-in
- Facilities
- Electricity, heating and running water
Parking
- Type of parking facilities
- Paid parking, public parking and resident's parking permits
VVE (Owners Association) checklist
- Registration with KvK
- Yes
- Annual meeting
- Yes
- Periodic contribution
- Yes (€ 156.00 per month)
- Reserve fund present
- Yes
- Maintenance plan
- Yes
- Building insurance
- Yes
© 2001-2026 funda