
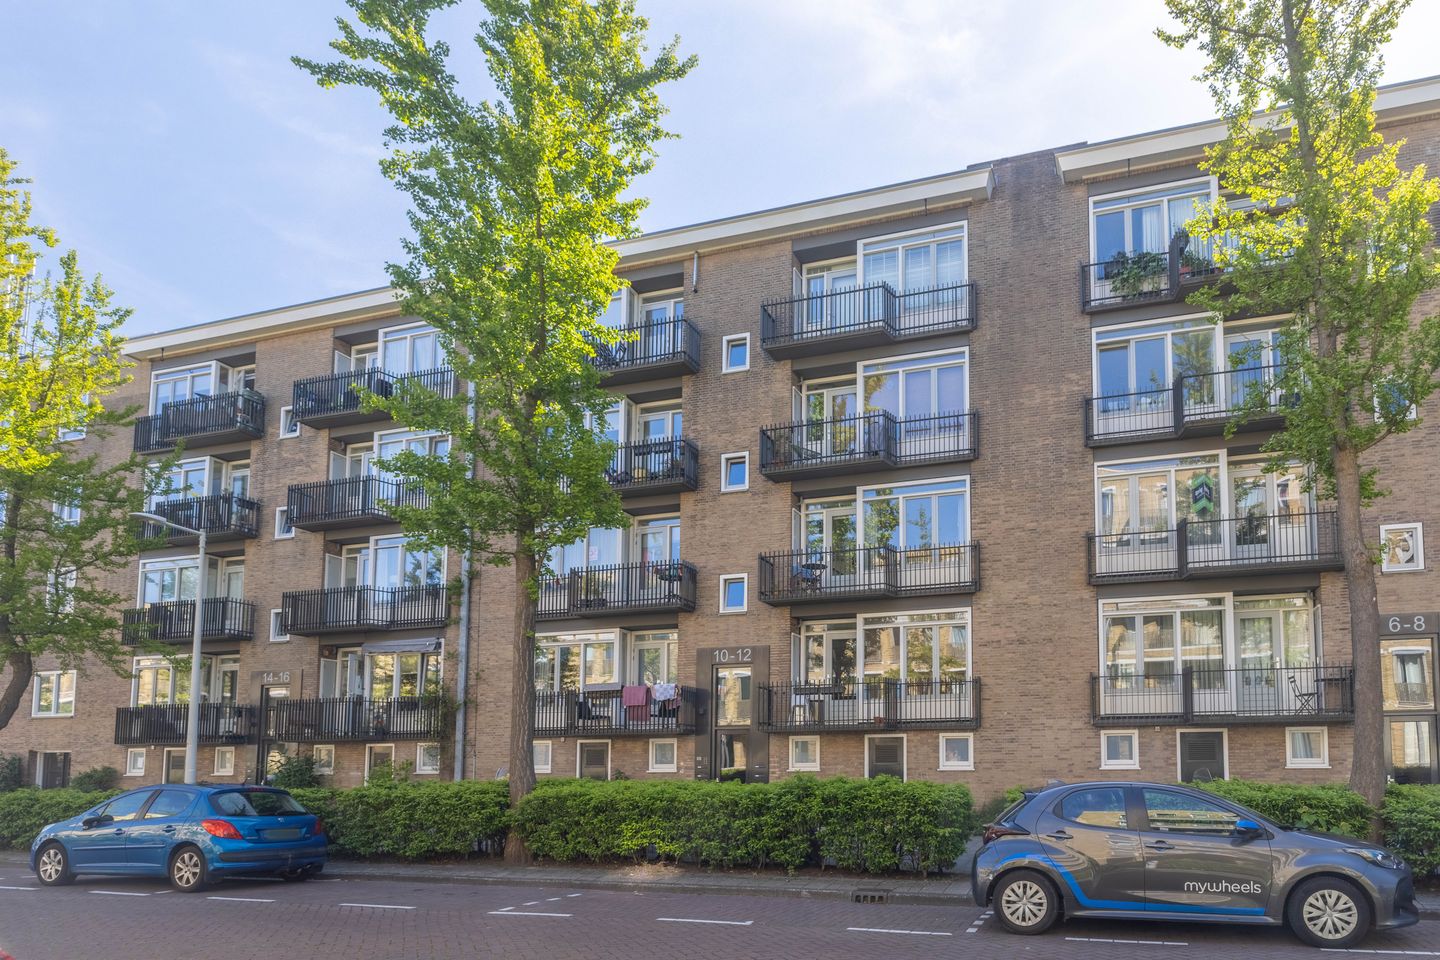
Eye-catcherInstapklaar appartement met energielabel A en erfpacht afgekocht
Description
Move-in ready and bright three-room apartment on the Erasmusgracht in Amsterdam-West, featuring two sunny balconies, a pleasant through-layout, authentic en-suite doors, and energy label A! The property is located on the first floor and combines characteristic 1950s details with the comfort of modern living. Thanks to the large windows on both sides, daylight floods in throughout the day, creating a pleasant and spacious living atmosphere.
The apartment is part of the Koel Kit project, during which the complex underwent extensive renovation in 2017. This included renewed entrances, roof renovation, and the installation of thermal insulation, HR++ glazing, and sustainable wooden window frames. Thanks to this renovation, the property has energy label A, ensuring comfortable and energy-efficient living in a green location in Amsterdam-West. In addition, the property was painted both inside and outside in 2024, contributing to its well-maintained and move-in ready appearance.
This property has a lot to offer, including a bright living room, a modern kitchen and bathroom, two bedrooms, and two sunny balconies! In addition, you benefit from a practical storage room on the ground floor, ideal for storing bicycles and other belongings.
Layout:
Via the well-maintained communal staircase, you reach the apartment on the first floor.
First floor:
The hallway provides access to almost all rooms. At the front is the bright living room with an attractive fireplace and authentic en-suite doors. These connect the living room with the dining room, which can also perfectly serve as a second bedroom, office, or guest room.
From this room, you step onto the east-facing balcony, where you can enjoy the sun and the view of the communal garden from the morning until early afternoon; a lovely spot for a quiet coffee or outdoor lunch.
The separate kitchen is practically laid out and equipped with various built-in appliances, including a dishwasher, 4-burner stove, and a combination oven from 2025. From the kitchen, there is access to the second west-facing balcony, where you can enjoy the sun until the evening. Thanks to the orientation of both balconies, there is almost always a sunny spot throughout the day, which is exceptional for a city apartment.
At the rear of the property is the spacious bedroom and the bright bathroom with walk-in shower, washbasin cabinet, and washing machine connection. In addition, the property has a separate toilet.
On the ground floor, there is also a practical storage room of approximately 4 m² (measured in accordance with the NEN2580 measurement certificate), accessible via both the staircase and from outside.
Accessibility:
Blauwvoetstraat is located directly on the Erasmusgracht in a green and popular residential area in Amsterdam-West. The neighborhood has undergone significant development in recent years and combines plenty of greenery with all city amenities within easy reach.
Erasmuspark, Rembrandtpark, and Gerbrandypark are all nearby, and in the immediate vicinity you will find various cafés, coffee bars, restaurants, and shops. For daily groceries, Bos en Lommerplein and several supermarkets are close by.
There are also several schools and playgrounds within short distance for children.
Accessibility
The accessibility is excellent. Metro station Burgemeester de Vlugtlaan is within walking distance, and tram lines 7 and 14 also provide quick connections to the city center. By bike, you can reach the Jordaan, Sloterdijk Station, and the center of Amsterdam within approximately 10 to 15 minutes. In addition, the A10 Ring Road and Schiphol Airport are quickly accessible.
In short, a fantastic location to live!
Homeowners’ Association:
The property is part of a healthy and active Homeowners’ Association professionally managed by VvE Company. The service costs amount to €92.37 per month for the apartment and storage room. The administrator is responsible for financial and administrative management, as well as managerial and technical support.
Ground lease situation:
The property is situated on municipal leasehold land. The leasehold has been paid off in advance until July 31, 2066. The General Provisions for continuous leasehold 2000 apply to the leasehold right.
Particulars:
- Living area: 51.5 m² (in accordance with NEN2580 measurement certificate);
- Built in 1952;
- Complex extensively renovated in 2017;
- Energy label A;
- Two sunny balconies facing east and west;
- Authentic en-suite doors;
- HR++ glazing and sustainable wooden window frames;
- Communal courtyard garden;
- Storage room on the ground floor of 4.1 m² (in accordance with NEN2580 measurement certificate);
- Leasehold paid off in advance until July 31, 2066;
- Healthy and active Homeowners’ Association, contribution €92.37 per month, maintenance plan available;
- Located on the Erasmusgracht in Amsterdam-West;
- Transfer in consultation, can be quick.
Features
Transfer of ownership
- Listed since
- Acceptance
- Available in consultation
- Asking price
- € 425,000 kosten koper
- Asking price per m²
- € 8,173
- Status
- Available
- VVE (Owners Association) contribution
- € 92.37 per month
Construction
- Type apartment
- Upstairs apartment (apartment)
- Building type
- Resale property
- Year of construction
- 1952
- Type of roof
- Flat roof covered with asphalt roofing
Surface areas and volume
- Areas
- Living area
- 52 m²
- Exterior space attached to the building
- 7 m²
- External storage space
- 4 m²
- Volume in cubic meters
- 173 m³
Layout
- Number of rooms
- 3 rooms (2 bedrooms)
- Number of bath rooms
- 1 bathroom and 1 separate toilet
- Bathroom facilities
- Walk-in shower, sink, and washstand
- Number of stories
- 1 story
- Facilities
- Smart home, optical fibre, mechanical ventilation, and passive ventilation system
- Located at
- 1st floor
Energy
- Energy label
- Insulation
- Roof insulation, double glazing, insulated walls and completely insulated
- Heating
- CH boiler
- Hot water
- CH boiler
- CH boiler
- Intergas Kombi Kompakt HRE 24/18 A (gas-fired combination boiler from 2016, in ownership)
Cadastral data
- SLOTEN NOORD-HOLLAND D 11271
- Cadastral map
- Ownership situation
- Municipal ownership encumbered with long-term leaset (end date of long-term lease: 01-08-2066)
- Fees
- Paid until 01-08-2066
Exterior space
- Balcony/roof terrace
- Balcony present
Storage space
- Shed / storage
- Storage box
- Facilities
- Electricity
Parking
- Type of parking facilities
- Paid parking, public parking and resident's parking permits
VVE (Owners Association) checklist
- Registration with KvK
- Yes
- Annual meeting
- Yes
- Periodic contribution
- Yes (€ 92.37 per month)
- Reserve fund present
- Yes
- Maintenance plan
- Yes
- Building insurance
- Yes
© 2001-2026 funda