
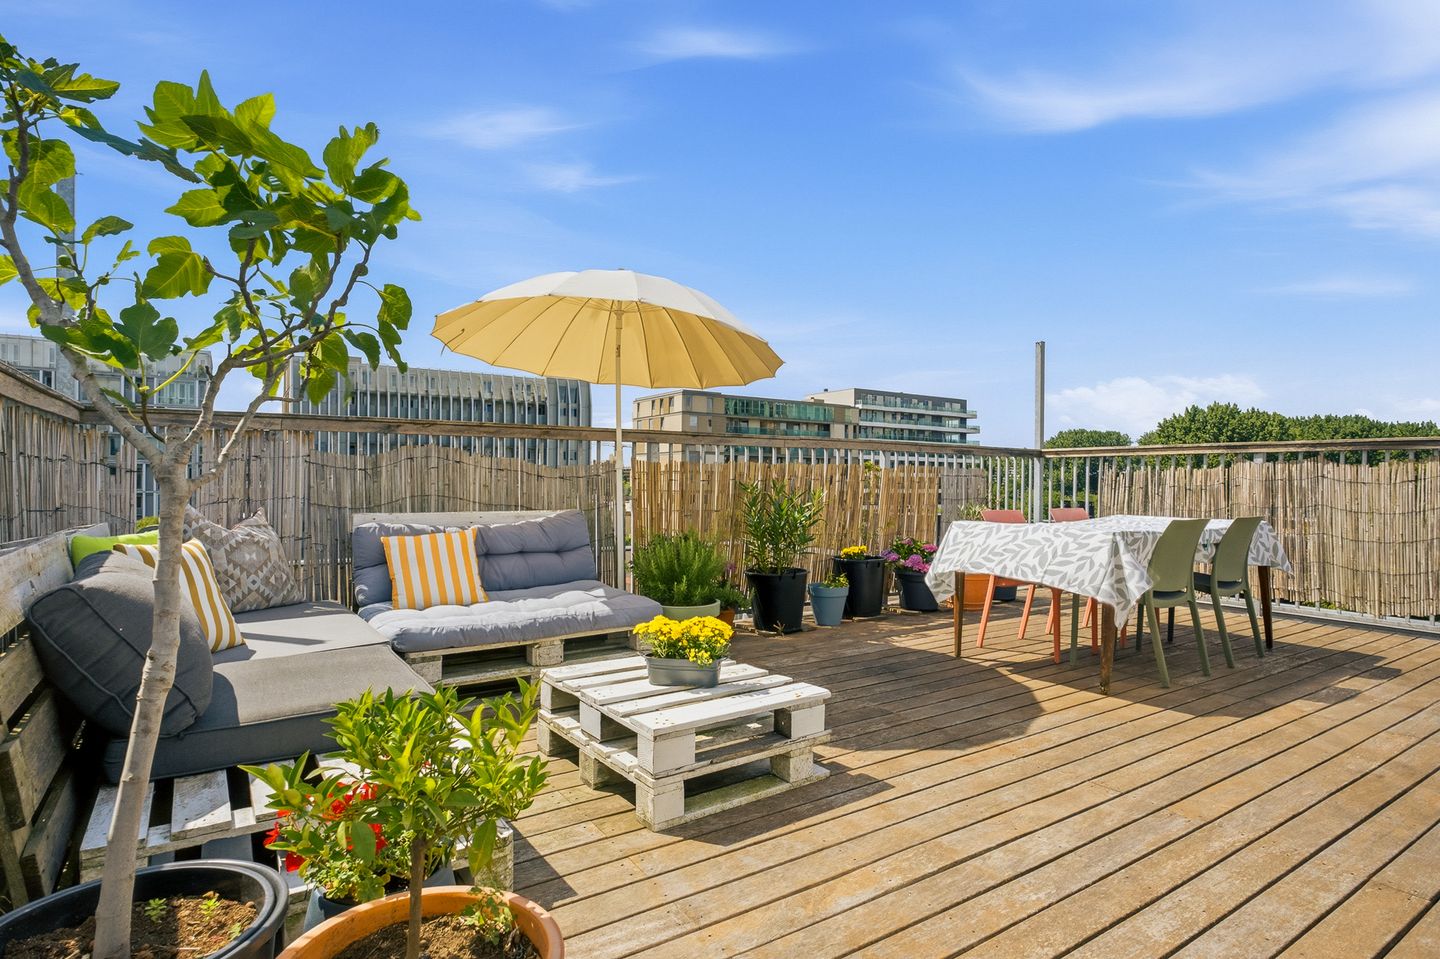
Appartement met royaal dakterras en twee balkons in Amsterdam-West!
Description
A bright apartment of approximately 58 m² with a spacious rooftop terrace, located along the Erasmusgracht in Amsterdam-West. The apartment features a spacious living room, an open-plan kitchen with dining area, one bedroom, a bathroom, two balconies, a generous rooftop terrace and a private storage room. From both the apartment and the rooftop terrace, you can enjoy beautiful views over the Erasmusgracht. In short: a wonderful apartment with plenty of outdoor space in an excellent location in Amsterdam.
LAYOUT
Ground floor
The apartment is accessed via the main communal entrance and staircase, with the entrance to the apartment located on the fourth floor. A spacious private storage room is situated on the ground floor.
Fourth floor
Upon entering, you arrive in the hallway, which provides access to all rooms of the apartment. At the front of the apartment is the open-plan kitchen with adjoining dining area. The kitchen is fitted with various built-in appliances and flows seamlessly into the dining area, making it the perfect place to cook, enjoy long dinners and spend time with family and friends. From the dining area, you enjoy lovely views towards the Erasmusgracht. The kitchen also provides access to the front balcony, which also overlooks the canal.
At the rear of the apartment is the spacious living room. Thanks to the large windows, the room enjoys an abundance of natural light. From the living room, you have access to the second balcony at the rear of the apartment. Its quiet location makes it a wonderful place to relax and enjoy the outdoors.
The bedroom is also located at the rear of the apartment. It is well-sized and benefits from a peaceful setting. The bathroom is fitted with a shower, washbasin and a connection for a washing machine. The apartment also features a separate toilet.
Fifth floor
A fixed staircase from the living room leads to the rooftop access room on the fifth floor. This space is perfectly suited as a home office, hobby room or additional storage area. From here, you have access to the spacious rooftop terrace, a wonderful place to relax while enjoying unobstructed views over the Erasmusgracht.
LOCATION
Blauwvoetstraat is located in the modern Kolenkitbuurt neighbourhood in Amsterdam-West, surrounded by three city parks: Erasmusgrachtpark, Gerbrandypark and Rembrandtpark. In recent years, the neighbourhood has undergone extensive redevelopment, with renewed streets, cycling and walking paths, and landscaped green spaces, giving the area a fresh and modern appearance.
The apartment is situated directly along the Erasmusgracht, an ideal place for walking, exercising or simply enjoying the surroundings. Daily shopping and other amenities are available at the nearby Bos en Lommerplein. Several schools and playgrounds are also located in the area, making this an attractive neighbourhood where city life and green surroundings come together.
Accessibility is excellent. Public transport connections include tram lines 7 and 14, several bus routes to the city centre and Burgemeester de Vlugtlaan metro station, which is just a five-minute walk away. Schiphol Airport and the A10 Ring Road are also easily accessible. By bicycle, you can reach Sloterdijk Station or the Jordaan within approximately 10 minutes, and Amsterdam city centre within 15 minutes. Whether travelling by car, bicycle or public transport, this location is an excellent base.
HOMEOWNERS' ASSOCIATION (VvE)
The apartment is part of an active and financially healthy Homeowners' Association (VvE). The monthly service charges are approximately €102.04. Financial and administrative management, as well as technical and board support, are professionally organised by the managing agent.
LEASEHOLD
The apartment is situated on municipal leasehold land. The current leasehold has been prepaid until 30 July 2066. Thereafter, the property will be subject to perpetual leasehold under the favourable conditions already secured.
NEN CLAUSE
The usable floor area has been measured in accordance with the industry-standard NEN 2580 measurement guidelines. As a result, the stated floor area may differ from comparable properties and/or previous references. This is mainly due to this (new) method of measurement. The buyer declares that they have been sufficiently informed about these standards. The seller and the seller's agent have made every effort to calculate the correct floor area and volume based on their own measurements and to support this information with floor plans wherever possible. Should the measurements unexpectedly not fully comply with the applicable standards, the buyer accepts this. The buyer has had sufficient opportunity to verify the measurements independently. Differences in the stated dimensions and floor area do not entitle either party to any rights, including adjustment of the purchase price. The seller and the seller's agent accept no liability in this respect.
FEATURES
- Living area of approximately 58 m² (NEN 2580 measurement report available);
- Sunny rooftop terrace with beautiful views over the Erasmusgracht;
- Two balconies facing east and sunny west;
- Municipal leasehold prepaid until 31 July 2066, after which it has been converted to perpetual leasehold under favourable conditions;
- Energy label C;
- Private storage room on the ground floor;
- Built in 1952 (renovated in 2016/2017);
- Monthly VvE contribution: €102.04;
- NEN clause applies;
- Transfer by mutual agreement.
Features
Transfer of ownership
- Last asking price
- € 450,000 kosten koper
- Asking price per m²
- € 7,759
- Status
- Sold
- VVE (Owners Association) contribution
- € 102.04 per month
Construction
- Type apartment
- Upstairs apartment (apartment)
- Building type
- Resale property
- Year of construction
- 1952
- Type of roof
- Flat roof covered with asphalt roofing
Surface areas and volume
- Areas
- Living area
- 58 m²
- Exterior space attached to the building
- 42 m²
- External storage space
- 5 m²
- Volume in cubic meters
- 183 m³
Layout
- Number of rooms
- 2 rooms (1 bedroom)
- Number of bath rooms
- 1 bathroom and 1 separate toilet
- Bathroom facilities
- Shower and sink
- Number of stories
- 2 stories
- Facilities
- Mechanical ventilation, passive ventilation system, and TV via cable
- Located at
- 3rd floor
Energy
- Energy label
- Insulation
- Double glazing
- Heating
- CH boiler
- Hot water
- CH boiler
- CH boiler
- Intergas (gas-fired combination boiler from 2016, in ownership)
Cadastral data
- SLOTEN NOORD-HOLLAND D 11271
- Cadastral map
- Ownership situation
- Municipal ownership encumbered with long-term leaset
- Fees
- Paid until 31-07-2066
Exterior space
- Location
- Alongside a quiet road, alongside waterfront and in residential district
- Balcony/roof terrace
- Roof terrace present and balcony present
Storage space
- Shed / storage
- Storage box
Parking
- Type of parking facilities
- Paid parking and resident's parking permits
VVE (Owners Association) checklist
- Registration with KvK
- Yes
- Annual meeting
- Yes
- Periodic contribution
- Yes (€ 102.04 per month)
- Reserve fund present
- Yes
- Maintenance plan
- Yes
- Building insurance
- Yes
© 2001-2026 funda