
This house on Funda: https://www.funda.nl/en/detail/koop/amsterdam/appartement-bloemgracht-24-d/80916256/
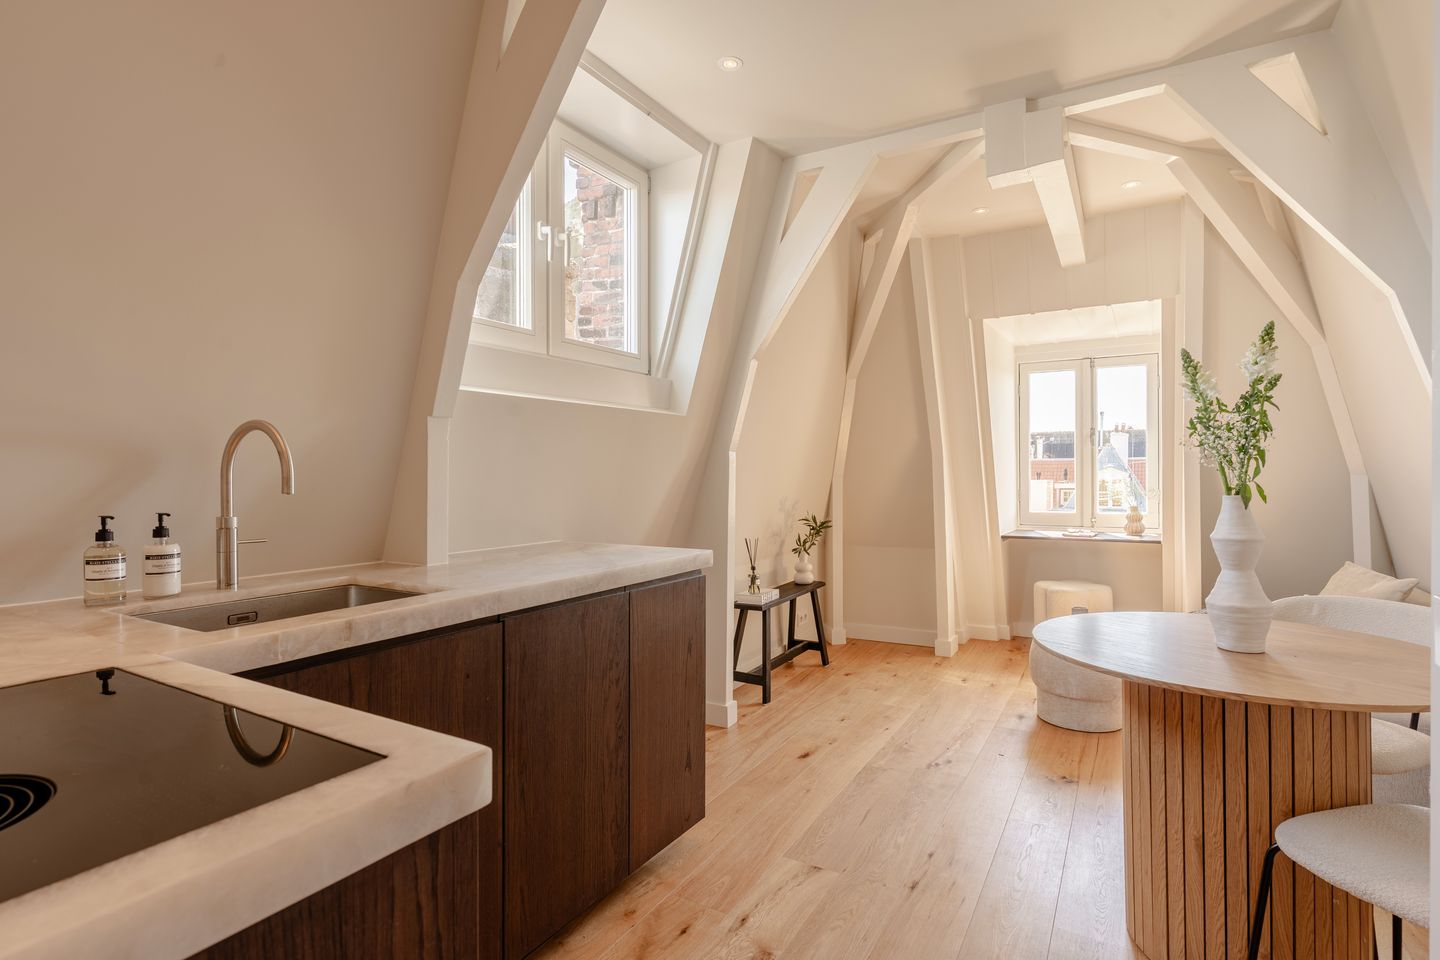
Bloemgracht 24-D1015 TJ AmsterdamBloemgrachtbuurt
€ 450,000 k.k.
Description
Now available for viewings!
Your new home at Bloemgracht 24D
Located on the sought-after Bloemgracht in the heart of the Jordaan, Bloemgracht 24D is a modern, move-in-ready penthouse that perfectly combines stylish living and comfort. Situated on the fourth floor, the property has a gross floor area of 53 m² (in accordance with NEN 2580). After deducting areas with a ceiling height below 1.50 m, the usable floor area is 33 m². The property also features a private rooftop terrace of approximately 10.5 m², ideal for enjoying the sun and views of the Westerkerk and the Jordaan. A centrally located penthouse with a private rooftop terrace and a unique view in the heart of Amsterdam.
Layout & Finishes
* Bright living room at the front with plenty of natural light and unobstructed views of the Westerkerk
* Dedicated workspace by the window, ideal for working from home
* Bedroom at the rear with direct access to the private rooftop terrace of approximately 10.5 m²
* Bathroom with toilet and luxurious finishes, including Brauer stainless steel fixtures
* Custom-made Houtmerk kitchen with high-end appliances, including a BORA hob and Quooker
* Air conditioning in the living room and bedroom
* Video intercom system
* Energy label A
* Fully insulated; gas-free; heat pump boiler; air conditioning
Homeowners' Association & Extras
The apartment is part of a newly established Homeowners' Association (VvE), with a long-term maintenance plan and reserve fund. The property is freehold, meaning there is no ground lease (erfpacht). Major roof maintenance, painting and façade restoration will be completed in 2026.
Sales Information
The asking price starts at €450,000 buyer's costs (k.k.). The sales process is expected to start in mid-August.
Features
Transfer of ownership
- Listed since
- Acceptance
- Available in consultation
- Asking price
- € 450,000 kosten koper
- Asking price per m²
- € 13,636
- Status
- Available
- VVE (Owners Association) contribution
- € 125.44 per month
Construction
- Type apartment
- Upstairs apartment
- Building type
- Resale property
- Year of construction
- 1881
Surface areas and volume
- Areas
- Living area
- 33 m²
- Exterior space attached to the building
- 11 m²
- Volume in cubic meters
- 111 m³
Layout
- Number of rooms
- 2 rooms (1 bedroom)
- Number of bath rooms
- 1 bathroom
- Bathroom facilities
- Shower, toilet, underfloor heating, sink, and washstand
- Number of stories
- 1 story
- Facilities
- Air conditioning
- Located at
- 4th floor
Energy
- Energy label
- Insulation
- Completely insulated
- Heating
- Heat pump
Cadastral data
- AMSTERDAM L 3739
- Cadastral map
- Ownership situation
- Full ownership
Exterior space
- Location
- Along waterway and in centre
- Balcony/roof terrace
- Roof terrace present
Parking
- Type of parking facilities
- Paid parking
VVE (Owners Association) checklist
- Registration with KvK
- Yes
- Annual meeting
- Yes
- Periodic contribution
- Yes (€ 125.44 per month)
- Reserve fund present
- Yes
- Maintenance plan
- Yes
- Building insurance
- Yes
© 2001-2026 funda