
This house on Funda: https://www.funda.nl/en/detail/koop/amsterdam/appartement-bloemgracht-300/44653429/
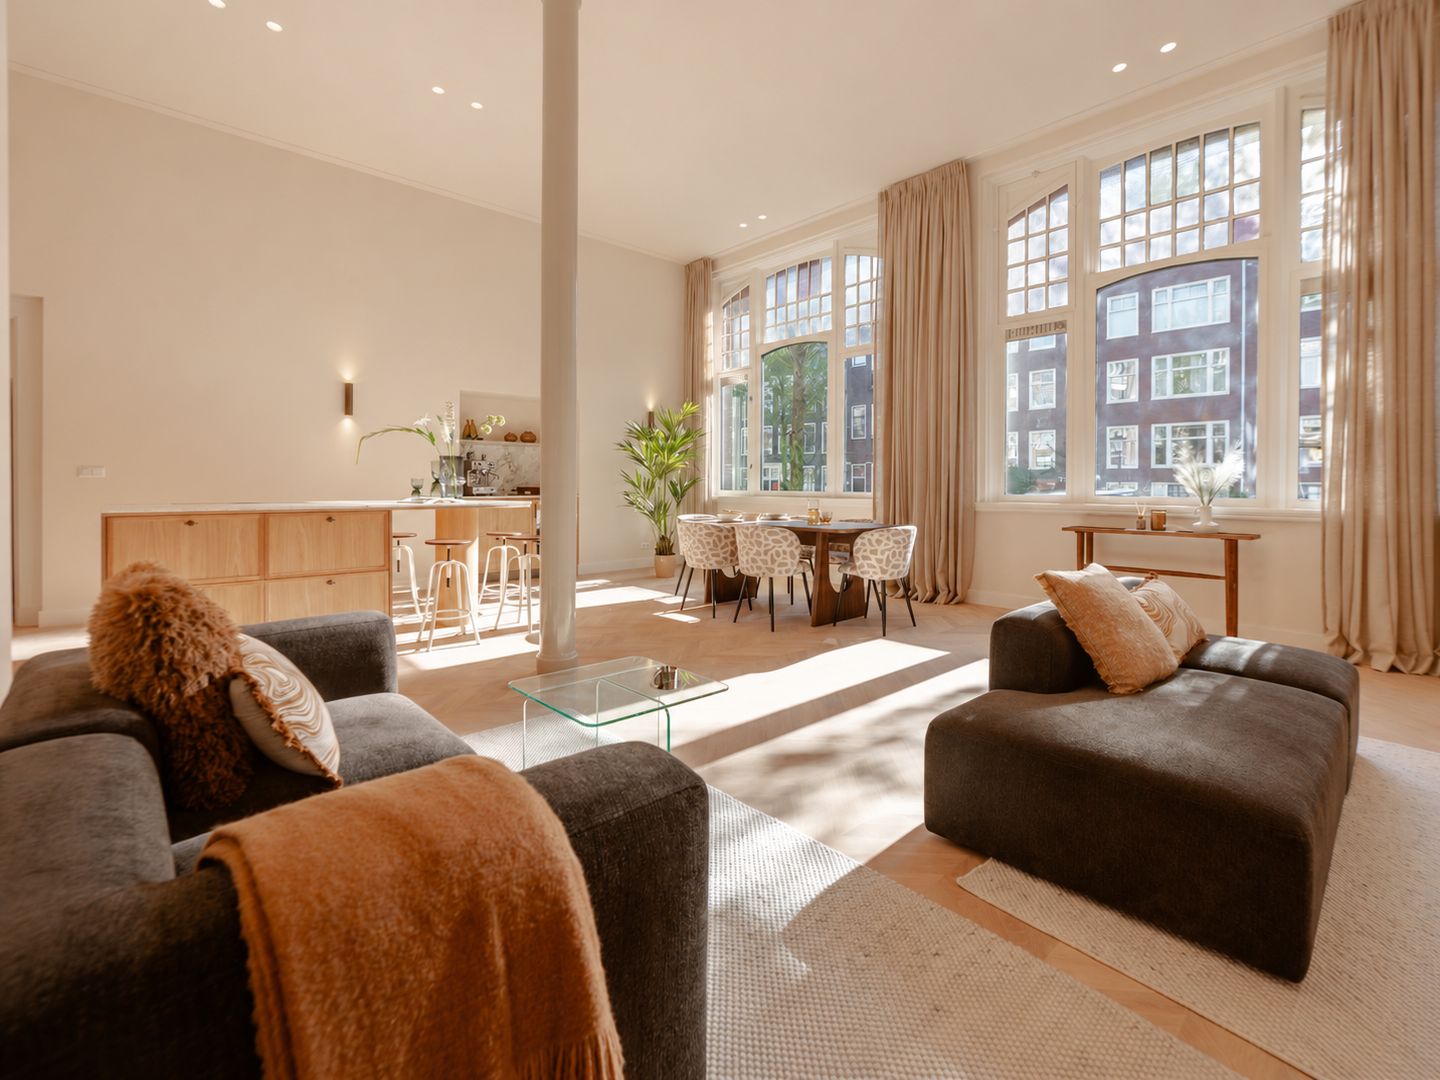
High-end, aan de gracht, gelijkvloers, 3 slaapkamers, eigen grond.
Description
Some properties are special even before you step inside. This corner building, with its distinctive turret and impressive entrance, is a wonderful example.
Inside, the apartment, which was completely renovated to a very high standard in 2026, is equally impressive, with ceilings around 4.10 metres high, an abundance of natural light and beautiful views over Bloemgracht.
The spacious living room with open-plan kitchen forms the heart of the home. Three bedrooms, two bathrooms and carefully preserved original features complete the picture.
The renovation was designed down to the smallest detail in collaboration with interior design studio The Interialist. A carefully designed lighting plan, chevron-pattern oak flooring with underfloor heating, custom-made glass doors and beautiful window coverings create a stylish and harmonious interior. The preserved posts from the original structure give the apartment a character all of its own.
There is also a former entrance on Lijnbaansgracht, which is currently closed off. This may offer the possibility of creating a separate entrance, for example for an office or professional practice at home.
L A Y O U T
The distinctive dark green front door is located on the corner of Bloemgracht and Lijnbaansgracht, surrounded by decorative brickwork and natural stone details.
The entrance opens into a reception hall with a classic mosaic floor of hexagonal Botticino marble tiles and a contrasting black-and-white border. An exceptionally high, custom-made glass door with slim metal frames and elegant glazing bars leads into the living room.
The living room immediately impresses with its ceiling height of around 4.10 metres, enormous windows and views over Bloemgracht. Its generous dimensions provide plenty of space for a large seating area and a substantial dining table overlooking the canal. The preserved posts from the original structure add a wonderful authentic touch.
The light oak flooring, laid in a chevron pattern and fitted with underfloor heating, continues throughout the apartment. A calm colour palette has been chosen for the interior, including Dimity and Drop Cloth by Farrow & Ball. A complete lighting plan and custom-made curtains complete the design.
The open-plan kitchen is a real eye-catcher. At its centre is a large kitchen island with a Dover Champagne marble worktop, featuring a distinctive rounded bullnose edge and a generous breakfast bar.
The kitchen has been completely custom-designed, with wooden cabinet fronts, a wall of tall cupboards and marble worktops. The dark bronze sink and matching taps add a stylish finishing touch. The kitchen is equipped with high-quality built-in appliances, including a BORA induction hob, Quooker tap, and a Siemens combination microwave and oven. A particularly attractive feature is the separate coffee and wine corner, complete with a built-in wine climate cabinet.
Immediately next to the kitchen is a practical utility room with space for a washing machine, dryer and additional storage.
From the living room, a second custom-made glass door leads to the bedroom area. Like the door from the entrance hall, it features slim, dark metal frames and elegant glazing bars. Together, these exceptionally high doors form a striking architectural feature of the apartment.
The spacious master bedroom features an impressive expanse of windows with distinctive glazing in the upper section, as well as an en-suite bathroom with a shower and wooden vanity unit.
The second bedroom is also generously sized, with beautiful windows and a characteristic door. The former entrance on Lijnbaansgracht may offer the possibility of providing this room with its own separate access, for example for use as an office or professional practice at home.
The third bedroom is a bright room with large windows and distinctive glazing, ideal as a bedroom or study.
The second bathroom features a bathtub, walk-in shower, toilet and double wooden vanity unit. Both bathrooms are finished with ribbed ceramic tiles in a travertine look and stainless steel taps and fittings.
The hallway also includes a separate guest toilet and a practical storage space above the bathroom, accessible by ladder.
L O C A T I O N
Living on Bloemgracht means living in one of Amsterdam's most picturesque locations. An idyllic canal with characteristic façades, charming little bridges and beautiful views along the water. The property occupies a special corner position at Lijnbaansgracht, at the peaceful end of Bloemgracht.
Right in the heart of the popular Jordaan district, with its wonderful mix of specialist shops, galleries, friendly cafés and excellent restaurants. Westerstraat, Rozengracht, Noordermarkt and Lindengracht are all within walking distance, as are the Nine Streets. Westerpark and Oud-West are also nearby.
Accessibility is excellent, with various tram and bus connections within walking distance and Central Station just a short bike ride away. The A10 Ring Road can easily be reached via the S105, among other routes. Parking is available on the street with a permit or in the nearby Marnixgarage car park.
O W N E R S ' A S S O C I A T I O N
The owners' association consists of five members and is professionally managed by Delair Vastgoedbeheer B.V. The current service charges are €239.24 per month. The owners' association is registered with the Chamber of Commerce.
F R E E H O L D
The property is situated on freehold land;
PARTICULARS
- Living area of around 135 m²;
- Completely renovated to a very high standard;
- Stylish and exceptionally comfortable family home;
- Apartment arranged entirely on one level;
- Delivered with fitted window coverings;
- Beautiful views over Bloemgracht;
- Impressive ceilings up to 4.10 metres high;
- Three bedrooms and two bathrooms;
- Practical storage space;
- Municipal listed monument, number 212001;
- Situated within a protected cityscape;
- Energy Label C;
- Transfer by agreement.
This information has been compiled with the greatest possible care. However, we accept no liability for any inaccuracies or deficiencies in that information or for any consequences arising therefrom. It is the duty of the purchaser to investigate all matters of importance to him or her. With regard to this property, we act solely in an advisory capacity as the estate agents of the vendor. We advise you to engage the services of an NVM estate agent to assist you with the purchasing process. If you have any specific wishes regarding the property, you are advised to notify your purchasing estate agent as soon as possible and to conduct any investigations yourself, or to arrange to have them conducted. If you do not engage the services of a qualified representative, you are deemed by law to have a sufficient understanding and awareness of everything that is or could be of importance to you. NVM terms and conditions apply.
Features
Transfer of ownership
- Listed since
- Acceptance
- Available in consultation
- Asking price
- € 1,595,000 kosten koper
- Asking price per m²
- € 11,815
- Status
- Available
- VVE (Owners Association) contribution
- € 239.24 per month
Construction
- Type apartment
- Ground-floor apartment (apartment)
- Building type
- Resale property
- Year of construction
- 1896
- Specific
- Protected townscape or village view (permit needed for alterations) and listed building (national monument)
- Type of roof
- Combination roof covered with asphalt roofing
Surface areas and volume
- Areas
- Living area
- 135 m²
- Volume in cubic meters
- 720 m³
Layout
- Number of rooms
- 4 rooms (3 bedrooms)
- Number of bath rooms
- 2 bathrooms and 1 separate toilet
- Bathroom facilities
- Double sink, 2 walk-in showers, bath, toilet, 2 washstands, and sink
- Number of stories
- 1 story
- Facilities
- Mechanical ventilation
- Located at
- Ground floor
Energy
- Energy label
- Insulation
- Insulated walls and floor insulation
- Heating
- CH boiler
- Hot water
- CH boiler
- CH boiler
- Intergas CW5 Xtreme (gas-fired combination boiler from 2026, in ownership)
Cadastral data
- AMSTERDAM L 9318
- Cadastral map
- Ownership situation
- Full ownership
Exterior space
- Location
- Along waterway, alongside waterfront, in centre and in residential district
Parking
- Type of parking facilities
- Paid parking and resident's parking permits
VVE (Owners Association) checklist
- Registration with KvK
- Yes
- Annual meeting
- Yes
- Periodic contribution
- Yes (€ 239.24 per month)
- Reserve fund present
- Yes
- Maintenance plan
- No
- Building insurance
- Yes
© 2001-2026 funda