
Bloemstraat 123-C1016 KZ AmsterdamBloemgrachtbuurt
€ 785,000 k.k.
Description
Charming apartment of approximately 85 m² in the heart of the Jordaan. This playful apartment is located in a beautiful national historic landmark just around the corner from the famous Westertoren.
Layout:
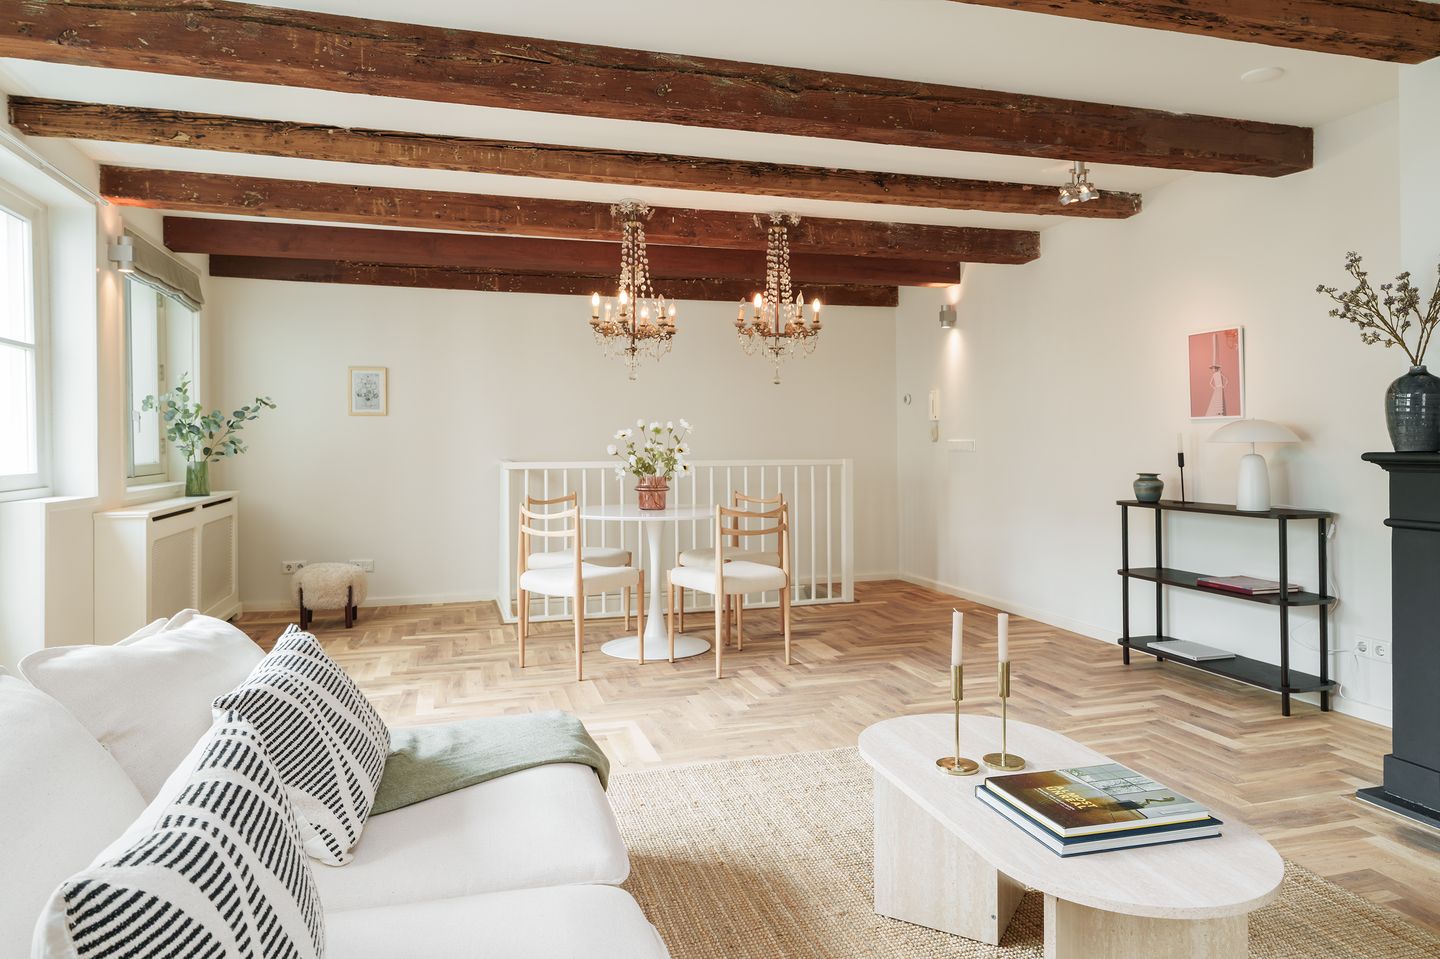
You enter the building through the communal entrance. The entrance to the apartment is on the ground floor: a foyer with a built-in closet and access to the patio. A wide hallway leads to the bedroom, which features large windows overlooking the patio, and a luxurious en-suite bathroom equipped with a bathtub, double sink, and shower. Also located on this floor are a separate toilet and a closet for the washer and dryer. This floor is split-level; the open kitchen is located on the mezzanine level, which is accessible via an open wooden staircase. The kitchen is equipped with built-in appliances and is very bright thanks to the skylights and the adjacent small patio. A fixed staircase leads to the spacious living room of approximately 27 m² on the first floor. The living room is very bright and features a fireplace. The authentic ceiling beams give the space a rustic feel.
Special features:
- Split-level design creating a loft-like feel;
- National historic landmark;
- Heart of the Jordaan;
- Luxury kitchen;
- Ground-floor patio of approximately 9 m²;
- Spacious living room with fireplace;
- Foundation renovated in 2006/2007;
- Notary for the transaction: Kuin & Van Overbeek.
Selling Price:
€785,000 (costs payable by buyer)
Surroundings:
There are various shops, restaurants, and entertainment venues in the immediate vicinity. The famous “9 Straatjes” district is within walking distance.
The property is easily accessible by car as well as by public transportation (stops for various tram and bus lines on Rozengracht and Marnixstraat).
Reservation:
Subject to the owner’s approval
Foundation
Foundation renovated in 2006/2007.
Clauses to be Included
The purchase agreement will include the so-called “age clause” and “non-resident clause.”
For more information and floor plans, please contact our office or visit our website.
Booij Makelaardij o.z. bv hereby states that:
1. the details are provided solely as a general description intended to guide potential buyers/tenants and should not be considered an offer or contract, or part thereof;
2. all descriptions, dimensions, references to the structural condition, the permits required for occupancy and use, and all other details have been provided in good faith and are presumed to be correct; however, potential buyers/ tenants may not rely on them as statements of fact but must satisfy themselves of their accuracy through inspection or otherwise;
3. no employee of Booij Makelaardij is authorized to make any representation or warranty regarding this real property
4. Under no circumstances may information from the information package be reproduced and/or made public by means of printing, photocopying, or in any other manner without the prior written consent of Booij Makelaardij. The information contained in the information package must be treated as strictly confidential;
5. All activities related to this sale or rental between (potential) buyers/tenants and Booij Makelaardij are subject to the express reservation of approval by the seller/landlord or its management.
The underlying information and the information you have obtained—whether or not through your real estate agent or advisor, from advertisements, etc.—constitutes solely an invitation to make an offer and therefore can never be considered an offer on the part of the seller.
Features
Transfer of ownership
- Listed since
- Acceptance
- Available in consultation
- Asking price
- € 785,000 kosten koper
- Asking price per m²
- € 9,235
- Status
- Available
- VVE (Owners Association) contribution
- € 86.00 per month
Construction
- Type apartment
- Ground-floor + upstairs apartment (apartment)
- Building type
- Resale property
- Year of construction
- 1904
- Specific
- Protected townscape or village view (permit needed for alterations), heritage listed, partly furnished with carpets and curtains and listed building (national monument)
Surface areas and volume
- Areas
- Living area
- 85 m²
- Exterior space attached to the building
- 10 m²
- Volume in cubic meters
- 306 m³
Layout
- Number of rooms
- 3 rooms (1 bedroom)
- Number of bath rooms
- 1 bathroom and 1 separate toilet
- Bathroom facilities
- Shower, double sink, and bath
- Number of stories
- 2 stories
- Facilities
- Skylight, mechanical ventilation, passive ventilation system, and flue
- Located at
- Ground floor
Energy
- Energy label
- Insulation
- Double glazing
- Heating
- CH boiler
- Hot water
- CH boiler
- CH boiler
- Gas-fired combination boiler, in ownership
Cadastral data
- AMSTERDAM L 9330
- Cadastral map
- Ownership situation
- Full ownership
Exterior space
- Location
- Alongside a quiet road, in centre and in residential district
- Garden
- Patio atrium
Parking
- Type of parking facilities
- Paid parking
VVE (Owners Association) checklist
- Registration with KvK
- Yes
- Annual meeting
- Yes
- Periodic contribution
- Yes (€ 86.00 per month)
- Reserve fund present
- Yes
- Maintenance plan
- Yes
- Building insurance
- Yes
© 2001-2026 funda