
Description
BLOEMSTRAAT 27-2A
DEscriptION
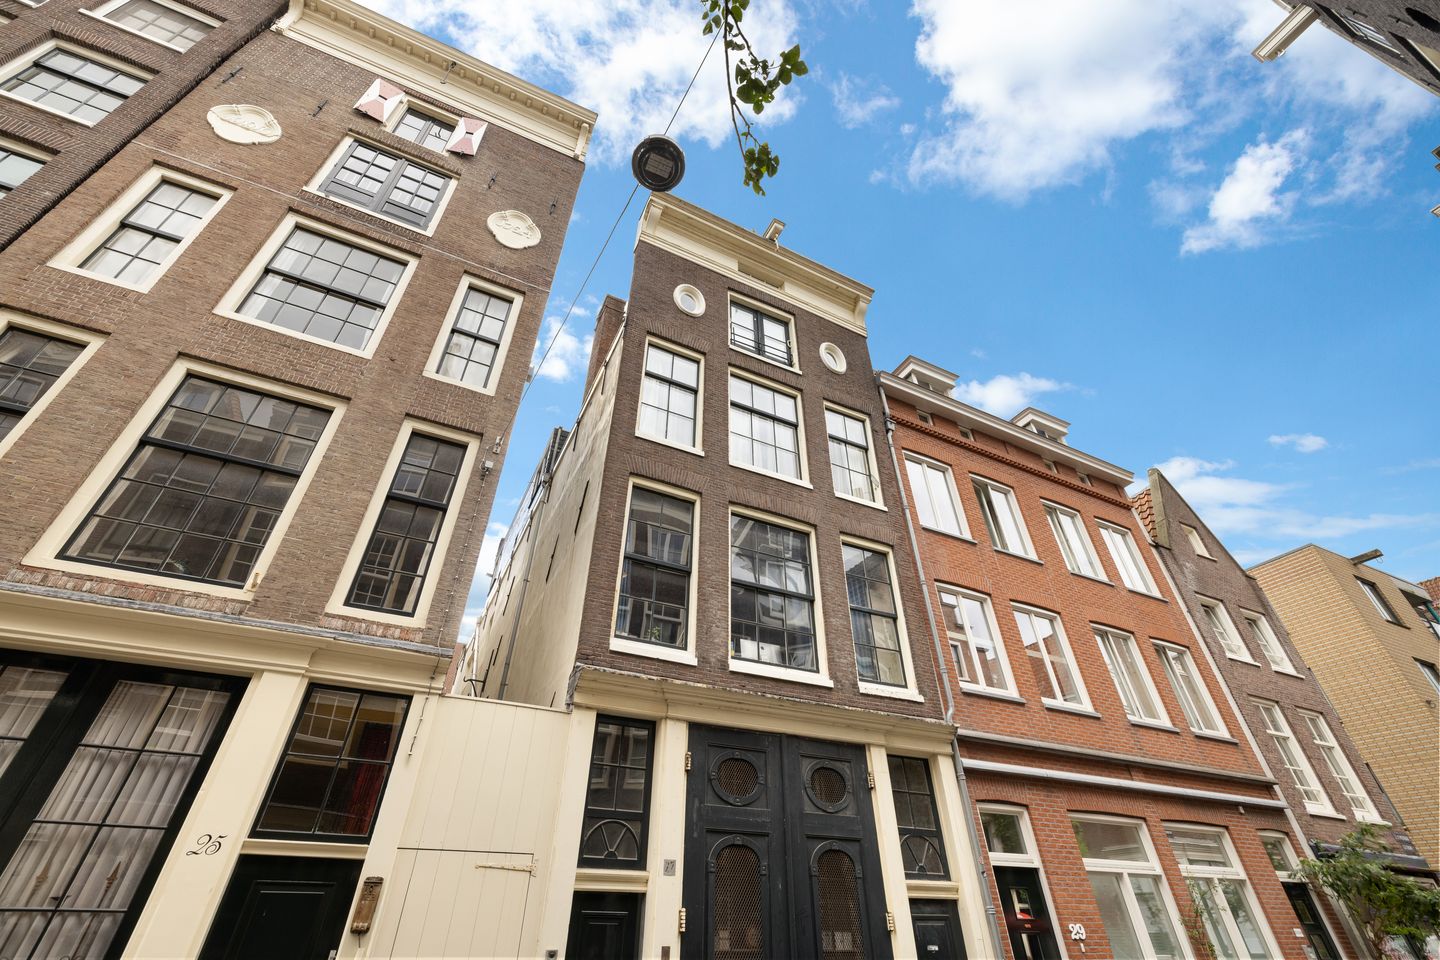
A highly charming and bright duplex upper-floor apartment, situated in a listed national monument in the heart of the beloved Jordaan area, on freehold land. This elegant residence, quietly positioned at the rear of the building, offers approximately 80 m² of living space and combines historic charm with contemporary comfort. The inviting living room with fireplace, beautiful wooden beam ceilings, and impressive open vaulted roof structure give this apartment an authentic and characterful atmosphere. The apartment is part of a small-scale owners’ association (VvE) consisting of three members. The recently renewed VvE has both the ambition and concrete plans to restore the monumental building to its full glory in the near future, with initial priority being given to renovation of the rear façade and rear section of the property. This can be done out of the VvE reserves. For the planned restoration works, attractive heritage restoration subsidies may be available, with grants of up to approximately 38% of certain renovation costs potentially applicable. Located in the vibrant heart of the Jordaan, renowned for its picturesque streets, artisanal specialty shops, excellent restaurants, and cosy cafés, this property enjoys one of Amsterdam’s most sought-after locations. In short: a unique and stylish duplex apartment offering exceptional atmosphere, character, and future potential.
LAYOUT (see floor plan)
The recently painted entrance leads to the spacious communal hall, where the apartment at the rear has a generous storage room of approximately 9 m² with a practical mezzanine. The apartment is accessible via the wide, well-maintained staircase and is located on the second floor.
Second floor: Entrance with space for a wardrobe. The spacious, bright living room has windows on three sides, allowing an abundance of natural light. The open kitchen is equipped with various built-in appliances and a concrete countertop, giving it a sturdy, modern look. Also on this floor is a contemporary bathroom with a walk-in shower, sink, and wall-mounted toilet. A beautiful wooden fixed staircase leads to the third floor.
Third floor: At the rear, a very spacious bedroom with a ceiling height of over 3 meters. At the front, a second bedroom or office with a built-in wardrobe wall. Both rooms are very atmospheric due to the exposed roof structure. This floor also includes a second toilet and a storage room with space for a washer, dryer, and central heating system. The attic provides additional storage space. Throughout the apartment, there is a beautiful solid wood floor.
SURROUNDINGS
The apartment is located on Bloemstraat, in the heart of the beautiful Jordaan in central Amsterdam. This quiet one-way street runs from the Lijnbaansgracht to the Prinsengracht and is situated between the Rozengracht and Bloemgracht, at the foot of the Westerkerk tower. Westermarkt, Lindengracht, Noordermarkt, the Nine Streets, the Dam, and numerous cozy and well-known cafés, restaurants, and terraces are all within walking distance. The shopping streets and trendy spots of Oud-West are also a short bike ride away. For a walk in the green, Westerpark and Vondelpark are nearby. The apartment is well connected to public transport: tram lines 13 and 17 run around the corner on Rozengracht, and night buses are available; from Marnixstraat, tram lines 5 and 19 are accessible. Central Station is also within walking distance. By car, the Ring A10 is easily reachable via S103 and S105. In short, a top location with everything Amsterdam has to offer within reach!
FEATURES
- charming fireplace
- double upper house
- immediately available
- abundant natural light
- private land (no leasehold)
- rehabilitated in the late ‘70s
- very quiet, rear-facing location
- service costs € 240 per month
- beautiful wooden floors throughout
- spacious attic for additional storage
- prime location in the vibrant Jordaan
- non-owner-occupancy clause applies
- large ground-floor storage room (9m²)
- monumental status (national heritage)
- heating and hot water via central heating system
- small VvE with 3 members and long-term maintenance plan (MJOP)
- ideal location in relation to cafés, restaurants, shops, and public transport
- Attractive subsidy opportunities covering up to approximately 38% of the renovation costs
This information has been carefully compiled. However, no liability is accepted for any incompleteness, inaccuracies, or consequences thereof. All stated measurements and areas are indicative only.
Features
Transfer of ownership
- Listed since
- Acceptance
- Available immediately
- Asking price
- € 645,000 kosten koper
- Asking price per m²
- € 7,866
- Status
- Available
- VVE (Owners Association) contribution
- € 240.00 per month
Construction
- Type apartment
- Upstairs apartment (apartment)
- Building type
- Resale property
- Year of construction
- 1845
- Specific
- Listed building (national monument) and monumental building
- Type of roof
- Gable roof covered with asphalt roofing and roof tiles
Surface areas and volume
- Areas
- Living area
- 82 m²
- External storage space
- 9 m²
- Volume in cubic meters
- 280 m³
Layout
- Number of rooms
- 3 rooms (2 bedrooms)
- Number of bath rooms
- 1 bathroom and 1 separate toilet
- Bathroom facilities
- Walk-in shower, toilet, and sink
- Number of stories
- 2 stories and a loft
- Facilities
- Skylight, flue, and TV via cable
- Located at
- 2nd floor
Energy
- Energy label
- Not required
- Insulation
- Roof insulation and floor insulation
- Heating
- CH boiler and fireplace
- Hot water
- CH boiler
- CH boiler
- HR Combi Intergas (gas-fired combination boiler, in ownership)
Cadastral data
- AMSTERDAM L 7706
- Cadastral map
- Ownership situation
- Full ownership
Exterior space
- Location
- Alongside a quiet road and in centre
Parking
- Type of parking facilities
- Paid parking, public parking and resident's parking permits
VVE (Owners Association) checklist
- Registration with KvK
- Yes
- Annual meeting
- No
- Periodic contribution
- Yes (€ 240.00 per month)
- Reserve fund present
- Yes
- Maintenance plan
- Yes
- Building insurance
- Yes
© 2001-2026 funda