
This house on Funda: https://www.funda.nl/en/detail/koop/amsterdam/appartement-bloemstraat-67-c/17296948/
Bloemstraat 67-C1016 KX AmsterdamBloemgrachtbuurt
€ 800,000 k.k.
Description
DEscriptION
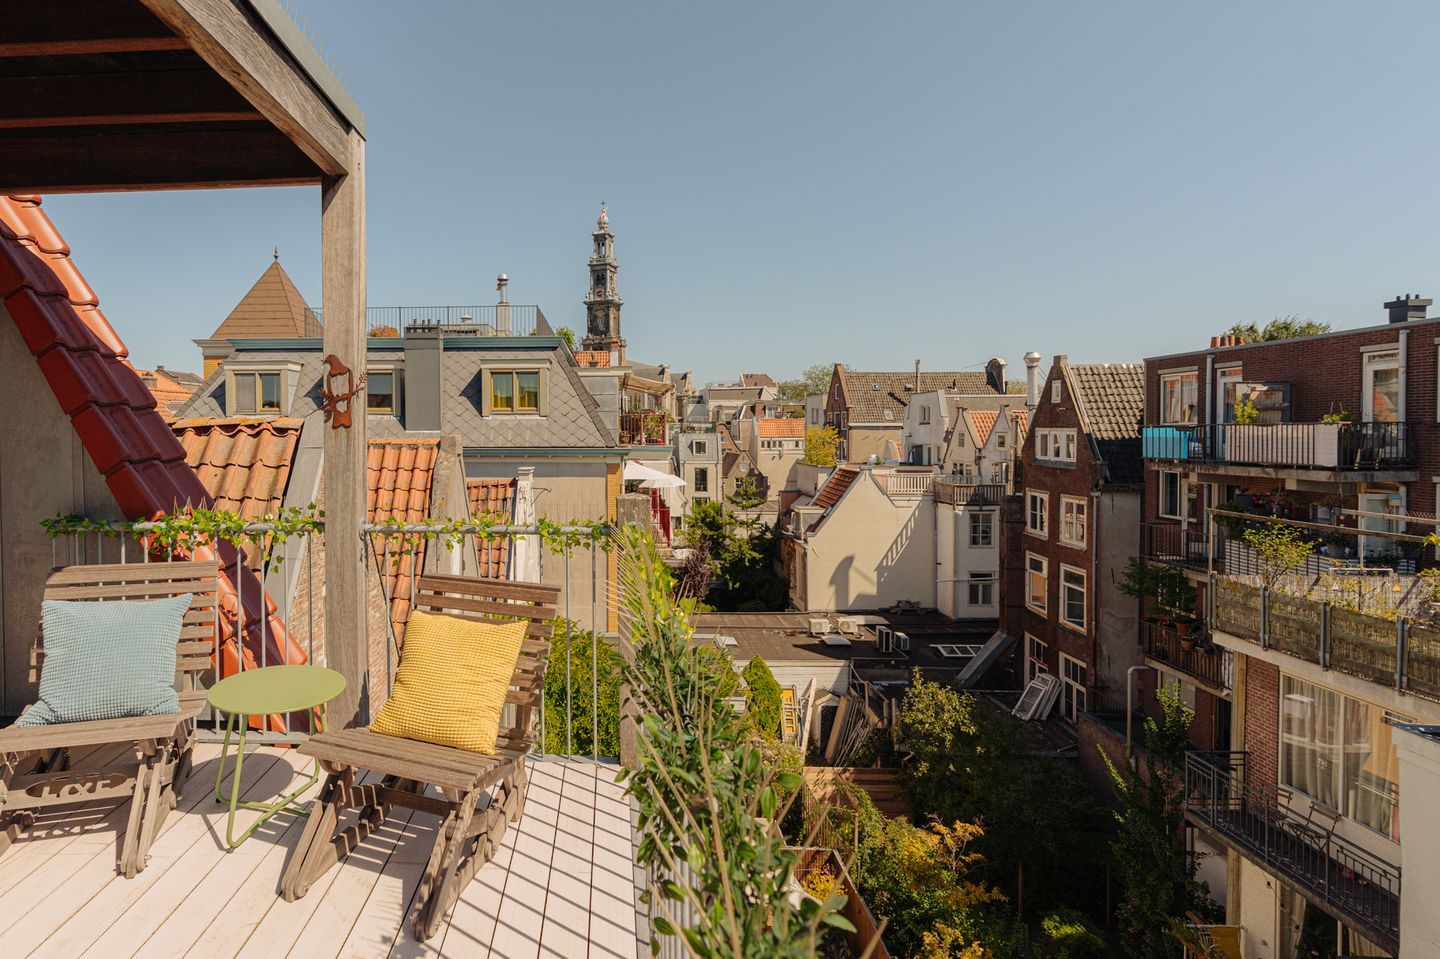
Exceptionally luxurious and unique penthouse featuring high ceilings, an abundance of natural light and two large southeast-facing terraces with fantastic views of the Westertoren. The property is situated on the quiet Bloemstraat, in a prime location in the heart of Amsterdam’s Jordaan district. The entire building was newly developed and constructed in 2017, offering all the comfort and luxury of a modern new-build property while still allowing you to live in Amsterdam’s beautiful historic city centre, right in the Jordaan. Adding to its uniqueness, this newly built property is situated on freehold land (own ground).
LAYOUT
A beautiful communal staircase with an elegant wooden staircase provides access to the apartment on the second floor. The hallway leads to the various rooms of the upper-level apartment, and the split-level layout immediately creates a wonderful sense of height and light.
At the rear is the very spacious master bedroom, featuring two generous built-in wardrobes. There is also the possibility of creating a second bedroom here. Large windows and double doors open onto the southeast-facing rear terrace.
The bathroom is fitted with a shower, washbasin and toilet.
The spacious open-plan kitchen is located at the front of the property and has a corner layout with all the necessary built-in appliances, as well as a Quooker providing instant boiling water. There is ample space for a large dining table, making this the perfect setting for long dinners with family and friends. One of the first things you notice here is the impressive ceiling height of over four metres, together with the large window section that can be fully opened and where the current owners have created a cosy seating area. From the kitchen, there are charming views over Bloemstraat.
At the rear is the spacious and, once again, exceptionally bright living room, with double doors opening onto the sunny roof terrace. The playful layout provides several seating areas as well as an additional workspace. Having the terrace directly adjoining the living room is a true luxury. The southeast-facing roof terrace is generously sized and offers beautiful and unique views of the Westertoren, with plenty of space to relax and enjoy the surroundings.
Between the living room and kitchen, a striking circular skylight has been created, featuring a compass and luxurious recessed lighting. This provides additional natural light and gives the property a unique architectural character.
Throughout the apartment, you will find beautiful custom-made built-in cabinetry, an elegant lamelparquet oak floor, floorheating, sleek plasterwork and paintwork, wooden window frames and HR++ double glazing, all completed in 2017.
LOCATION
The property is situated in an exceptional location in the heart of the Jordaan, yet on the quiet Bloemstraat, between Prinsengracht and Lijnbaansgracht and just around the corner from Rozengracht and the Westerkerk.
Thanks to this central location, virtually everything is within walking distance, including the Nine Streets, Noordermarkt, Rozengracht and Elandsgracht. An extensive selection of shops, supermarkets, speciality stores, delicatessens, cafés, restaurants, sports facilities, museums and everything else Amsterdam’s city centre has to offer can be found in the immediate vicinity.
There are also several public transport connections nearby, including services from Rozengracht towards Amsterdam Central Station and Amsterdam Zuid. The property is also easily accessible by car via Rozengracht and Nassaukade.
SPECIFICATIONS
- Newly built in 2017 and situated on freehold land;
-Penthouse with two terraces and views of the Westertoren;
- Energy label A;
- Floorheating throughout the appartment;
- Abundance of natural light thanks to the many large windows;
- High ceilings;
- Possibility of creating two bedrooms;
- Prime location in the Jordaan;
- The apartment holds a 1058/2451 share in the Owners’ Association (VvE);
- The Owners’ Association consists of three apartment rights. The administration is managed internally and the reserve fund amounts to over €26,600 as of August;
- Monthly VvE service charges: €120;
- Exterior painting scheduled for this autumn, at the expense of the VvE;
- Transfer date by mutual agreement.
Features
Transfer of ownership
- Listed since
- Acceptance
- Available in consultation
- Asking price
- € 800,000 kosten koper
- Asking price per m²
- € 10,256
- Status
- Available
- VVE (Owners Association) contribution
- € 120.00 per month
Construction
- Type apartment
- Upstairs apartment (double upstairs apartment)
- Building type
- Resale property
- Year of construction
- 2017
- Specific
- Protected townscape or village view (permit needed for alterations)
- Type of roof
- Combination roof covered with asphalt roofing and roof tiles
Surface areas and volume
- Areas
- Living area
- 78 m²
- Exterior space attached to the building
- 17 m²
- Volume in cubic meters
- 312 m³
Layout
- Number of rooms
- 4 rooms (2 bedrooms)
- Number of bath rooms
- 1 bathroom
- Bathroom facilities
- Shower, toilet, underfloor heating, sink, and washstand
- Number of stories
- 2 stories
- Facilities
- Mechanical ventilation, passive ventilation system, and TV via cable
- Located at
- 2nd floor
Energy
- Energy label
- Insulation
- Completely insulated
- Heating
- CH boiler and complete floor heating
- Hot water
- CH boiler
- CH boiler
- Vaillant (gas-fired combination boiler from 2015, in ownership)
Cadastral data
- AMSTERDAM L 9681
- Cadastral map
- Ownership situation
- Full ownership
Exterior space
- Location
- Alongside a quiet road and in centre
- Balcony/roof terrace
- Roof terrace present and balcony present
Parking
- Type of parking facilities
- Paid parking and resident's parking permits
VVE (Owners Association) checklist
- Registration with KvK
- Yes
- Annual meeting
- No
- Periodic contribution
- Yes (€ 120.00 per month)
- Reserve fund present
- Yes
- Maintenance plan
- No
- Building insurance
- Yes
© 2001-2026 funda