
This house on Funda: https://www.funda.nl/en/detail/koop/amsterdam/appartement-boeninlaan-388/44544049/
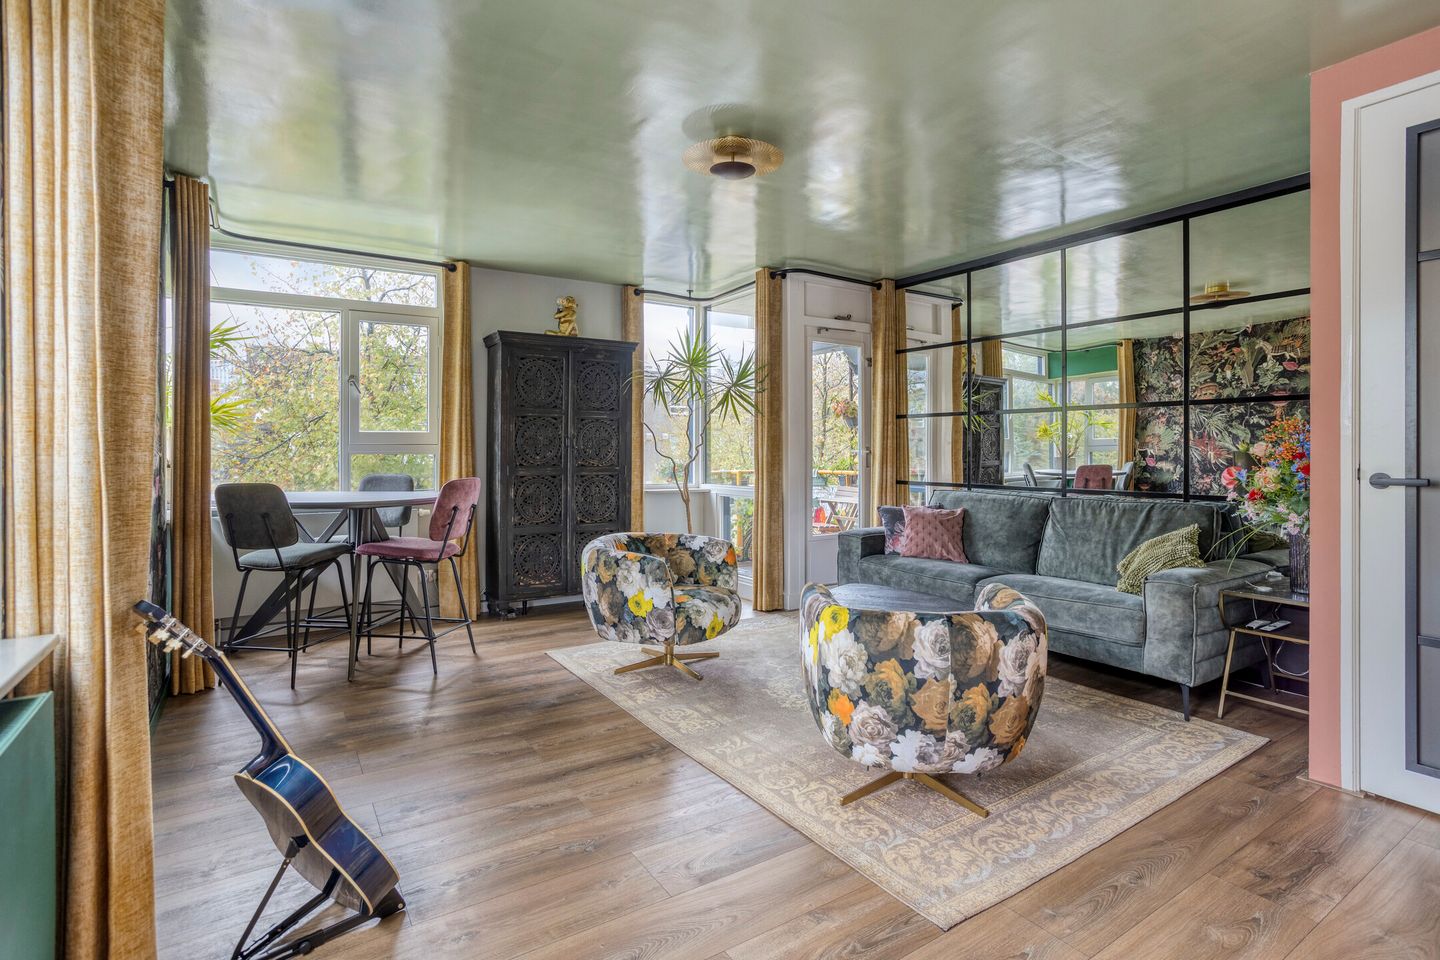
Boeninlaan 3881102 TR AmsterdamVenserpolder-West
€ 350,000 k.k.
Description
A surprisingly charming three-room corner apartment with unobstructed views, a sunny south-facing balcony and energy label A!
This meticulously maintained apartment is located on the second floor and is ready to move into. Thanks to its open corner position, the property enjoys plenty of natural light and attractive views. The apartment features a modern kitchen and bathroom, both renovated in 2019, as well as a separate toilet with a wall-mounted toilet. The master bedroom is particularly spacious, and the second bedroom/study, like the living room, provides access to the balcony. Part of this room has been cleverly partitioned to create plenty of additional storage space. On the lower ground floor, there is a generous private storage unit of approximately 6 m². Last but not least, the ground lease has been BOUGHT OUT IN PERPETUITY.
LOCATION
Boeninlaan is situated in a green and lively residential area in Amsterdam-Zuidoost, not far from the city centre. The surrounding area offers an attractive selection of shops, supermarkets, schools, restaurants and sports facilities. For extensive shopping and a pleasant evening out, you can visit Amsterdamse Poort, while the Johan Cruijff ArenA, AFAS Live, Ziggo Dome and Pathé Arena offer plenty of opportunities for entertainment and leisure. Nature lovers are also well catered for, with Nelson Mandelapark and Gaasperplas nearby. Another special feature is the shared courtyards of the various residential complexes, which include play areas, outdoor fitness facilities and community gardens. These green gathering places give the neighbourhood a welcoming, sociable and community-oriented atmosphere.
ACCESSIBILITY
Accessibility is excellent! Strandvliet metro station is just a short walk away, providing a metro connection to the lively centre of Amsterdam in approximately 15–20 minutes. Amsterdam Bijlmer ArenA and Duivendrecht railway stations are also easily accessible and offer excellent train and metro connections to destinations including Schiphol, Utrecht and other parts of the Randstad region. By car, the A1, A2, A9 and A10 motorways are all within easy reach. Whether you are commuting to work, heading into the city or setting off on a trip, this location makes it all possible!
ENERGY EFFICIENCY
The well-insulated apartment has energy label A and offers a high level of living comfort with low energy costs.
LAYOUT
Ground floor: Secure entrance with doorbell panel and mailboxes; communal hallway with staircase and access to the storage units. Second floor: Entrance; hallway providing access to all rooms; bright living room with access to the south-facing balcony; adjoining modern enclosed kitchen (2019) equipped with the necessary built-in appliances; practical inner hallway with plenty of storage space; bedroom/study, also with access to the balcony; modern bathroom (2019) featuring a double washbasin with vanity unit and a spacious walk-in shower; utility room housing the heating system; separate toilet with a wall-mounted toilet; spacious master bedroom.
HOMEOWNERS’ ASSOCIATION
The ‘Dr Zhivago’ Homeowners’ Association (VvE) is active and consists of 284 members. The property is professionally managed by ‘Arlanda VvE Beheer’. The association holds an annual general meeting and has a Long-Term Maintenance Plan (MJOP) and a set of House Rules. The complex was legally divided into apartment rights in 2006. This apartment right represents a 76/20,050th share of the communal property. The monthly service charges are €219.
OWNERSHIP
The apartment is situated on municipal leasehold land owned by the Municipality of Amsterdam. The ground lease has been bought out in perpetuity.
RECENT IMPROVEMENTS
• 2019: New kitchen
• 2019: New bathroom
APPROXIMATE DIMENSIONS
• Gross floor area of the apartment: 81 m²
• Usable residential area: 66 m²
• Building-related outdoor space: 3 m²
• External storage space: 6 m²
• Gross volume of the apartment: 216 m³
FEATURES
• Bright and pleasant corner apartment
• South-facing balcony
• Attractive location with unobstructed views
• Meticulously maintained and ready to move into
• Kitchen and bathroom renovated in 2019
• Generous private storage unit on the lower ground floor
• Energy label: A
• Ground lease bought out in perpetuity
• Foundation risk classification: A, B, C
• Paid parking applies. Information about parking options, waiting times and the cost of a parking permit can be found on the municipality’s website.
• Notary: buyer’s choice, provided the purchase agreement is prepared in accordance with the Model Ring by a notary in the Greater Amsterdam area.
• A binding agreement is only concluded once both the private buyer and the seller have signed a written purchase agreement.
• The seller reserves the right to award the sale.
Transfer: By mutual agreement.
DISCLAIMER
The Measurement Instruction is based on NEN2580. It is intended to provide a more uniform method of measuring usable floor area for indicative purposes. However, it does not completely rule out differences in measurement results, for example due to differences in interpretation, rounding or limitations encountered when carrying out the measurement.
All sales information has been compiled with due care. We accept no liability whatsoever for incorrectly obtained (oral) information, omissions or other inaccuracies, or for any consequences thereof. We expressly draw the buyer’s attention to their statutory duty to investigate the property.
INTERESTED IN THIS PROPERTY?
Contact your own NVM-certified buying agent directly.
Your NVM-certified buying agent represents your interests and saves you time, money and worries.
You can find the contact details of NVM-certified buying agents on Funda.
Features
Transfer of ownership
- Listed since
- Acceptance
- Available in consultation
- Asking price
- € 350,000 kosten koper
- Asking price per m²
- € 5,303
- Status
- Available
- VVE (Owners Association) contribution
- € 219.00 per month
Construction
- Type apartment
- Upstairs apartment (apartment)
- Building type
- Resale property
- Year of construction
- 1985
- Type of roof
- Flat roof covered with asphalt roofing
Surface areas and volume
- Areas
- Living area
- 66 m²
- Exterior space attached to the building
- 3 m²
- External storage space
- 6 m²
- Volume in cubic meters
- 216 m³
Layout
- Number of rooms
- 3 rooms (2 bedrooms)
- Number of bath rooms
- 1 bathroom and 1 separate toilet
- Bathroom facilities
- Double sink and walk-in shower
- Number of stories
- 1 story
- Facilities
- Optical fibre and passive ventilation system
Energy
- Energy label
- Insulation
- Double glazing and insulated walls
- Heating
- CH boiler
- Hot water
- CH boiler
- CH boiler
- Bosch 24 HRC Compact 3 (gas-fired combination boiler from 2011, in ownership)
Cadastral data
- WEESPERKARSPEL A 1919
- Cadastral map
- Ownership situation
- Municipal ownership encumbered with long-term leaset
- Fees
- Bought off for eternity
Exterior space
- Location
- Alongside a quiet road, in residential district and unobstructed view
- Balcony/roof terrace
- Balcony present
Storage space
- Shed / storage
- Storage box
Parking
- Type of parking facilities
- Paid parking
VVE (Owners Association) checklist
- Registration with KvK
- Yes
- Annual meeting
- Yes
- Periodic contribution
- Yes (€ 219.00 per month)
- Reserve fund present
- Yes
- Maintenance plan
- Yes
- Building insurance
- Yes
© 2001-2026 funda