
Description
PUUR* Living – Stylishly renovated apartment on the green Boerhaaveplein with two balconies and perpetually bought-off ground lease
Located on the charming and leafy Boerhaaveplein, this fully renovated and move-in-ready apartment of approx. 75.5 m² (measured in accordance with NEN 2580) is offered for sale. The property was high-quality renovated in 2026 and has not been occupied since, meaning that the kitchen and bathroom are completely new and the walls and ceilings have been freshly plastered and painted.
The apartment features two bedrooms, a bright living/dining room with open kitchen, two balconies and a practical attic storage room. In addition, the ground lease has been bought off in perpetuity, a significant advantage for both the present and the future.
LAYOUT
Private entrance via an external staircase to the first floor.
You enter the apartment through the hallway, which provides access to almost all rooms of the property.
At the front of the apartment you will find the bright and spacious living/dining room with open kitchen. Large windows provide plenty of natural light. From the living room there is access to the French balcony at the front, offering unobstructed views over the green Boerhaaveplein.
The apartment has two bedrooms. The main bedroom is located at the front and overlooks the square. The second bedroom is situated at the rear, as is the bathroom. The bathroom is equipped with a bathtub with shower, washbasin and toilet.
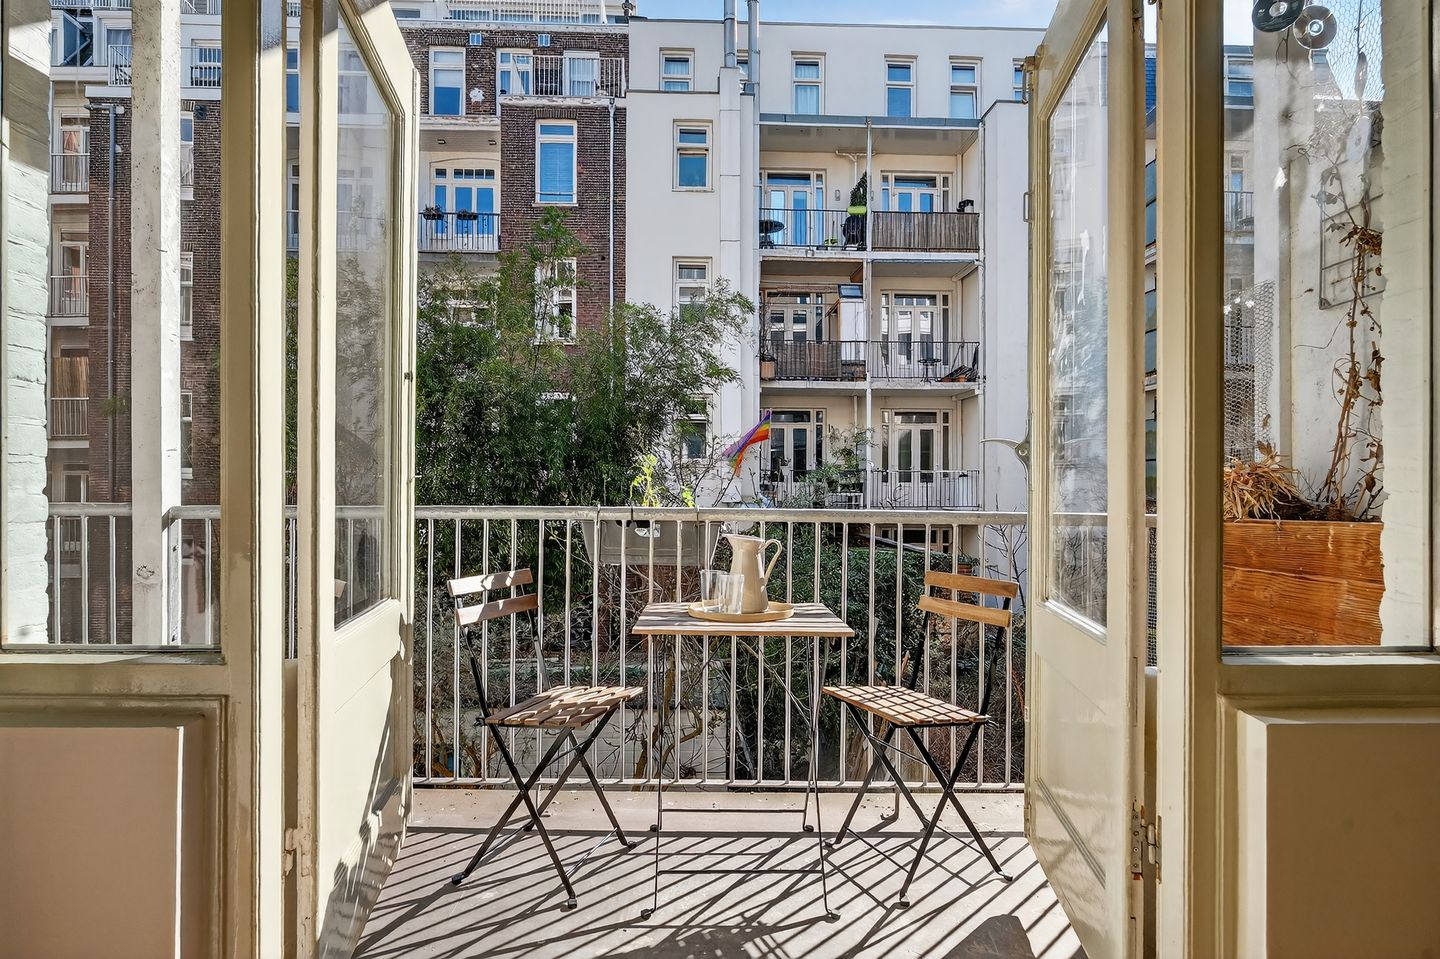
At the rear of the apartment there is a spacious balcony, where you can enjoy the sun throughout the day and relax outdoors.
A large part of the apartment is equipped with underfloor heating; the bedrooms have radiators.
The property also includes an attic storage room of approx. 12 m². This space is fitted with electricity, water, a pantry, the central heating boiler and a shower with toilet, making it suitable for multiple uses, such as a workspace or hobby room. Subject to approval from the homeowners’ association (VvE) and the municipality, there may be a possibility to separate this space from the apartment in the future.
LOCATION
Living on Boerhaaveplein means living in the popular Oosterpark neighbourhood, an area where tranquillity, greenery and city life come together. The Oosterpark is within walking distance and is ideal for a stroll, exercise or a picnic in the sun.
The surrounding area offers a wide variety of cafés, restaurants and specialty shops. The lively Weesperzijde and the Amstel River are also nearby.
Accessibility is excellent with Amsterdam Amstel Station, several tram and metro connections, and quick access to the A10 Ring Road.
FEATURES
* Living area approx. 75.5 m² (NEN 2580 measured)
* Fully renovated in 2026 and not occupied since
* Move-in-ready apartment with new kitchen and bathroom
* Two bedrooms
* Rear balcony + French balcony at the front
* Underfloor heating in a large part of the apartment
* Attic storage of approx. 12 m² with water, electricity, pantry, shower and toilet
* Possible separation of the attic space (subject to approval by the VvE and municipality)
* Homeowners’ association (VvE) service charges: € 163.29 per month
* Ground lease bought off in perpetuity
* Located in the popular Oosterpark neighbourhood
* Excellent accessibility by public transport and the A10 Ring Road
* Transfer in consultation
Features
Transfer of ownership
- Service charges
- € 163 per month
- Listed since
- Acceptance
- Available in consultation
- Asking price
- € 645,000 kosten koper
- Asking price per m²
- € 8,487
- Status
- Available
Construction
- Type apartment
- Mezzanine (apartment)
- Building type
- Resale property
- Year of construction
- 1920
- Type of roof
- Flat roof covered with asphalt roofing
Surface areas and volume
- Areas
- Living area
- 76 m²
- Exterior space attached to the building
- 8 m²
- External storage space
- 12 m²
- Volume in cubic meters
- 260 m³
Layout
- Number of rooms
- 5 rooms (2 bedrooms)
- Number of bath rooms
- 1 bathroom and 1 separate toilet
- Bathroom facilities
- Shower, bath, toilet, underfloor heating, and sink
- Number of stories
- 1 story
- Facilities
- Mechanical ventilation and TV via cable
- Located at
- 2nd floor
Energy
- Energy label
- Insulation
- Double glazing
- Heating
- CH boiler
- Hot water
- CH boiler
- CH boiler
- Remeha Avanta (gas-fired combination boiler from 2017, in ownership)
Cadastral data
- AMSTERDAM S 9565
- Cadastral map
- Ownership situation
- Long-term lease
- Fees
- Bought off for eternity
Exterior space
- Location
- Alongside a quiet road, in centre and unobstructed view
- Balcony/roof terrace
- Balcony present
Parking
- Type of parking facilities
- Paid parking and public parking
VVE (Owners Association) checklist
- Registration with KvK
- Yes
- Annual meeting
- Yes
- Periodic contribution
- Yes
- Reserve fund present
- Yes
- Maintenance plan
- Yes
- Building insurance
- Yes
© 2001-2026 funda