
This house on Funda: https://www.funda.nl/en/detail/koop/amsterdam/appartement-bolestein-184/80800772/
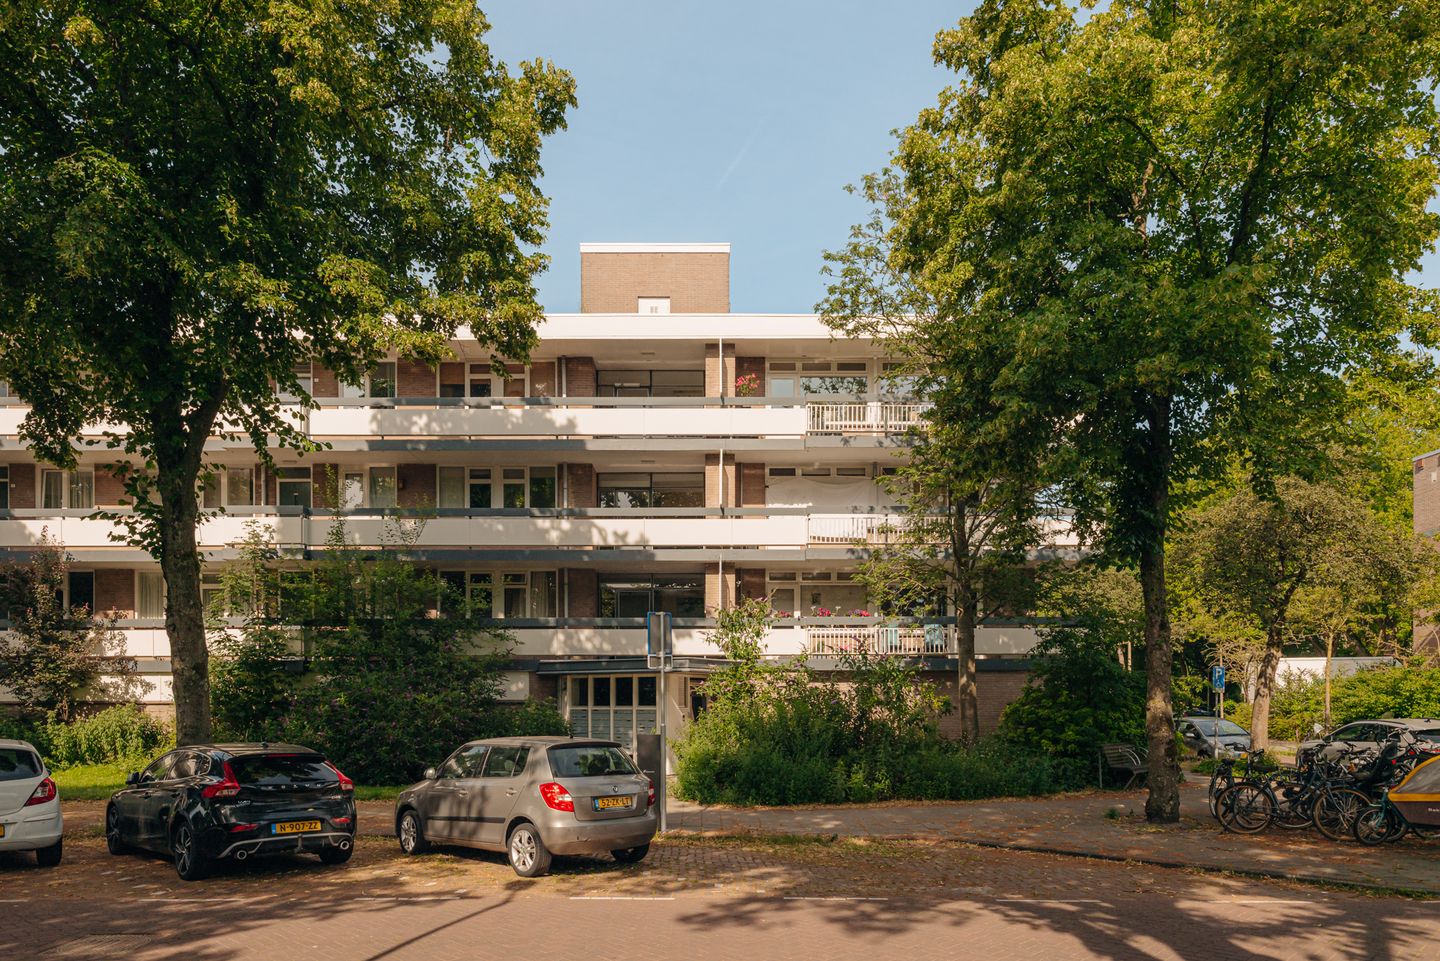
Bolestein 1841081 EA AmsterdamBuitenveldert-Zuidwest
€ 575,000 k.k.
Description
This spacious corner apartment of approximately 93 m² is situated on the top floor of a well-maintained apartment building with elevator access. Thanks to its large windows, the property enjoys an abundance of natural light throughout the day. Featuring an impressive 28 m² wrap-around balcony, two generously sized bedrooms (formerly three), a spacious living room and an excellent location close to the Zuidas, Groot Gelderlandplein shopping centre and the Amsterdamse Bos, this home perfectly combines comfort, tranquillity and urban convenience.
Layout:
The well-maintained central entrance with elevator provides access to the top floor of the building. From the spacious communal landing, you enter the apartment. The entrance hall is centrally located and provides access to almost every room in the home. Upon entering, you will find the utility meter cupboard, a practical storage cupboard, a separate toilet and the bathroom, which is fitted with a double washbasin and a walk-in shower. The spacious and bright living room is a particularly pleasant living space thanks to its corner position and large windows, allowing plenty of natural daylight to flood the interior. From the living room, there is direct access to the generous wrap-around balcony. Adjacent to the living room is the dining room. This room can easily be converted back into a third bedroom or used as a home office, depending on your personal requirements. It also provides direct access to the balcony. The apartment currently offers two well-proportioned bedrooms, both situated on the quiet northern side of the property. The principal bedroom features a practical built-in wardrobe. The separate kitchen is functionally designed and equipped with a range of built-in appliances. It also offers sufficient space for a breakfast bar or dining table. The kitchen likewise provides access to the spacious balcony. The approximately 28 m² wrap-around balcony is undoubtedly one of the apartment's standout features, offering ample space for multiple seating areas and allowing you to enjoy outdoor living throughout the day.
In addition, the apartment includes a private external storage room of approximately 7 m² in the basement, ideal for bicycle storage and additional belongings.
Location:
The apartment is ideally located on the edge of Buitenveldert, just moments from Amsterdam's renowned Zuidas business district. The immediate surroundings offer an excellent selection of shops, cafés and restaurants. The nearby Groot Gelderlandplein shopping centre provides a wide range of supermarkets, specialty stores and boutiques for both daily shopping and leisurely retail visits. The Vrije Universiteit (VU Amsterdam), Amsterdam UMC (VU Medical Center) and the Rialto Cinema are all located nearby. Within walking distance lies the Amsterdamse Bos, one of Amsterdam's most popular recreational areas. Here you can enjoy tennis and padel courts, hockey and football fields, rowing and canoeing facilities, extensive walking and running trails, and beautiful green surroundings. Families will particularly appreciate the nearby petting zoo, large playgrounds, pancake restaurant, open-air theatre and an international school located close by. In addition, a recently renovated supermarket is situated in the same street, making daily shopping especially convenient.
Accessibility:
The apartment benefits from excellent accessibility. Amsterdam Zuid Station is approximately a five-minute bike ride away, providing fast train, metro and North/South metro line connections. Several tram and bus stops are within a short walking distance, offering direct connections to Amsterdam city centre, Amsterdam Central Station, Amstelveen and Schiphol Airport. By car, the A10 Ring Road as well as the A4 and A9 motorways can be reached within just a few minutes. Residents are eligible for parking permits. At present there is no waiting list, and two parking permits can be applied for. Paid on-street parking is also available.
Features:
- Built in 1969
- Living area of approximately 93 m² (measured in accordance with NEN2580)
- Approximately 28 m² wrap-around balcony
- Private external storage room of approximately 7 m²
- Corner apartment with large windows and abundant natural light
- Northern-side window frames replaced in 2023 and fitted with HR+++ insulating glass
- Located on the top floor
- Fully fitted with double glazing
- Professionally managed Owners' Association (VvE) with a long-term maintenance plan (MJOP)
- Building with elevator
- Service charges: €264 per month
- Advance heating costs: €164 per month
- Ground lease (leasehold) prepaid until 31 July 2067
- Possibility to obtain two residential parking permits (currently no waiting list)
- Elevator available
- Transfer date by mutual agreement
Features
Transfer of ownership
- Listed since
- Acceptance
- Available in consultation
- Asking price
- € 575,000 kosten koper
- Asking price per m²
- € 6,183
- Status
- Available
- VVE (Owners Association) contribution
- € 264.00 per month
Construction
- Type apartment
- Apartment with shared street entrance (apartment)
- Building type
- Resale property
- Year of construction
- 1969
Surface areas and volume
- Areas
- Living area
- 93 m²
- Exterior space attached to the building
- 28 m²
- External storage space
- 7 m²
- Volume in cubic meters
- 241 m³
Layout
- Number of rooms
- 4 rooms (2 bedrooms)
- Number of bath rooms
- 1 bathroom and 1 separate toilet
- Bathroom facilities
- Double sink, walk-in shower, and washstand
- Number of stories
- 1 story
- Located at
- 3rd floor
Energy
- Energy label
- Insulation
- Double glazing
- Heating
- Communal central heating and district heating
- Hot water
- Central facility
Cadastral data
- AMSTERDAM AK 3682
- Cadastral map
- Ownership situation
- Municipal long-term lease (end date of long-term lease: 31-07-2067)
- Fees
- Paid until 31-07-2067
Exterior space
- Location
- Open location
Storage space
- Shed / storage
- Storage box
Parking
- Type of parking facilities
- Paid parking and resident's parking permits
VVE (Owners Association) checklist
- Registration with KvK
- Yes
- Annual meeting
- Yes
- Periodic contribution
- Yes (€ 264.00 per month)
- Reserve fund present
- Yes
- Maintenance plan
- Yes
- Building insurance
- Yes
© 2001-2026 funda