
This house on Funda: https://www.funda.nl/en/detail/koop/amsterdam/appartement-bolkstraat-8-1/17264778/
Description
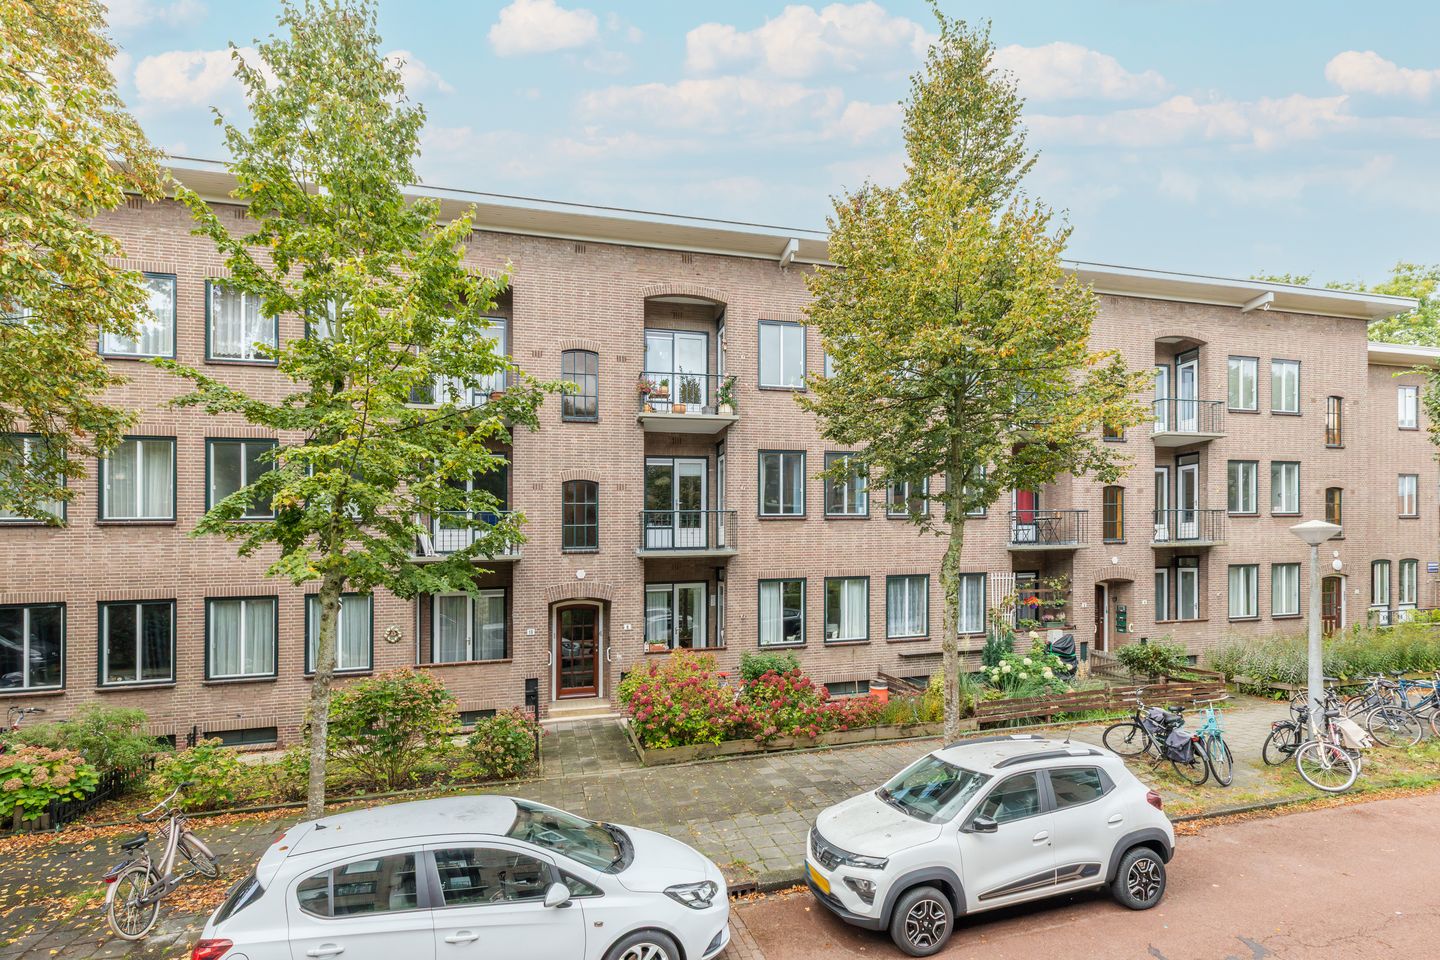
Bolkstraat 8-1 – licht en ruim wonen in de Watergraafsmeer
Indeling
Op de eerste verdieping ligt dit ruime appartement met een flexibele indeling: een woonkamer om in weg te dromen, twee volwaardige slaapkamers en maar liefst twee balkons!
Je komt binnen in een brede hal, het middelpunt van de woning. Links liggen de twee slaapkamers en de keuken. Rechts vind je de ruime woonkamer met het tweede balkon. Ook de badkamer en het separate toilet bereik je vanuit de hal. Een derde slaapkamer is eenvoudig te realiseren (zie de alternatieve plattegrond).
In 2025 heeft het appartement een flinke opknapbeurt gekregen. Er ligt een prachtige houten vloer uit Italië, de muren zijn aangepakt en de groepenkast is vernieuwd. De keuken is voorzien van alle benodigde inbouwapparatuur. Beide slaapkamers hebben grote raampartijen, wat zorgt voor veel daglicht en een open gevoel. Vanuit de keuken en de eerste slaapkamer stap je zo het balkon op: een fijne plek om na een werkdag te ontspannen of met een hapje en een drankje van de avondzon te genieten. Voor de ochtendzon kies je het balkon aan de woonkamer. De badkamer is in 2025 volledig verbouwd en voorzien van een inloopdouche en een wastafel.
Ligging
De woning ligt aan de Bolkstraat in de Watergraafsmeer, een rustige, groene en karakteristieke buurt met alle voorzieningen binnen handbereik. Op 5 minuten lopen vind je het gezellige Christiaan Huygensplein met speciaalzaken, een grote Albert Heijn en een Hema. De Middenweg ligt op een paar minuten fietsen, met winkels, cafés, restaurants en winkelcentrum Oostpoort. Het Amstelstation bereik je in 6 minuten op de fiets, tram en ander openbaar vervoer liggen op loopafstand, en met de auto zit je binnen vijf minuten op de Ring A10. Ook groen is er volop, met Park Frankendael, het Darwinplantsoen en De Nieuwe Ooster op loopafstand. Sportliefhebbers kunnen terecht op de voetbal-, tennis- en hockeyvelden in de buurt en op de Jaap Edenbaan. Parkeren kan gewoon voor de deur, want er is altijd voldoende plek op straat.
VvE
Het appartement maakt deel uit van een actieve VvE met een professionele beheerder. De servicekosten bedragen € 207,50 per maand.
Bijzonderheden
• Woonoppervlakte ca. 67 m² (NEN 2580-meetrapport aanwezig)
• Twee balkons: ochtendzon én avondzon
• In 2025 gerenoveerd, inclusief badkamer
• Prachtige Italiaanse houten vloer
• Eigen berging, bijvoorbeeld voor je fietsen
• Actieve en gezonde VvE; servicekosten € 207,50 per maand
• Energielabel C
• Bouwjaar 1951
• Erfpacht: huidig tijdvak afgekocht tot en met 31-03-2059
• Gewilde ligging in de Watergraafsmeer
• Oplevering in overleg
Waarom je dit niet wilt missen
Een instapklare woning van dit formaat. Plan vandaag nog een bezichtiging in!
Deze woning wordt aangeboden conform art. 7:17 lid 6 Burgerlijk Wetboek. De opgegeven kenmerken en informatie zijn door ons met de nodige zorgvuldigheid samengesteld. Wij aanvaarden echter geen enkele aansprakelijkheid voor onvolledigheid, onjuistheid of anderszins, noch voor de gevolgen daarvan. Alle opgegeven maten en oppervlakten zijn indicatief en de kenmerken zijn slechts als aanduiding bedoeld. De NEN 2580-clausule is van toepassing op deze woning.
Bolkstraat 8-1 – bright and spacious living in Watergraafsmeer
Layout
On the first floor you'll find this spacious apartment with a flexible layout: a living room to dream away in, two full-sized bedrooms and no fewer than two balconies!
You enter through a wide hallway, the heart of the home. On the left are the two bedrooms and the kitchen. On the right is the spacious living room with the second balcony. The bathroom and the separate toilet are also accessed from the hallway. A third bedroom can easily be created (see the alternative floor plan).
The apartment was refurbished in 2025. A beautiful Italian wooden floor has been laid, the walls have been redone and the fuse box has been upgraded. The kitchen is fitted with all the necessary built-in appliances. Both bedrooms have large windows, providing plenty of daylight and an open feel. From the kitchen and the first bedroom you step straight onto the balcony: a lovely spot to unwind after a day's work or to enjoy the evening sun with a drink and a bite. For the morning sun, choose the balcony off the living room. The bathroom was completely renovated in 2025 and features a walk-in shower and a washbasin.
Location
The apartment is located on Bolkstraat in Watergraafsmeer, a quiet, green and characterful neighbourhood with all amenities close at hand. A 5-minute walk away is the charming Christiaan Huygensplein, with specialty shops, a large Albert Heijn supermarket and a HEMA. Middenweg is just a few minutes away by bike, with shops, cafés, restaurants and the Oostpoort shopping centre. Amstel station is a 6-minute bike ride away, trams and other public transport are within walking distance, and by car you can reach the A10 ring road within five minutes. There is plenty of green space too, with Park Frankendael, the Darwinplantsoen and De Nieuwe Ooster all within walking distance. Sports lovers will find football, tennis and hockey fields nearby, as well as the Jaap Eden ice rink. Parking is easy right in front of the door, as there is always enough space on the street.
Owners' association (VvE)
The apartment is part of an active owners' association with professional management. The service charges are €207.50 per month.
Features
• Living area approx. 67 m² (NEN 2580 measurement report available)
• Two balconies: morning sun and evening sun
• Renovated in 2025, including the bathroom
• Beautiful Italian wooden floor
• Private storage room, ideal for your bikes
• Active and financially healthy owners' association; service charges €207.50 per month
• Energy label C
• Year of construction: 1951
• Leasehold (erfpacht): current period paid off until 31-03-2059
• Sought-after location in Watergraafsmeer
• Delivery date in consultation
Why you don't want to miss this
A move-in ready home of this size. Book a viewing today!
This property is offered in accordance with Article 7:17(6) of the Dutch Civil Code. The listed features and information have been compiled with due care. However, we accept no liability whatsoever for any incompleteness, inaccuracy or otherwise, or for the consequences thereof. All stated dimensions and surface areas are indicative only, and the listed features are intended as a guide only. The NEN 2580 clause applies to this property.
Features
Transfer of ownership
- Listed since
- Acceptance
- Available in consultation
- Asking price
- € 550,000 kosten koper
- Asking price per m²
- € 8,209
- Status
- Available
- VVE (Owners Association) contribution
- € 207.50 per month
Construction
- Type apartment
- Mezzanine (apartment)
- Building type
- Resale property
- Year of construction
- 1951
- Specific
- With carpets and curtains
- Type of roof
- Flat roof covered with asphalt roofing
Surface areas and volume
- Areas
- Living area
- 67 m²
- Exterior space attached to the building
- 8 m²
- External storage space
- 6 m²
- Volume in cubic meters
- 212 m³
Layout
- Number of rooms
- 3 rooms (2 bedrooms)
- Number of bath rooms
- 1 bathroom and 1 separate toilet
- Bathroom facilities
- Shower, sink, and washstand
- Number of stories
- 1 story
- Facilities
- Optical fibre, mechanical ventilation, passive ventilation system, and TV via cable
- Located at
- 2nd floor
Energy
- Energy label
- Insulation
- Roof insulation, double glazing, insulated walls and floor insulation
- Heating
- CH boiler
- Hot water
- CH boiler
- CH boiler
- HRE (gas-fired combination boiler from 2015, in ownership)
Cadastral data
- WATERGRAAFSMEER A 4887
- Cadastral map
- Ownership situation
- Municipal long-term lease
- Fees
- Paid until 31-03-2059
Exterior space
- Location
- Sheltered location and in residential district
- Balcony/roof terrace
- Balcony present
Storage space
- Shed / storage
- Built-in
Parking
- Type of parking facilities
- Resident's parking permits
VVE (Owners Association) checklist
- Registration with KvK
- Yes
- Annual meeting
- Yes
- Periodic contribution
- Yes (€ 207.50 per month)
- Reserve fund present
- Yes
- Maintenance plan
- Yes
- Building insurance
- Yes
© 2001-2026 funda