
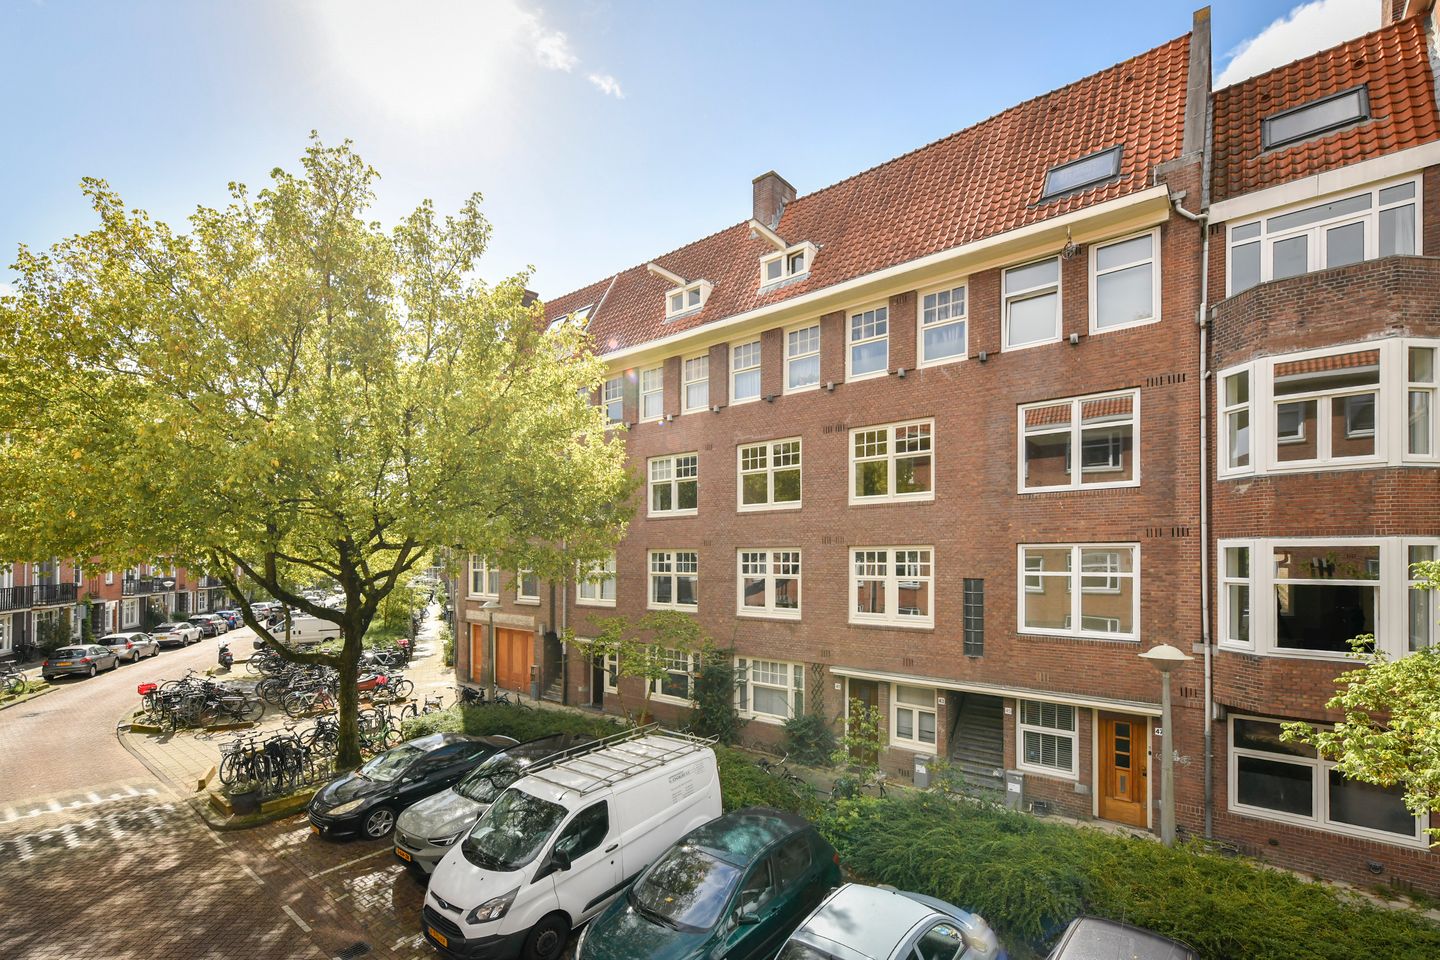
Instapklaar appartement op eigen grond met energielabel A!
Description
Bright and well-maintained 4-room apartment of approximately 67 m² with three bedrooms and a west-facing balcony, located on freehold land!
This practically laid-out apartment is located on the first floor with a private entrance and features a bright living room with an open kitchen, three bedrooms, and a modern bathroom. The apartment is beautifully finished and has attractive flooring. At the rear is the west-facing balcony, offering views of the green courtyard gardens.
With three bedrooms, an energy efficiency rating of A, and a location on freehold land, this is a complete apartment in a great spot in the popular De Baarsjes neighborhood.
Want to schedule a viewing right away? Click the orange 'contact us' button and receive a link within minutes to schedule an appointment.
Layout
Through the porch and the outdoor staircase, you reach the apartment’s private entrance on the first floor. You enter the hallway, which provides access to the various rooms of the apartment.
At the front is the bright living room with an open kitchen. It is decorated in neutral colors and equipped with various built-in appliances, such as an induction cooktop, combination oven, fridge-freezer, dishwasher, and washer-dryer combo.
Next to the living room is the first bedroom. This room is also located at the front of the apartment and works well as a bedroom, but can also serve as a home office or study.
At the rear are two bedrooms. The master bedroom features French doors leading to the balcony, and the balcony is also accessible from the other bedroom. Thanks to the view of the courtyard gardens at the rear, both rooms have a peaceful atmosphere. The balcony faces west, allowing you to enjoy the sun here in the afternoon and evening.
Located in the center of the apartment is the modern bathroom, equipped with a bathtub, walk-in shower, vanity, and towel radiator. The apartment also features a separate toilet with a hand-washing sink.
Neighborhood
Located in a prime spot in the popular De Baarsjes neighborhood! Bonairestraat is a quiet street with plenty of greenery in the immediate vicinity. For relaxation and recreation, both Vondelpark and Rembrandtpark are just around the corner. You’ll also find a variety of shops, supermarkets, cozy cafés, and trendy restaurants on streets such as Overtoom, Jan Evertsenstraat, and Admiraal de Ruijterweg. The lively neighborhood cafés and restaurants of De Baarsjes and Oud-West are nearby.
Accessibility
The location is easily accessible by public transportation. Tram lines 1 and 17 take you to the city center and Central Station, among other destinations, or to the nearby Lelylaan Station, from where you can take the train to Schiphol Airport or the metro to Zuid Station. By car, the S106 provides a very fast connection to the A10 ring road.
Details
- Living area approximately 67 m² (NEN2580 measurement report available);
- Located on freehold land;
- West-facing balcony at the rear;
- Energy label A with double-glazed windows at the front and rear;
- Central heating boiler from 2023;
- Terms and conditions apply; see brochure and Move information;
- Project notary: Kuin van Overbeek Notariaat;
- Closing date to be agreed upon.
Disclaimer
This information has been compiled with care. However, no rights may be derived from its content. All dimensions and square footage provided are approximate. A buyer has a duty to conduct their own due diligence regarding all matters of importance to them. We recommend engaging your own real estate agent.
NEN Clause
The usable area has been calculated in accordance with the NEN 2580 standard established by the industry. The area may therefore differ from comparable properties and/or previous references. This is primarily due to this (new) calculation method. The buyer declares that they have been sufficiently informed about the aforementioned standard.
Features
Transfer of ownership
- Listed since
- Acceptance
- Available in consultation
- Asking price
- € 598,000 kosten koper
- Asking price per m²
- € 8,925
- Status
- Available
Construction
- Type apartment
- Mezzanine (apartment with open entrance to street)
- Building type
- Resale property
- Year of construction
- 1930
- Type of roof
- Combination roof covered with asphalt roofing and roof tiles
Surface areas and volume
- Areas
- Living area
- 67 m²
- Exterior space attached to the building
- 3 m²
- Volume in cubic meters
- 225 m³
Layout
- Number of rooms
- 4 rooms (3 bedrooms)
- Number of bath rooms
- 1 bathroom and 1 separate toilet
- Bathroom facilities
- Walk-in shower, bath, sink, and washstand
- Number of stories
- 1 story
- Facilities
- Mechanical ventilation and TV via cable
- Located at
- 2nd floor
Energy
- Energy label
- Insulation
- Double glazing and insulated walls
- Heating
- CH boiler
- Hot water
- CH boiler
- CH boiler
- HRE 28/24 A (gas-fired combination boiler from 2023, in ownership)
Cadastral data
- SLOTEN M 1413
- Cadastral map
- Ownership situation
- Full ownership
Exterior space
- Location
- In residential district
- Balcony/roof terrace
- Balcony present
Parking
- Type of parking facilities
- Paid parking and resident's parking permits
VVE (Owners Association) checklist
- Registration with KvK
- No
- Annual meeting
- No
- Periodic contribution
- No
- Reserve fund present
- No
- Maintenance plan
- No
- Building insurance
- No
© 2001-2026 funda